34 Bennett St, Edwardsburgh/Cardinal, Ontario K0E 1X0
Contact us about this property
Highlights
Estimated valueThis is the price Wahi expects this property to sell for.
The calculation is powered by our Instant Home Value Estimate, which uses current market and property price trends to estimate your home’s value with a 90% accuracy rate.Not available
Price/Sqft$285/sqft
Monthly cost
Open Calculator
Description
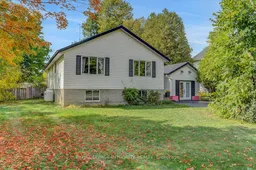
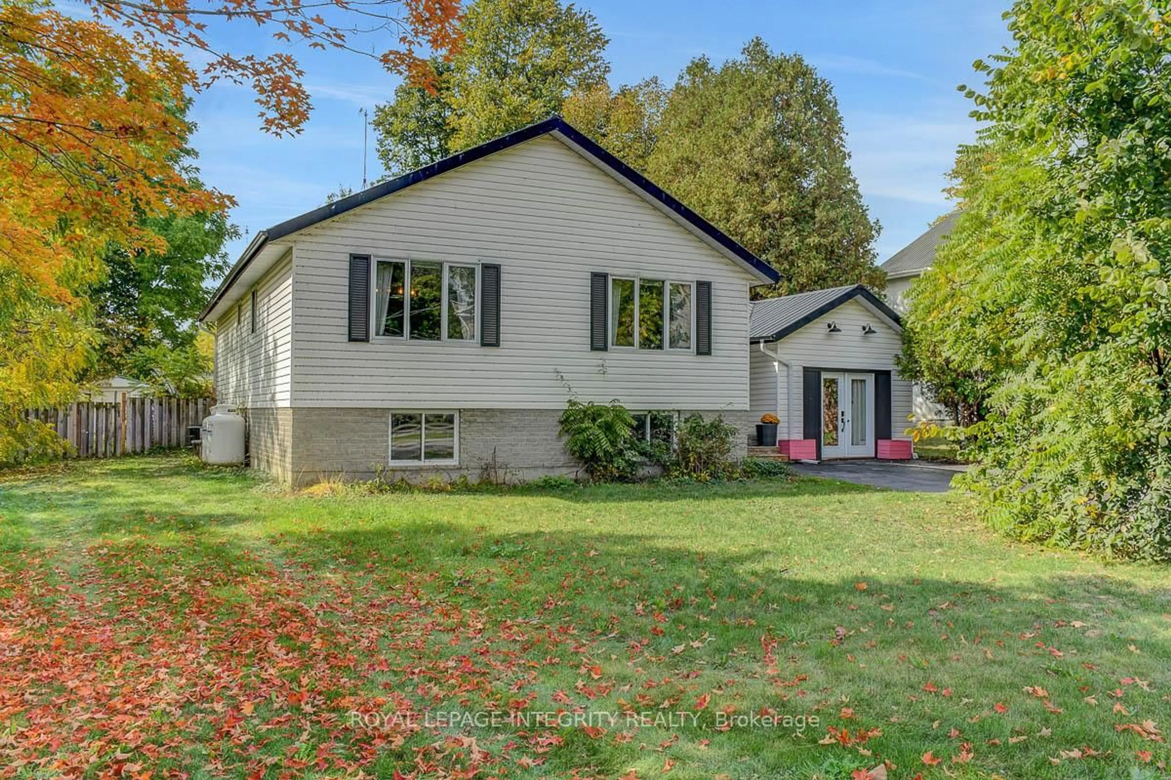
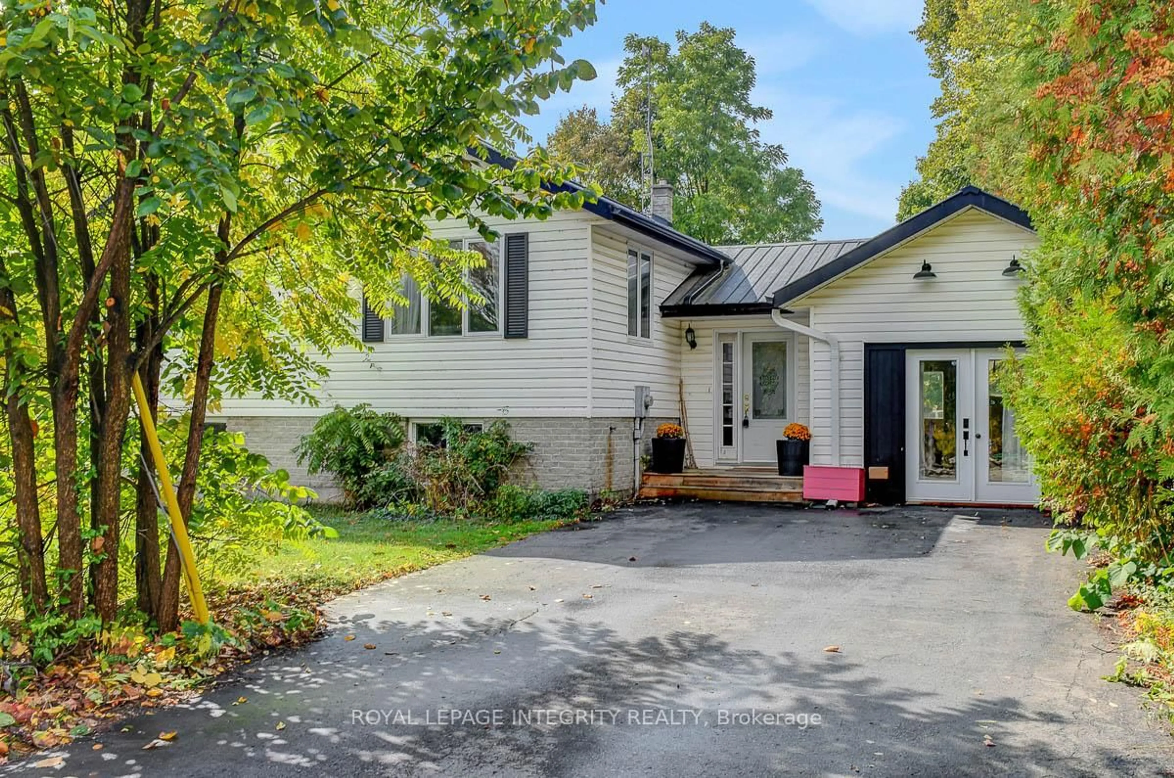
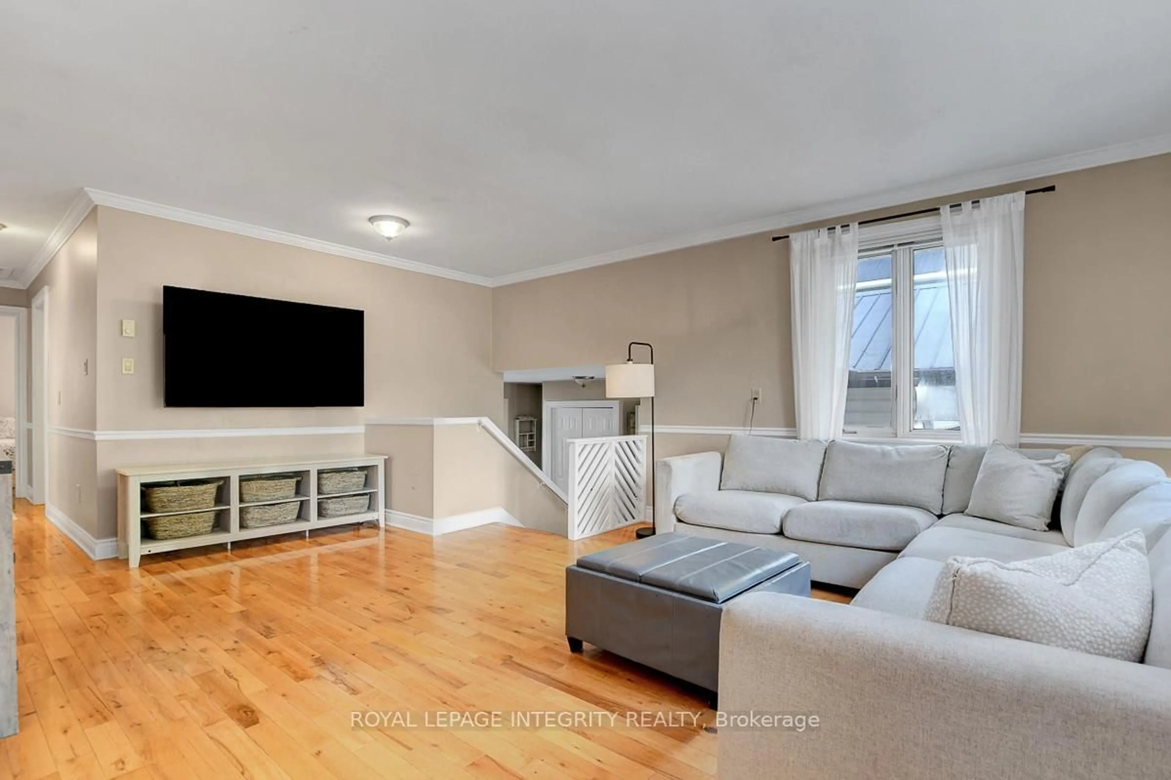
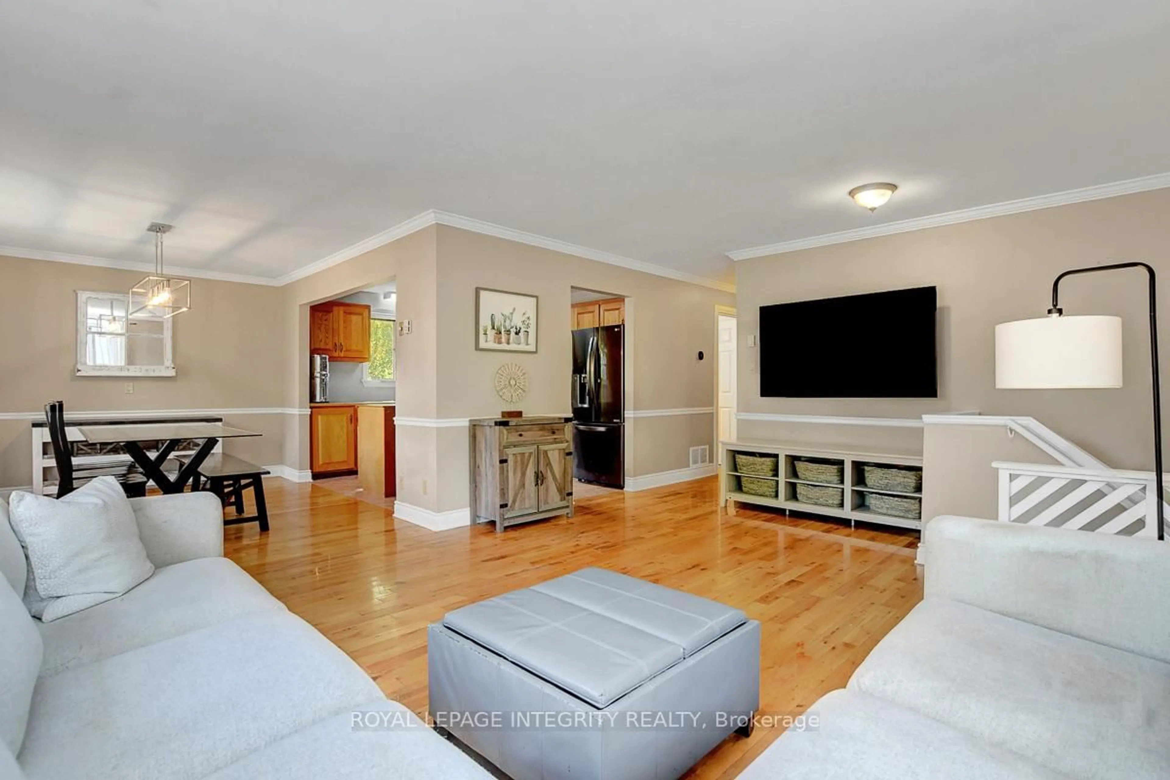
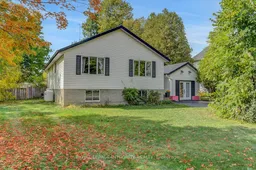
NEWLY FINISHED BASEMENT - Welcome to 34 Bennett Street, where small-town living meets comfort and convenience. Nestled in the heart of Spencerville on a large, private lot with no rear neighbours, this charming 3+1 bedroom raised bungalow offers the space, privacy, and flexibility today's families are looking for.From the moment you step inside, you'll appreciate the bright and inviting open-concept layout. The spacious living and dining areas feature warm hardwood flooring and provide the perfect setting for everyday living or entertaining loved ones. The kitchen is designed with functionality in mind, offering plenty of cupboard and counter space, while the well-sized bedrooms create a cozy retreat for everyone in the family.The lower level adds even more living space, featuring a generous rec room, an over-sized laundry and storage area, and an additional bedroom ideal for guests, a home office, or growing families. Adding to the home's versatility, the attached garage has been fully insulated and transformed into a beautiful yoga studio with its own separate entrance-perfect for wellness, hobbies, or a creative workspace. Garage can easily be converted back to single car garage. Outside, the private backyard is surrounded by mature trees, offering endless possibilities to create your dream outdoor escape. With a furnace and A/C updated in 2019, this home offers peace of mind along with the charm and convenience of life in a welcoming community.
Property Details
Interior
Features
Main Floor
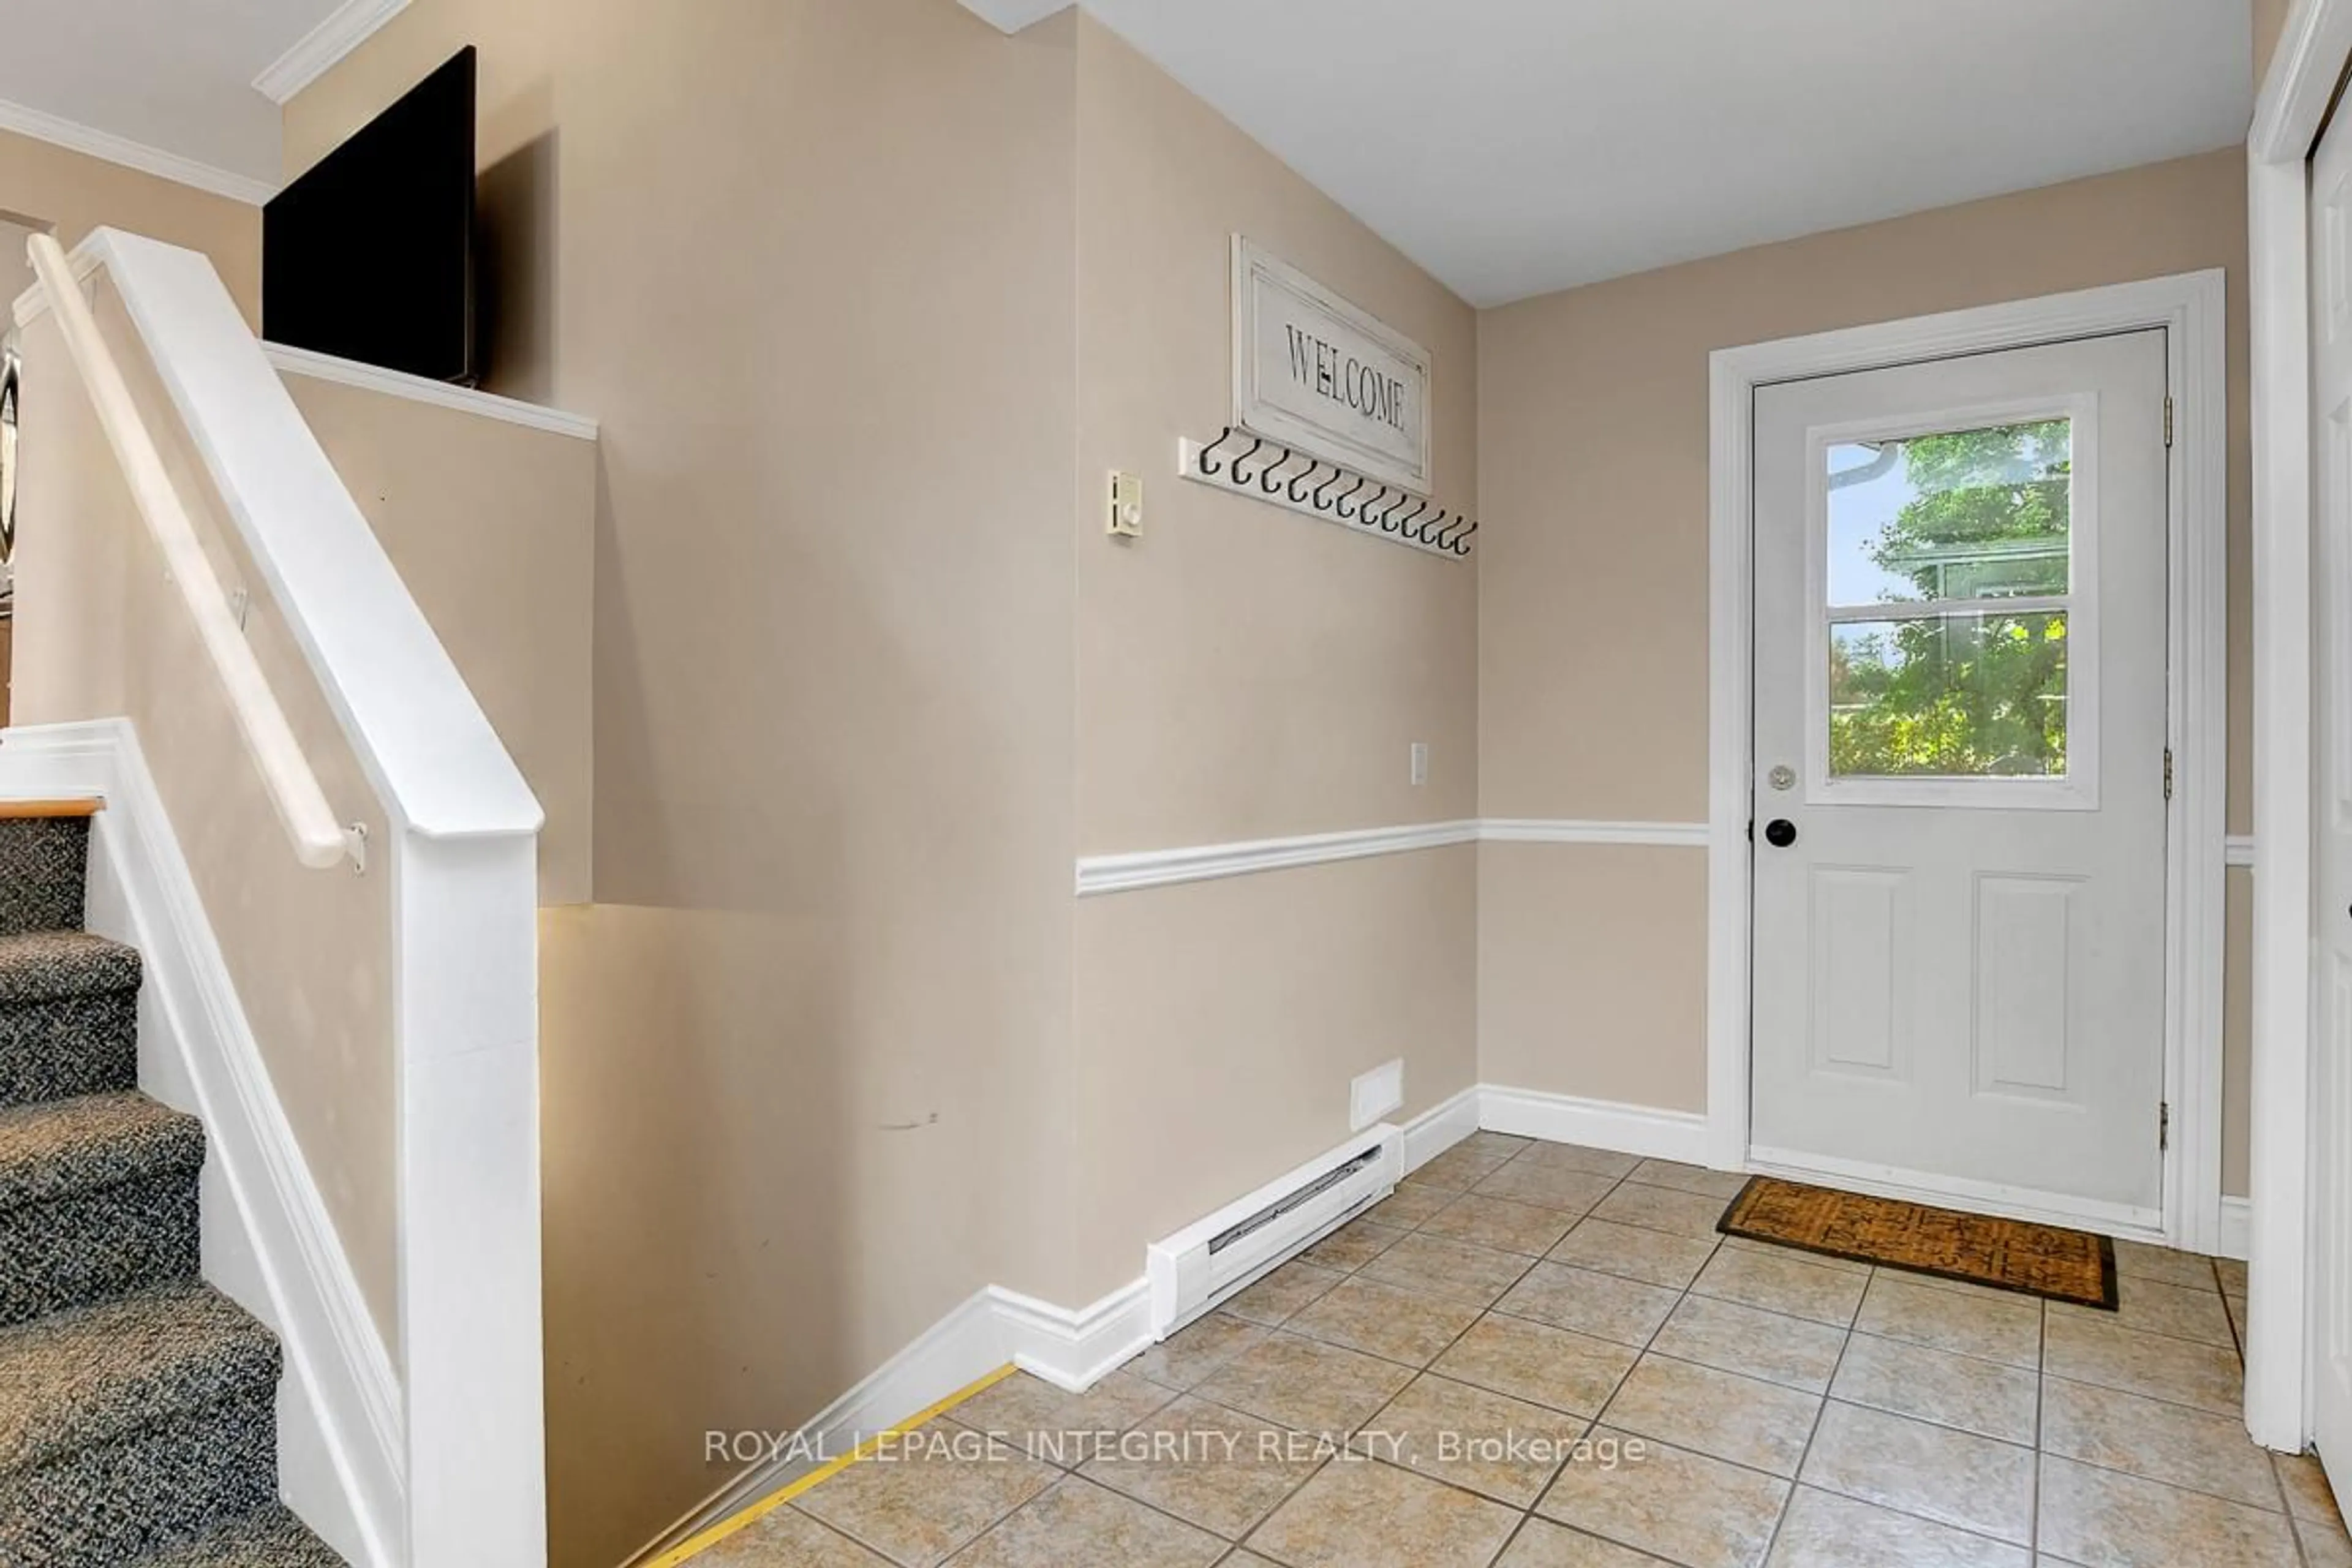
Foyer
3.81 x 2.39Living
5.71 x 4.42Dining
3.81 x 3.0Kitchen
3.66 x 3.15Exterior
Features
Parking
Garage spaces 1
Garage type Attached
Other parking spaces 6
Total parking spaces 7
Property History
 42
42