32 David St #D, Edwardsburgh/Cardinal, Ontario K0E 1X0
Contact us about this property
Highlights
Estimated valueThis is the price Wahi expects this property to sell for.
The calculation is powered by our Instant Home Value Estimate, which uses current market and property price trends to estimate your home’s value with a 90% accuracy rate.Not available
Price/Sqft$467/sqft
Monthly cost
Open Calculator
Description
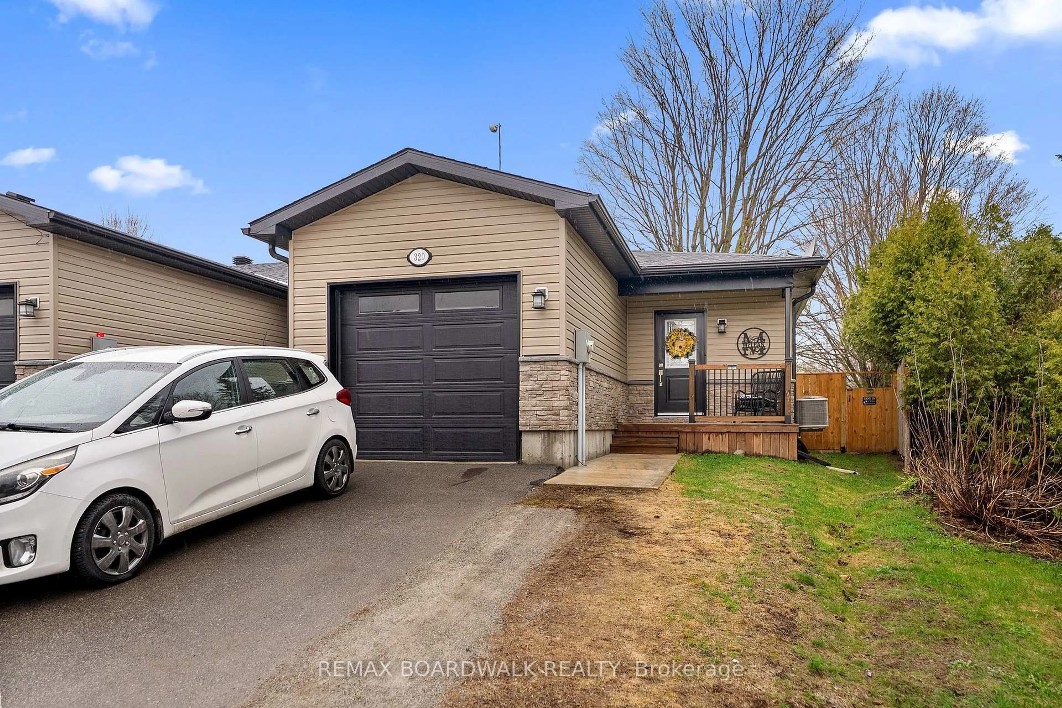
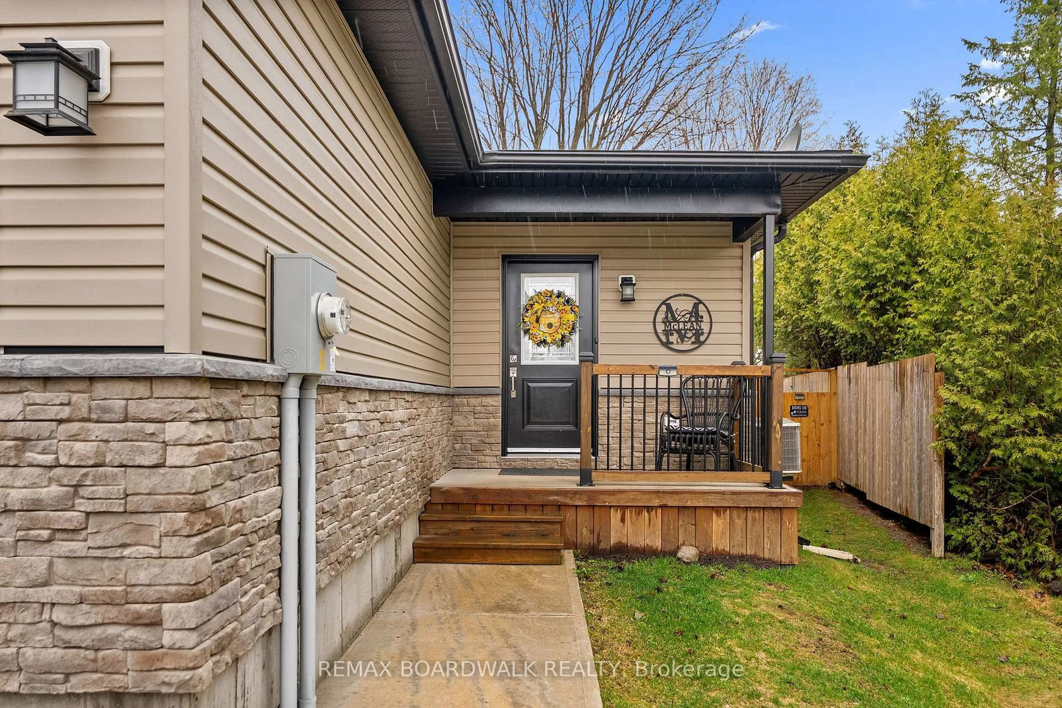
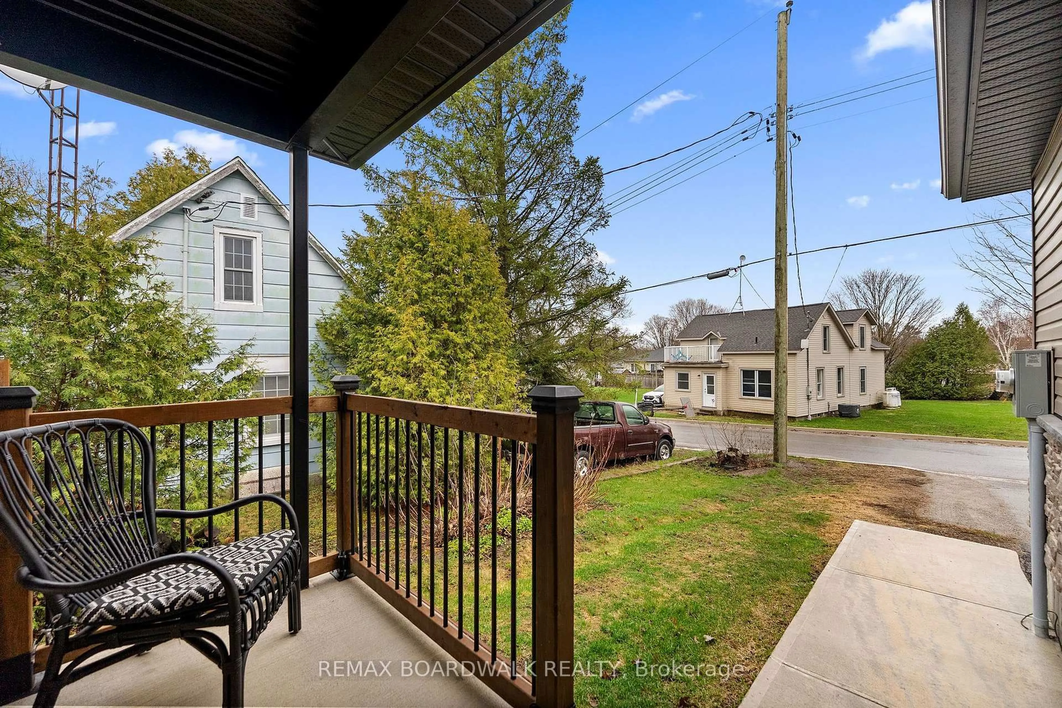
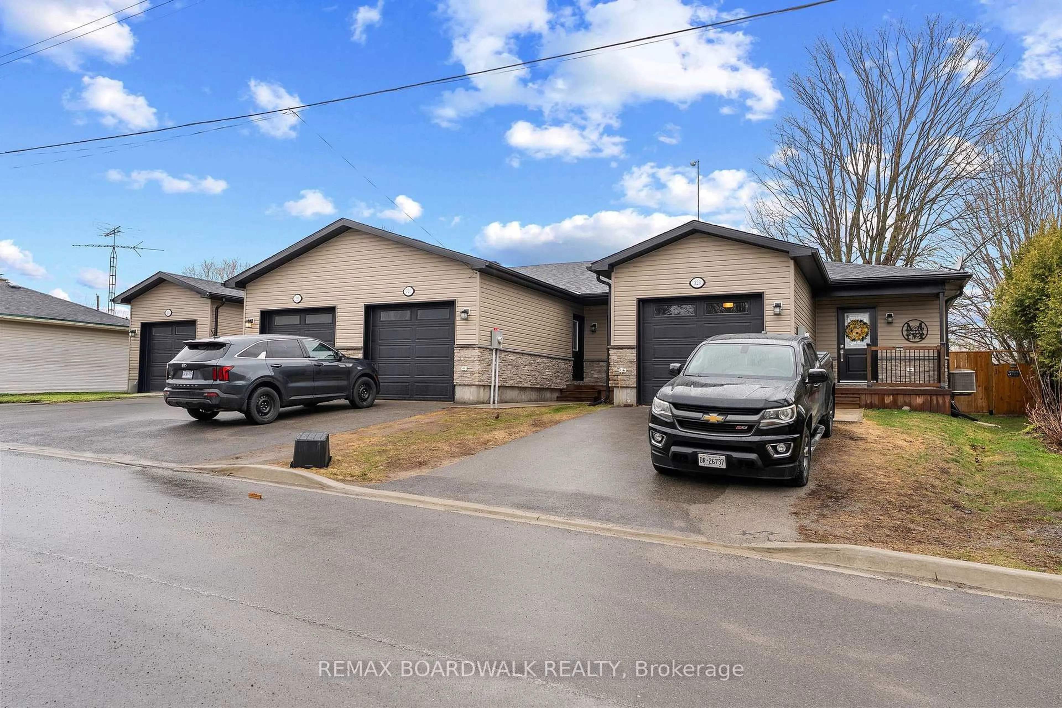
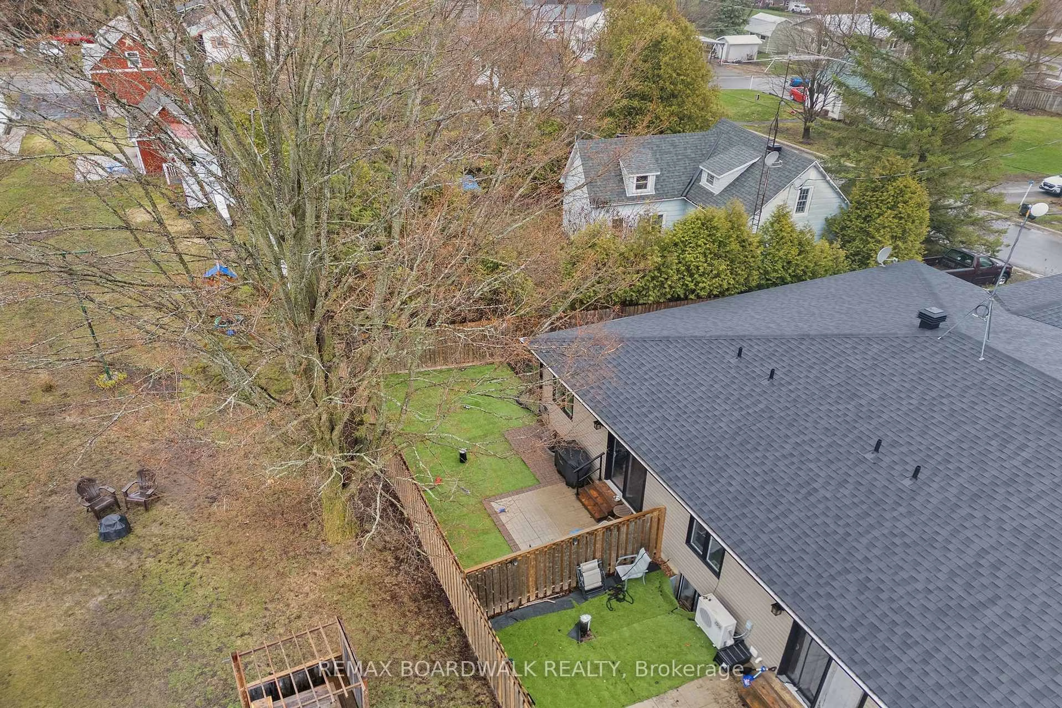
This end-unit townhouse is nestled on a quiet street in the charming village of Spencerville, offering both comfort and convenience in a peaceful setting. A welcoming private porch leads into a spacious foyer, complete with a convenient laundry area and powder room just off the entrance. Inside entry to the garage also off the main foyer. Open-concept main level features a well-appointed kitchen with ample cabinetry, granite countertops, and a functional island-perfect for everyday living and entertaining. The kitchen flows seamlessly into the dining and living areas, with patio doors opening onto a lovely deck and fully fenced backyard.The primary bedroom includes a walk-in closet and direct access to the 4-piece bathroom, while a generously sized second bedroom.The lower level, with its large window, offers great potential and is ready for your personal touch-whether you envision additional living space, a bedroom, home office, or a recreation area.Located in a quiet, family-friendly neighbourhood, this home is within walking distance to local amenities and all that this growing village has to offer. Only a few years old, bungalow with inside entry garage in a mature village is a rare find! Property is tenanted and requires 24 hour notice for showings.
Property Details
Interior
Features
Main Floor
Foyer
4.1529 x 1.8288Kitchen
2.921 x 2.3622Dining
2.3622 x 2.2733Living
3.9624 x 3.4544Exterior
Features
Parking
Garage spaces 1
Garage type Attached
Other parking spaces 1
Total parking spaces 2
Property History
 10
10

