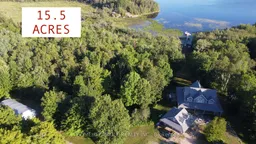
A pic from outside/outdoor area/front of a property/back of a property/a pic from drone, water/lake/river/ocean view for 3 Northshore Dr, Parry Sound Remote Area Ontario P0H 2R0
2 days on Market

3 Northshore Dr, Parry Sound Remote Area, Ontario P0H 2R0

Detached
2 + 3
4
~2000-2500 sqft
$1,477,000
Get pre-qualifiedPowered by nesto
Detached
2 + 3
4
~2000-2500 sqft

Contact us about this property

Call

Highlights

Property Estimate

Days on market2 days

Estimated valueNot available

Price/Sqft$664/sqft

Monthly cost

Open Calculator

Description

Exceptional CUSTOM-BUILT waterfront Chalet Style Home on 15.5 ACRES with over 500 feet of shoreline on sought-after Restoule Lake. This amazing 3,500sqft of living space residence features an open-concept layout with vaulted ceilings, skylights, fireplace, and wraparound covered decking to maximize stunning lake views. The upper level offers two spacious primary suites, each with a walk-in closet and private ensuite. The finished walkout lower level includes three additional bedrooms, games room, family room with fireplace, and 3-piece bath. Premium features include Bluetooth-operated custom blinds, energy-efficient in-floor heating on every level, prestressed concrete floor construction, steel roof, and backup generator. Exterior amenities include natural granite landscaping, heated double garage with FINISHED LOFT, and a 30' x 50' STORAGE BUILDING ideal for boats, RVs, ATVs, and all your waterfront toys. Enjoy world-class fishing, boating, and FOUR SEASON Recreation in an unorganized township offering added flexibility for future development. An exceptional waterfront offering combining quality craftsmanship, privacy, and lasting value. 4 SEASON HOMES WITH YEAR ROUND ROAD ACCESS.


Property Details

Style2-Storey
View-
Age of property16-30
SqFt~2000-2500 SqFt
Lot Size352,080 SqFt(720 x 489)
Parking Spaces8
MLS ®NumberX13629204
Community NameOntario
Data SourceTRREB
Listing byHOMELIFE EAGLE REALTY INC.

Features

Heating: Other
Fireplace
Basement: Fin W/O, Sep Entrance

Main Floor

Kitchen

4.26 x 5.18

Tile Floor / Combined W/Family

Family

5.18 x 5.48

Cathedral Ceiling / Skylight / Fireplace

Dining

5.18 x 5.48

Skylight / Combined W/Living / French Doors

Living

4.26 x 5.18

Tile Floor / Large Window / Heated Floor


Features

Lot size: 352,080 SqFt

Parking

Garage spaces 2

Garage type Detached

Other parking spaces 6

Total parking spaces 8


Property History

Aug 1, 2026
ListedActive
$1,477,000
2 days on market
history photo preview48
Listing by trreb®
Property listed by HOMELIFE EAGLE REALTY INC., Brokerage
Agent Banner Image
Interested in this property?Get in touch to get the inside scoop.

Market Data - Ontario

Geo Zone Map ThumbnailOntario

Buyer's Market

View Market Data

Detached house - for the past 30 days

Buyer's market Seller's market

Avg. Days on Market

Past 30 days

37 days

Compared to

2025

36 days

2024

33 days

2023

26 days

New Listings

Past 30 days

20987 listings

Compared to

2025

22486 listings

2024

22083 listings

2023

19522 listings

Units sold

Past 30 days

8729 units

Compared to

2025

8933 units

2024

8962 units

2023

8939 units

Median Sold Price

Past 30 days

$760,000

Compared to

2025

$791,900

2024

$785,056

2023

$820,000


What’s nearby?Essentials within 5 km

Local Logic

Transportation Scores

Estimated Budget