

2802 County Road 21 Rd, Edwardsburgh/Cardinal, Ontario K0E 1X0
Contact us about this property
Highlights
Estimated valueThis is the price Wahi expects this property to sell for.
The calculation is powered by our Instant Home Value Estimate, which uses current market and property price trends to estimate your home’s value with a 90% accuracy rate.Not available
Price/Sqft$437/sqft
Monthly cost
Open Calculator
Description
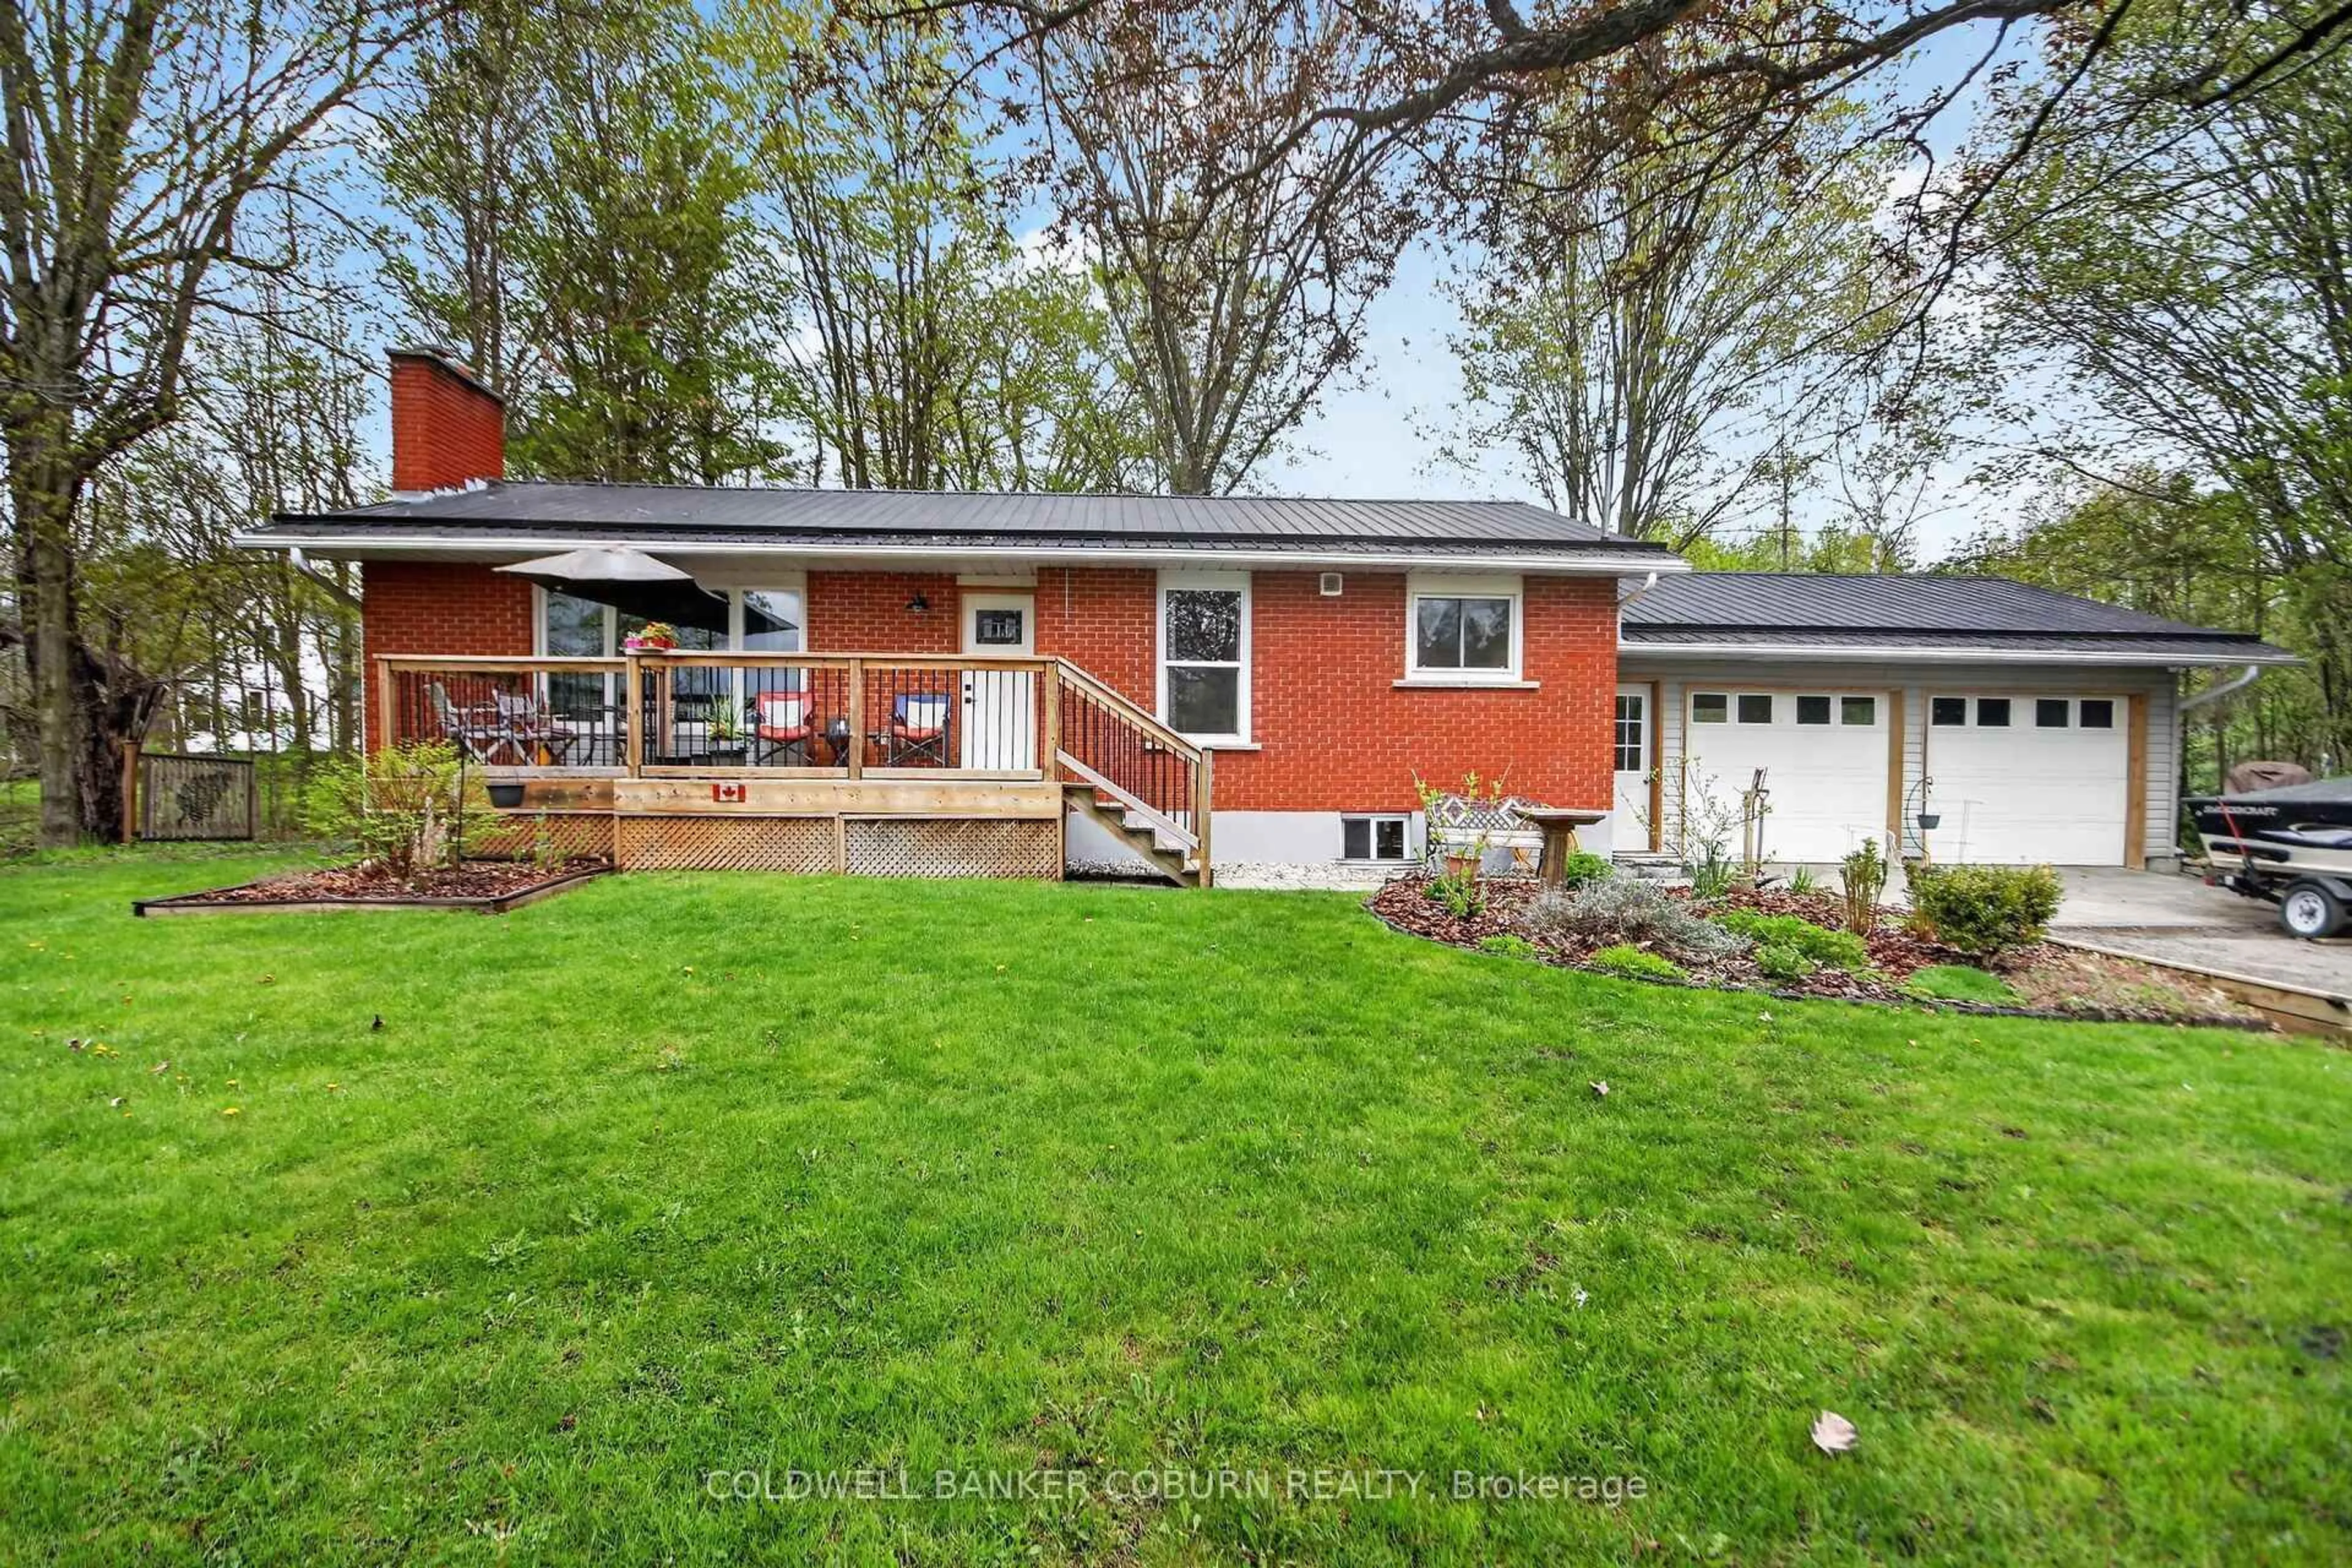
Welcome to 2802 County Road 21, a beautifully updated home set on a generous 0.95-acre lot, offering the perfect blend of country charm and modern convenience close to the amenities of Spencerville. This spacious 3+1 bedroom home has seen extensive upgrades since 2018, making it truly move-in ready. Step inside to discover a stunning new kitchen featuring stylish cabinetry, quartz countertops, and a functional layout designed for everyday living and entertaining. The updated main bathroom adds a fresh, modern touch, while improved insulation enhances year-round comfort and efficiency. There are three good sized bedrooms on this level - one is currently being used as a laundry room but it can be returned to its original purpose easily. Outside, the improvements continue with a durable steel roof, updated windows, a welcoming front deck, and a private back patio-ideal for relaxing or hosting summer gatherings. The private, shaded backyard offers a peaceful retreat with mature trees and plenty of room to enjoy the outdoors, plus a handy storage shed for all your tools and toys. Serviced by a private well for water and municipal sewer, this property offers the best of both worlds: rural living with added convenience. Located just a short, pleasant walk to Spencerville, you'll love having local shops, restaurants, and community amenities nearby. A rare opportunity to enjoy updated country living on nearly an acre-this one is not to be missed!
Property Details
Interior
Features
Main Floor
Primary
3.86 x 4.36Br
3.66 x 3.17Br
4.28 x 2.91Bathroom
2.49 x 3.18Exterior
Features
Parking
Garage spaces 2
Garage type Attached
Other parking spaces 8
Total parking spaces 10
Property History
 37
37

