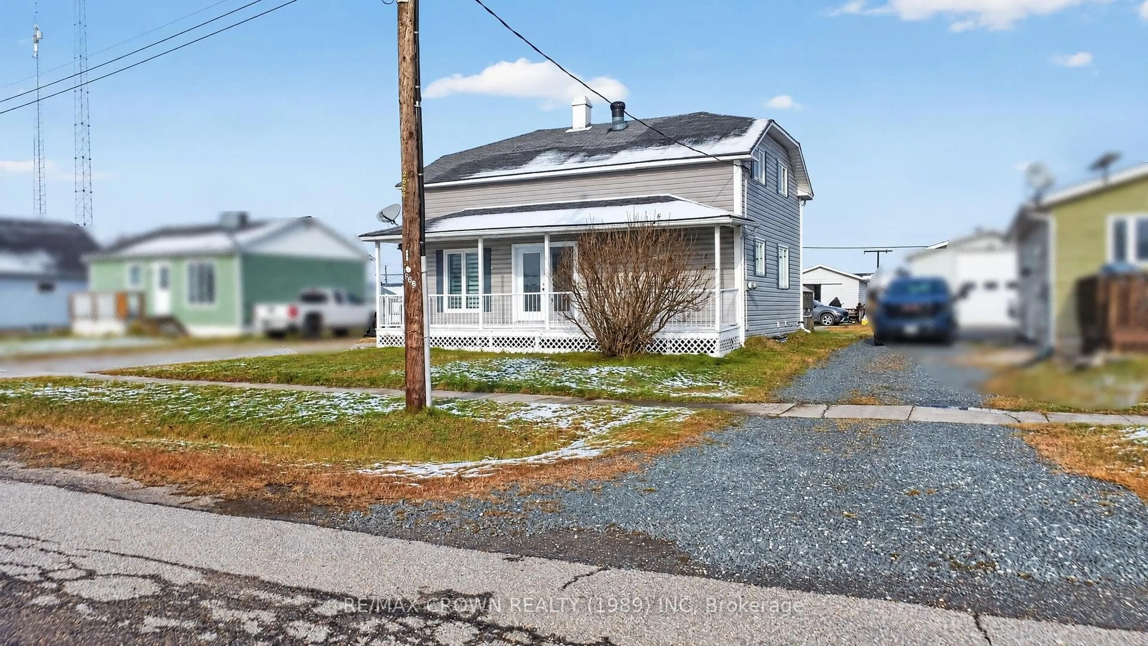
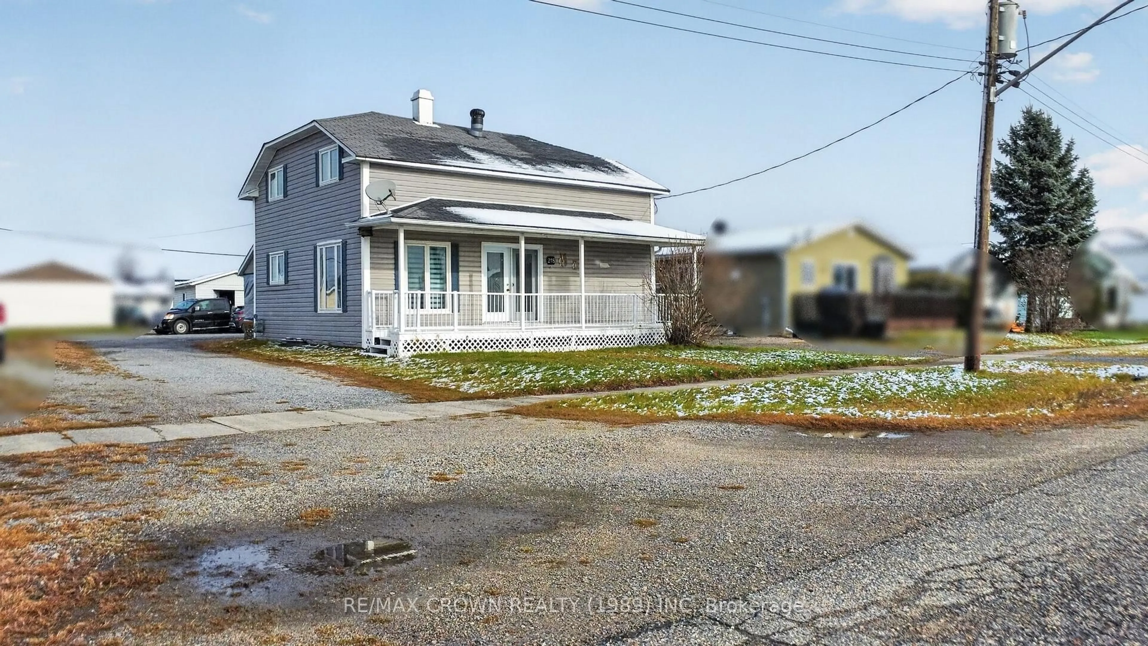
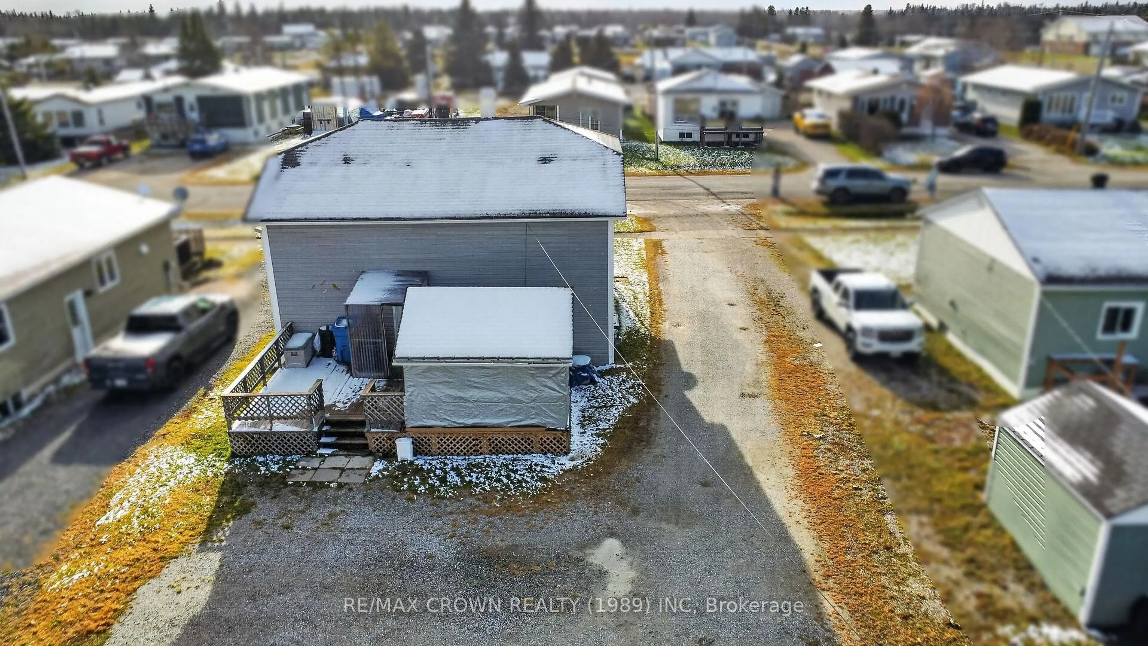
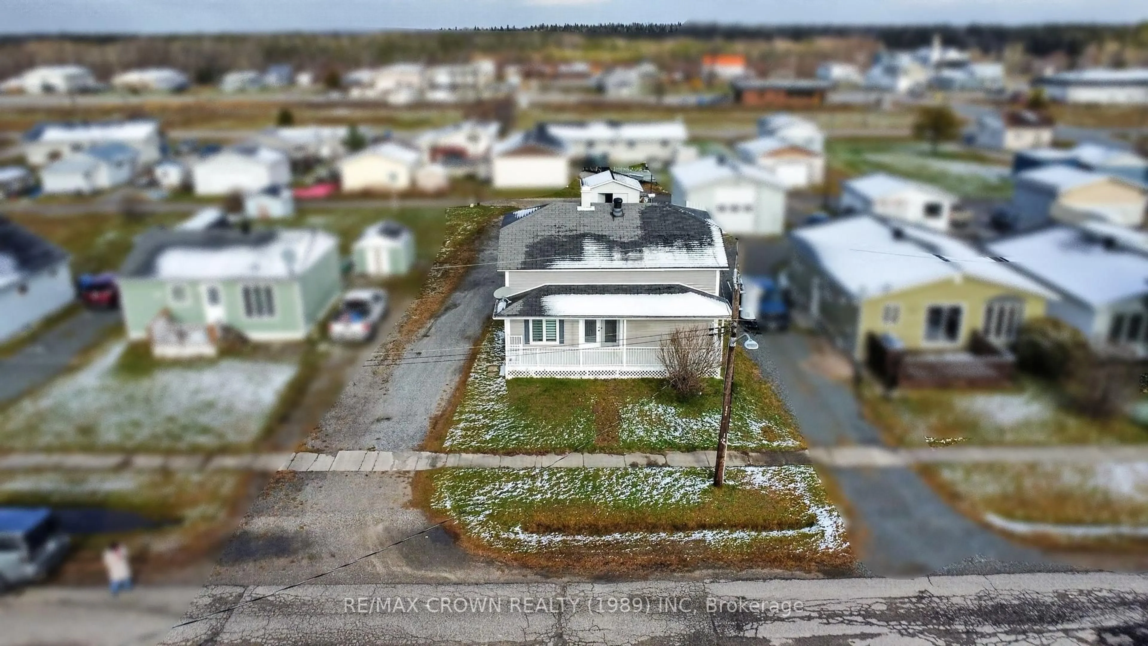
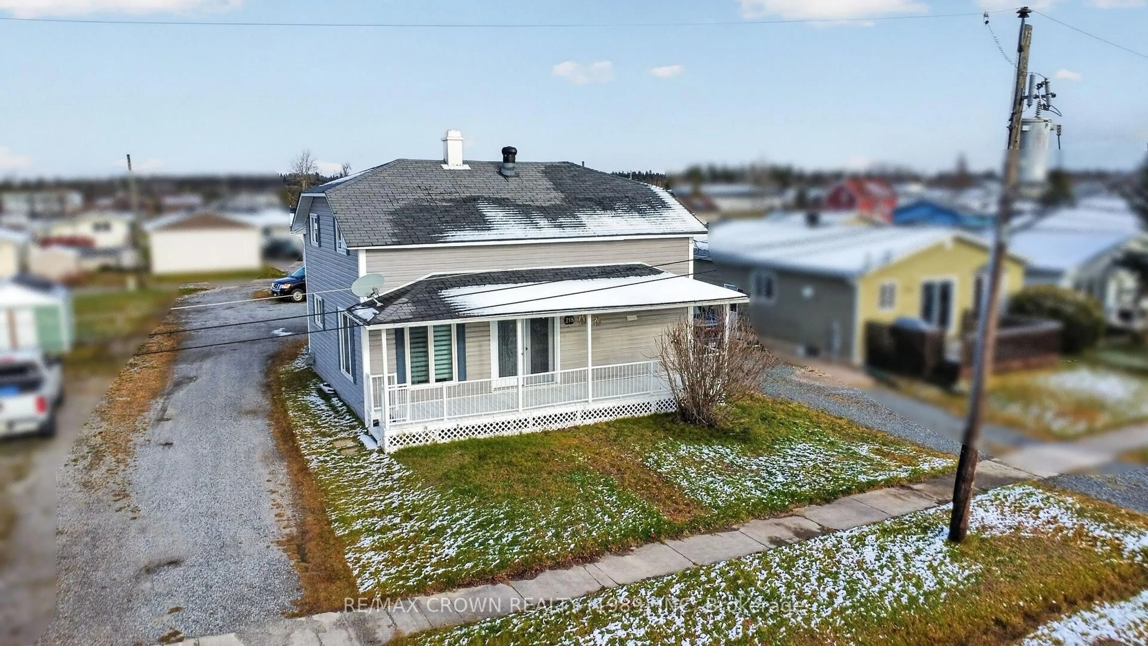
218 Balmoral Ave, Mattice-Val Cote, Ontario P0L 1T0
Contact us about this property
Highlights
Estimated valueThis is the price Wahi expects this property to sell for.
The calculation is powered by our Instant Home Value Estimate, which uses current market and property price trends to estimate your home’s value with a 90% accuracy rate.Not available
Price/Sqft$114/sqft
Monthly cost
Open Calculator
Description
For 52 years, this has been the home where the whole family finds its way back to, where kids, grandkids and even the grandogs have gathered for every holiday and long summer visit, and where the grandkids have spent countless afternoons doing crafts with grandma around the kitchen table. You step in from the entry to an eat in kitchen that has been freshly painted in two tones, with a ceramic backsplash, a built in oven and a built in stovetop, and right beside it the living room opens up, naturally lit and spacious, with warm floors underfoot and French doors that let the light spill through. The primary bedroom is on the main floor along with a half bath and laundry tucked into a closet, which makes everyday life feel easy, and upstairs there are four more bedrooms, all spacious with plenty of storage, plus a 4 piece bath that was renovated in 2023. The basement offers a rec room for movie nights or games and a utility and workshop room for whatever projects you have in mind. Outside, a storage shed with hydro and a 3 season gazebo are ready for slow summer evenings. Comfort has been looked after along the way, with central A/C, a furnace from 2018, a hot water tank from 2023 and a roof that is 22 years old, and all appliances are included in the sale. If you have been looking for room to
Property Details
Interior
Features
Main Floor
Kitchen
5.87 x 2.85Living
5.54 x 3.25Br
3.58 x 3.25Exterior
Features
Parking
Garage spaces -
Garage type -
Total parking spaces 6
Property History
 41


