2148 Stisted Rd, Sprucedale, Ontario P0A 1Y0
Contact us about this property
Highlights
Estimated valueThis is the price Wahi expects this property to sell for.
The calculation is powered by our Instant Home Value Estimate, which uses current market and property price trends to estimate your home’s value with a 90% accuracy rate.Not available
Price/Sqft$455/sqft
Monthly cost
Open Calculator
Description
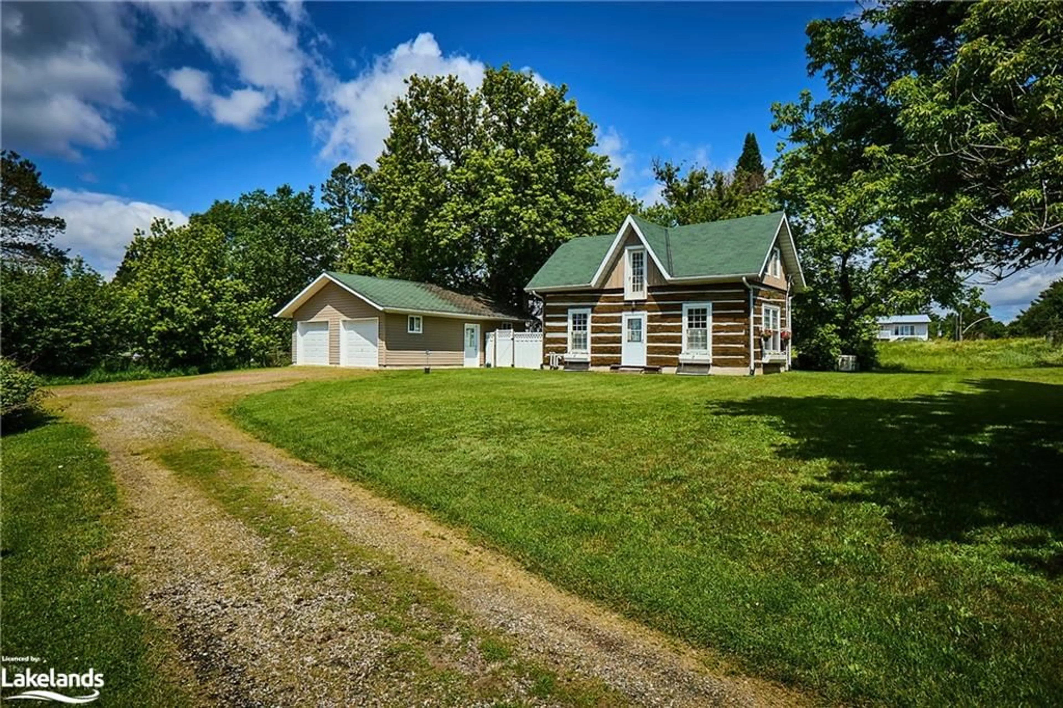
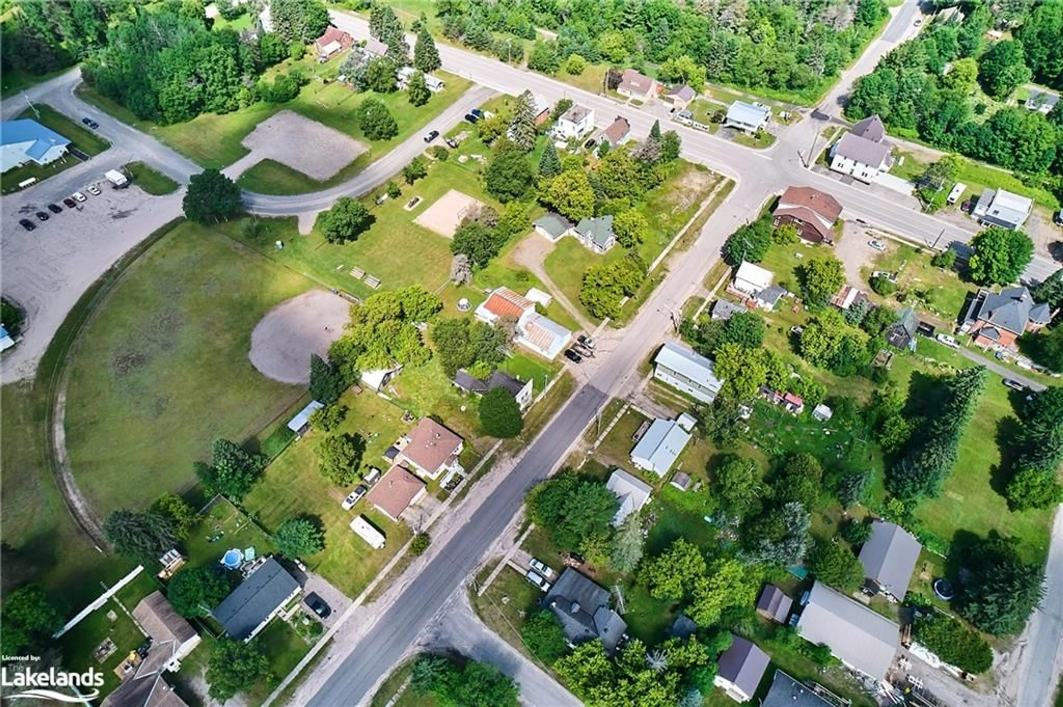
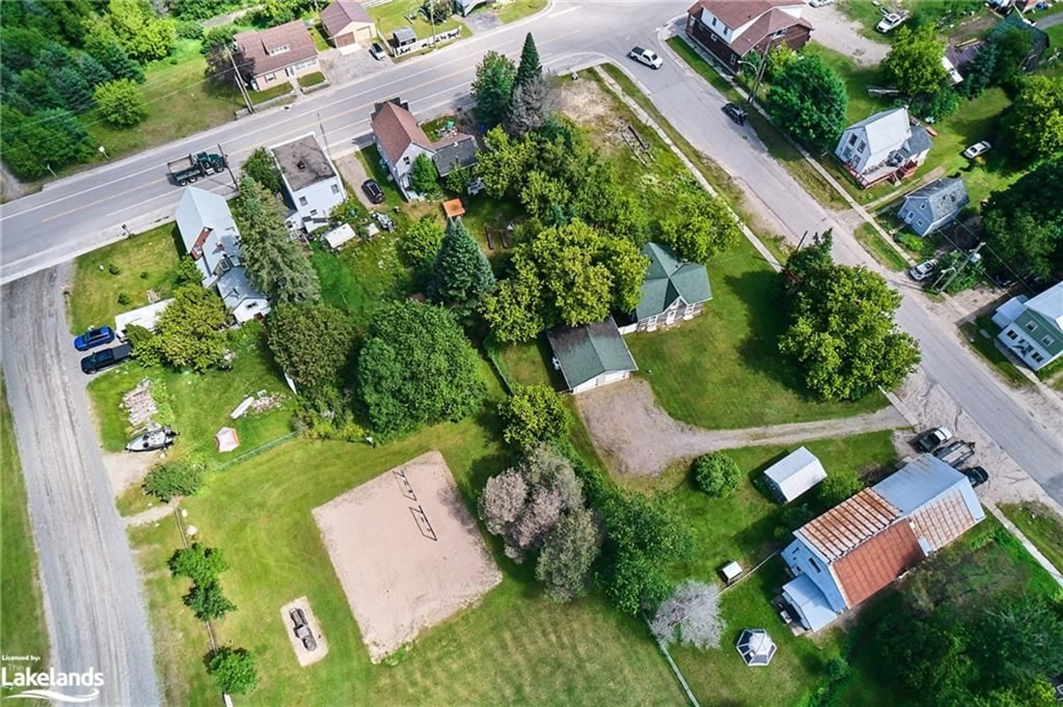
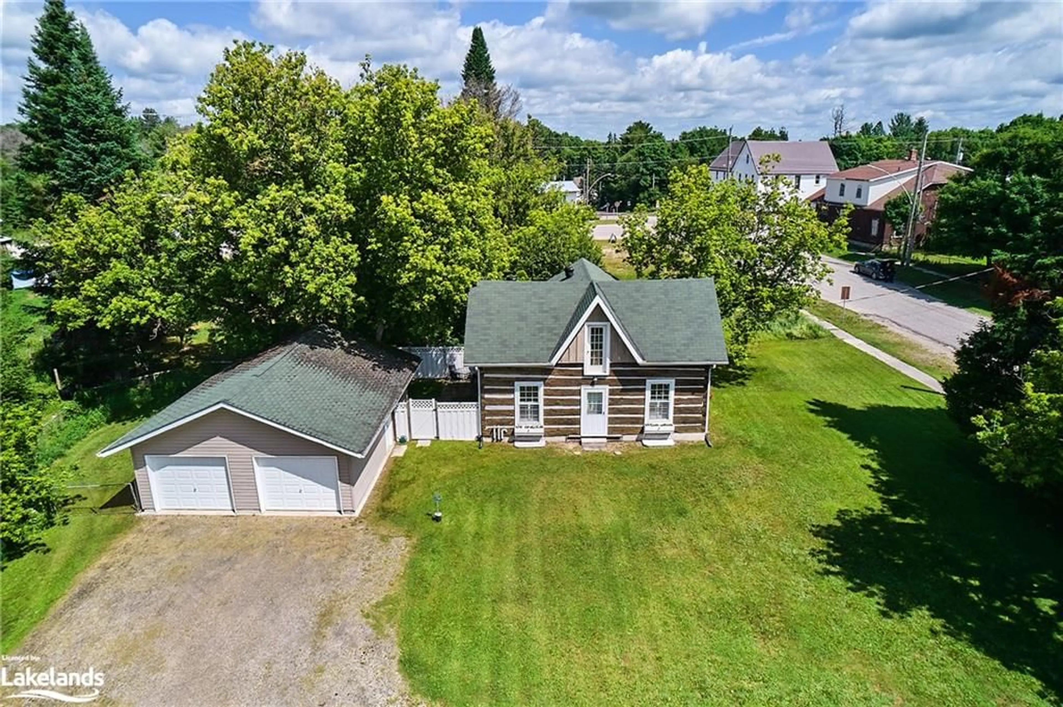
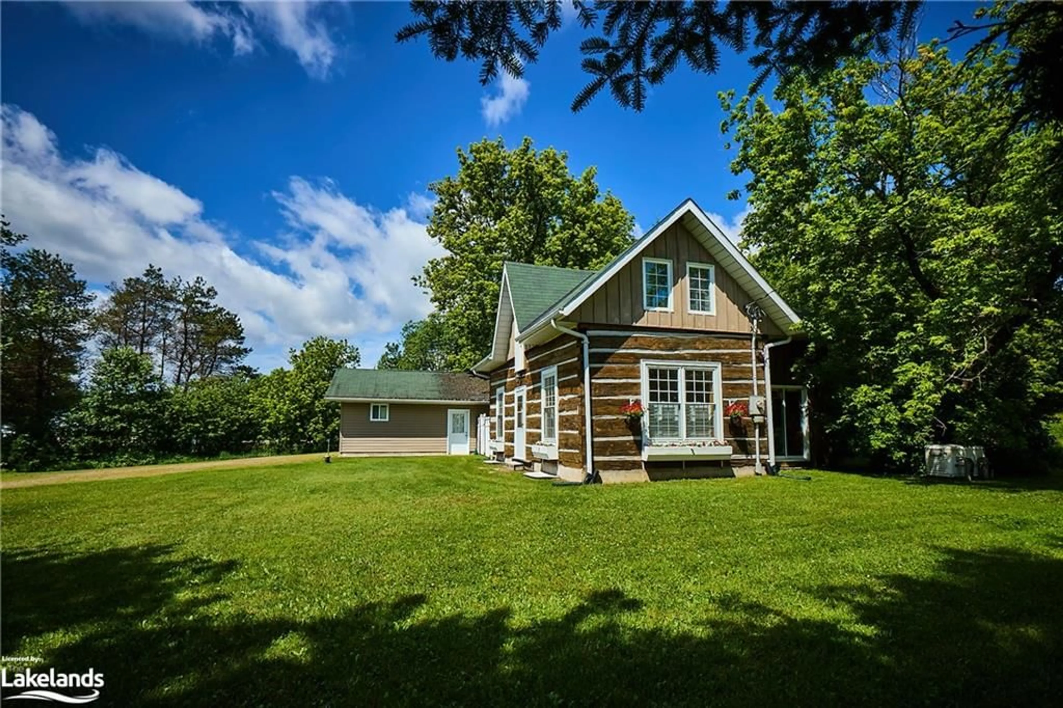
Incredibly charming log home of yesteryear dating as far back as 1892 and possibly the first house in Sprucedale, that has been lovingly brought to modern standards creating a comfortable and beautiful package. Nestled back from the main road on a large level lot, flanked by mature trees, you will find this three bedroom, two bathroom home. Flooded with natural light with warm wood interior, country kitchen, cozy living and dining with good sized bedrooms, this is an ideal family home or vacation getaway. A substantial renovation was completed in 1998 raising the house and building a block basement beneath, new electrical panel and Generac making the log facade a character-filled aesthetic but take the worry out of an older home. New propane furnace and hot water tank installed in 2018. An unfinished basement provides ample storage and could possibly be finished for further living space. The oversized double garage is an incredible bonus and creates a lovely courtyard area for outside enjoyment adding to the treed yard and useable lot. Located in the quiet community of Sprucedale, adjacent to the future family park, outdoor rink and community area, this location offers easy access to the highway and is a short 25 minute drive to get to Huntsville or Burk’s Falls with schools and all amenities offered. This is a recreational and outdoor haven with the Seguin trail nearby for atv and snowmobiling and endless lakes and wildlife surrounding you.
Property Details
Interior
Features
Second Floor
Sitting Room
2.13 x 1.96Bedroom
3.56 x 3.25Walk-In Closet(s)
Bedroom Primary
6.71 x 2.97Bedroom
2.95 x 2.44Exterior
Features
Parking
Garage spaces 2
Garage type -
Other parking spaces 6
Total parking spaces 8
Property History
 35
35