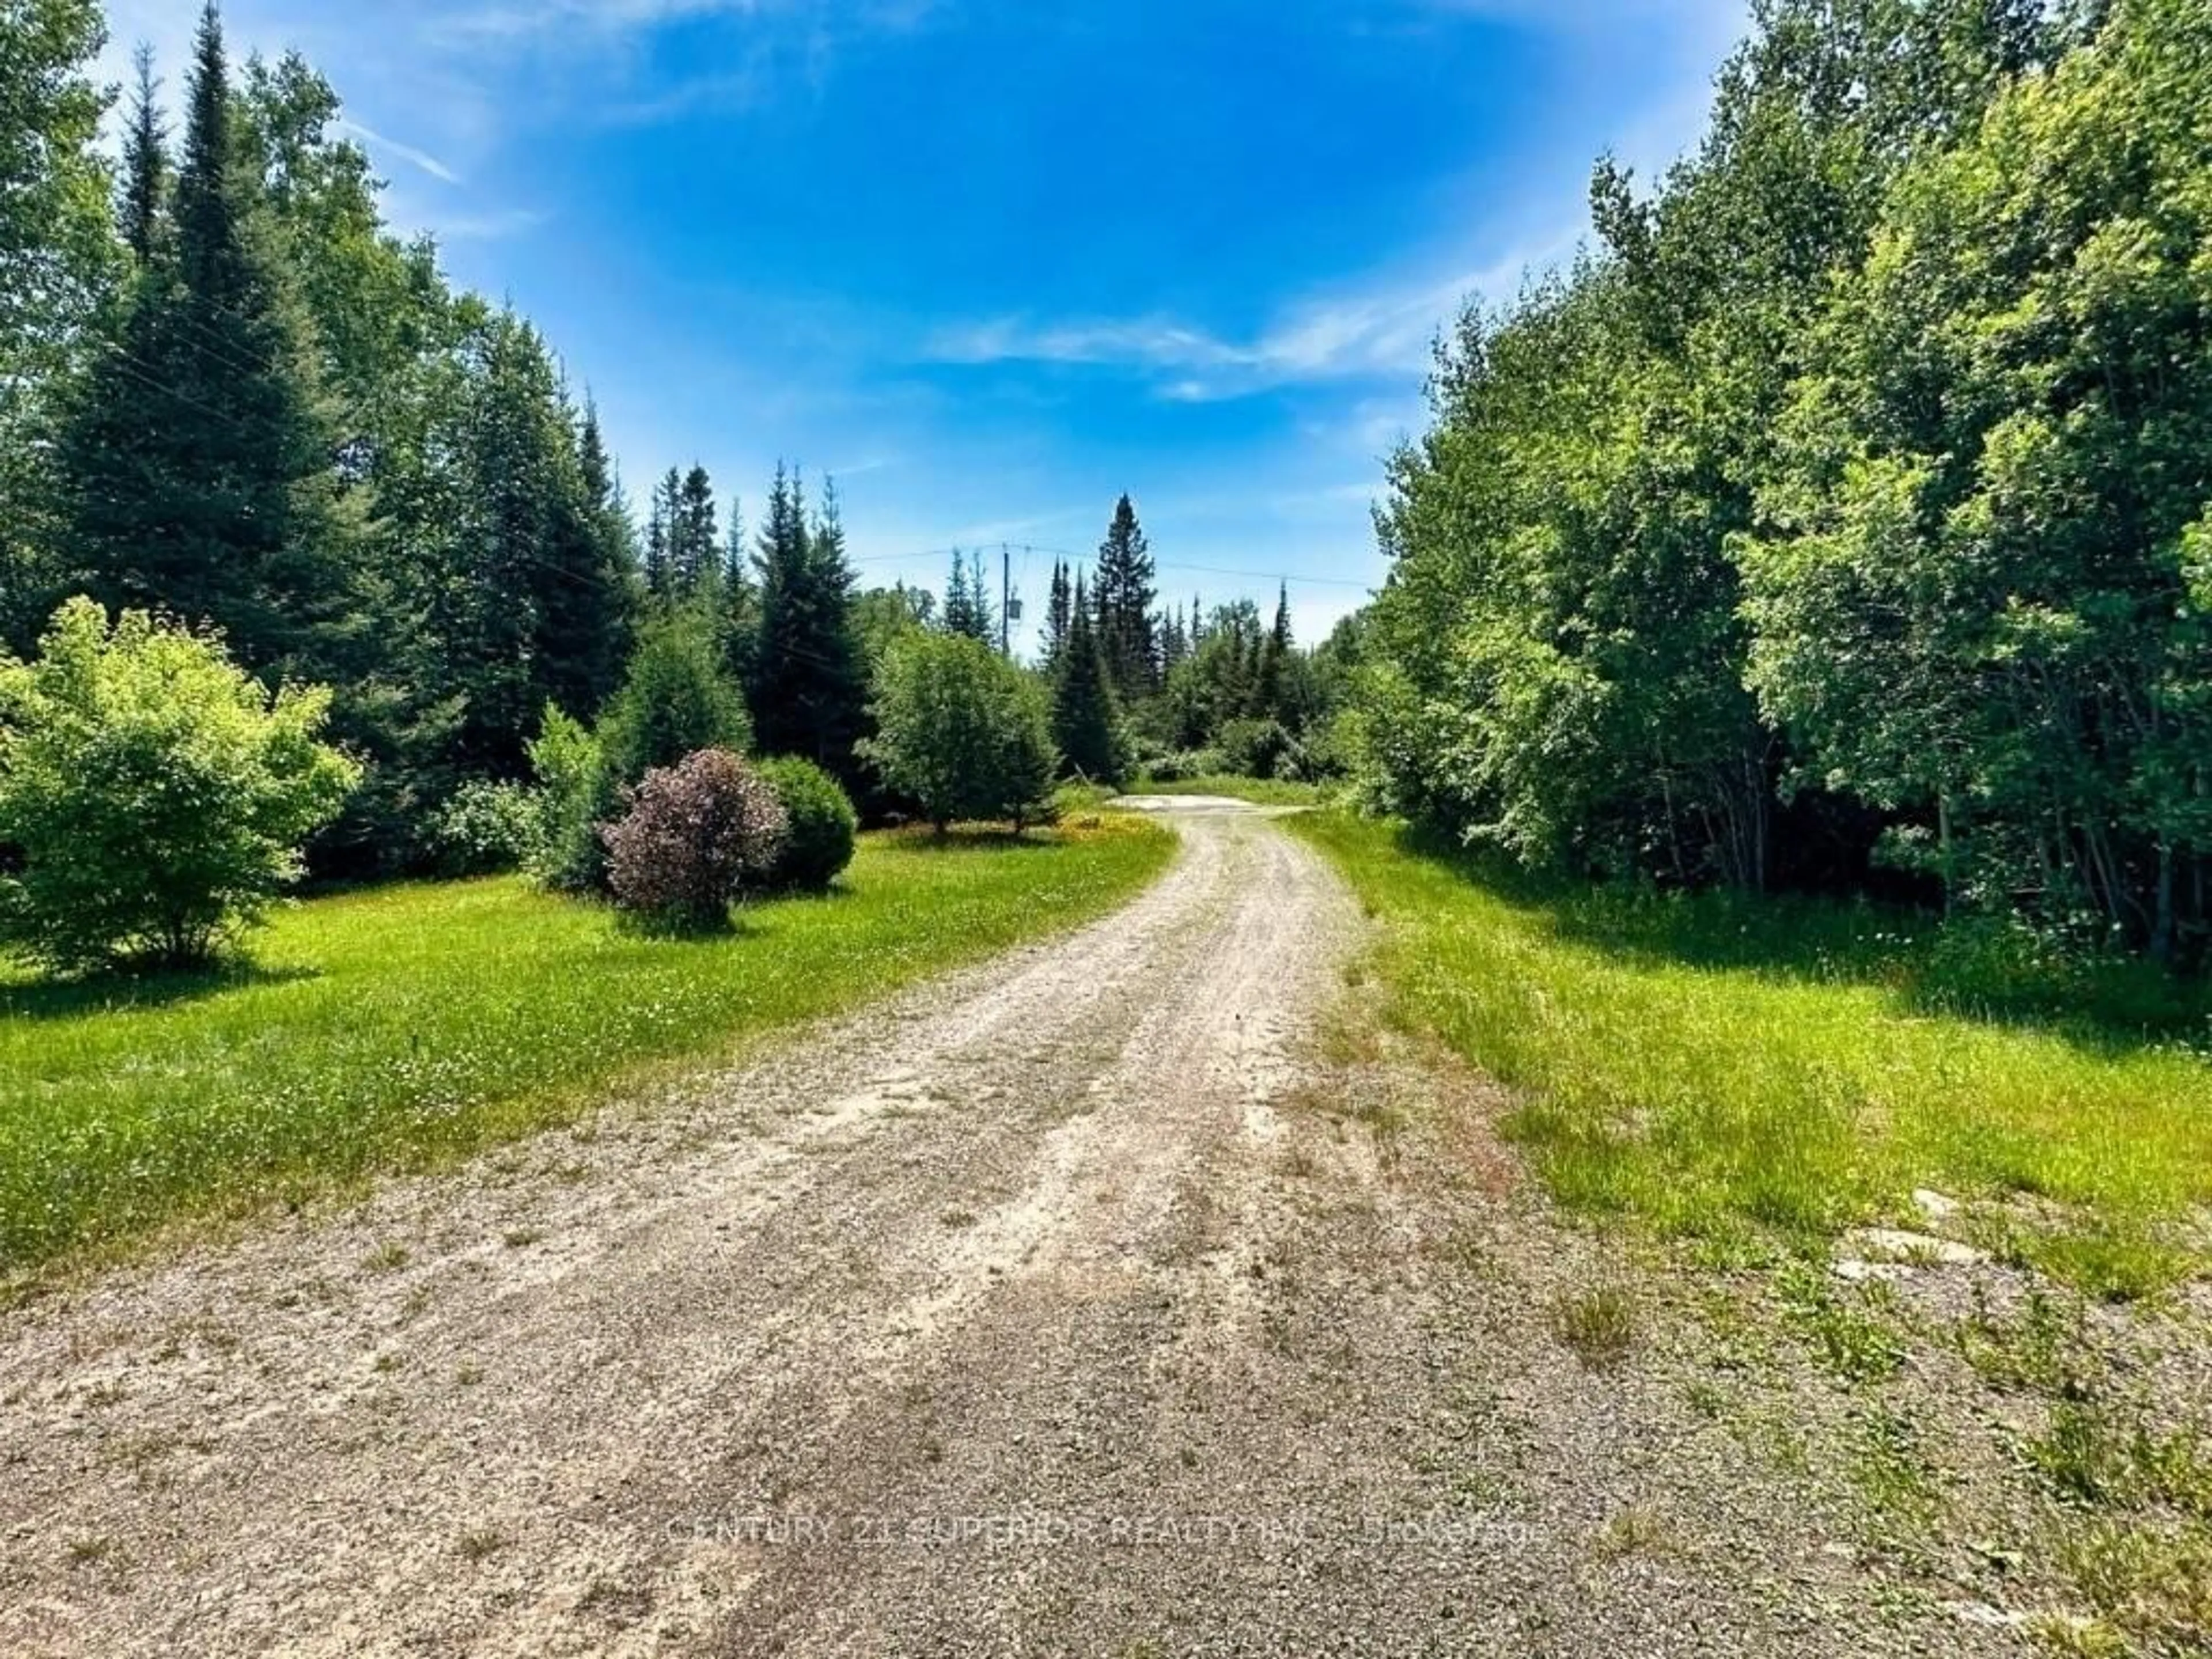
122 Walkinshaw Lake Road, Thunder Bay Remote Area, Ontario P7A 3B2
Contact us about this property
Highlights
Estimated valueThis is the price Wahi expects this property to sell for.
The calculation is powered by our Instant Home Value Estimate, which uses current market and property price trends to estimate your home’s value with a 90% accuracy rate.Not available
Price/Sqft-
Monthly cost
Open Calculator
Description
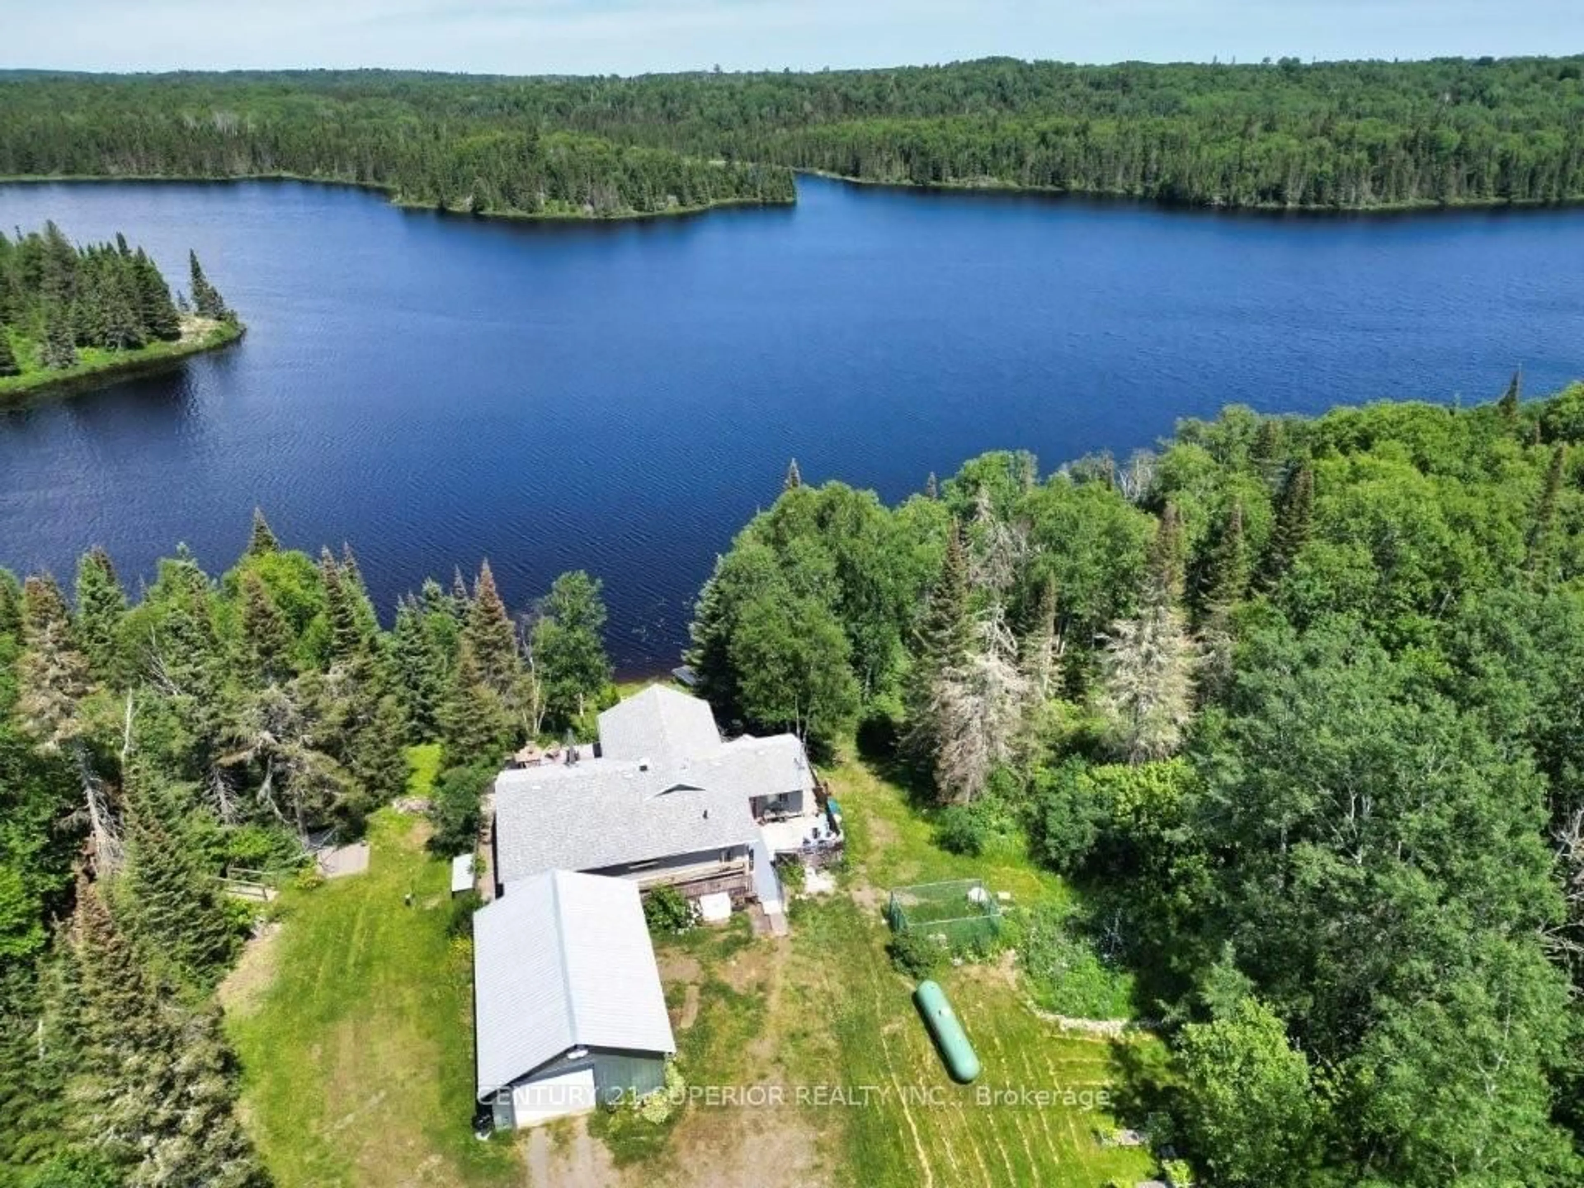
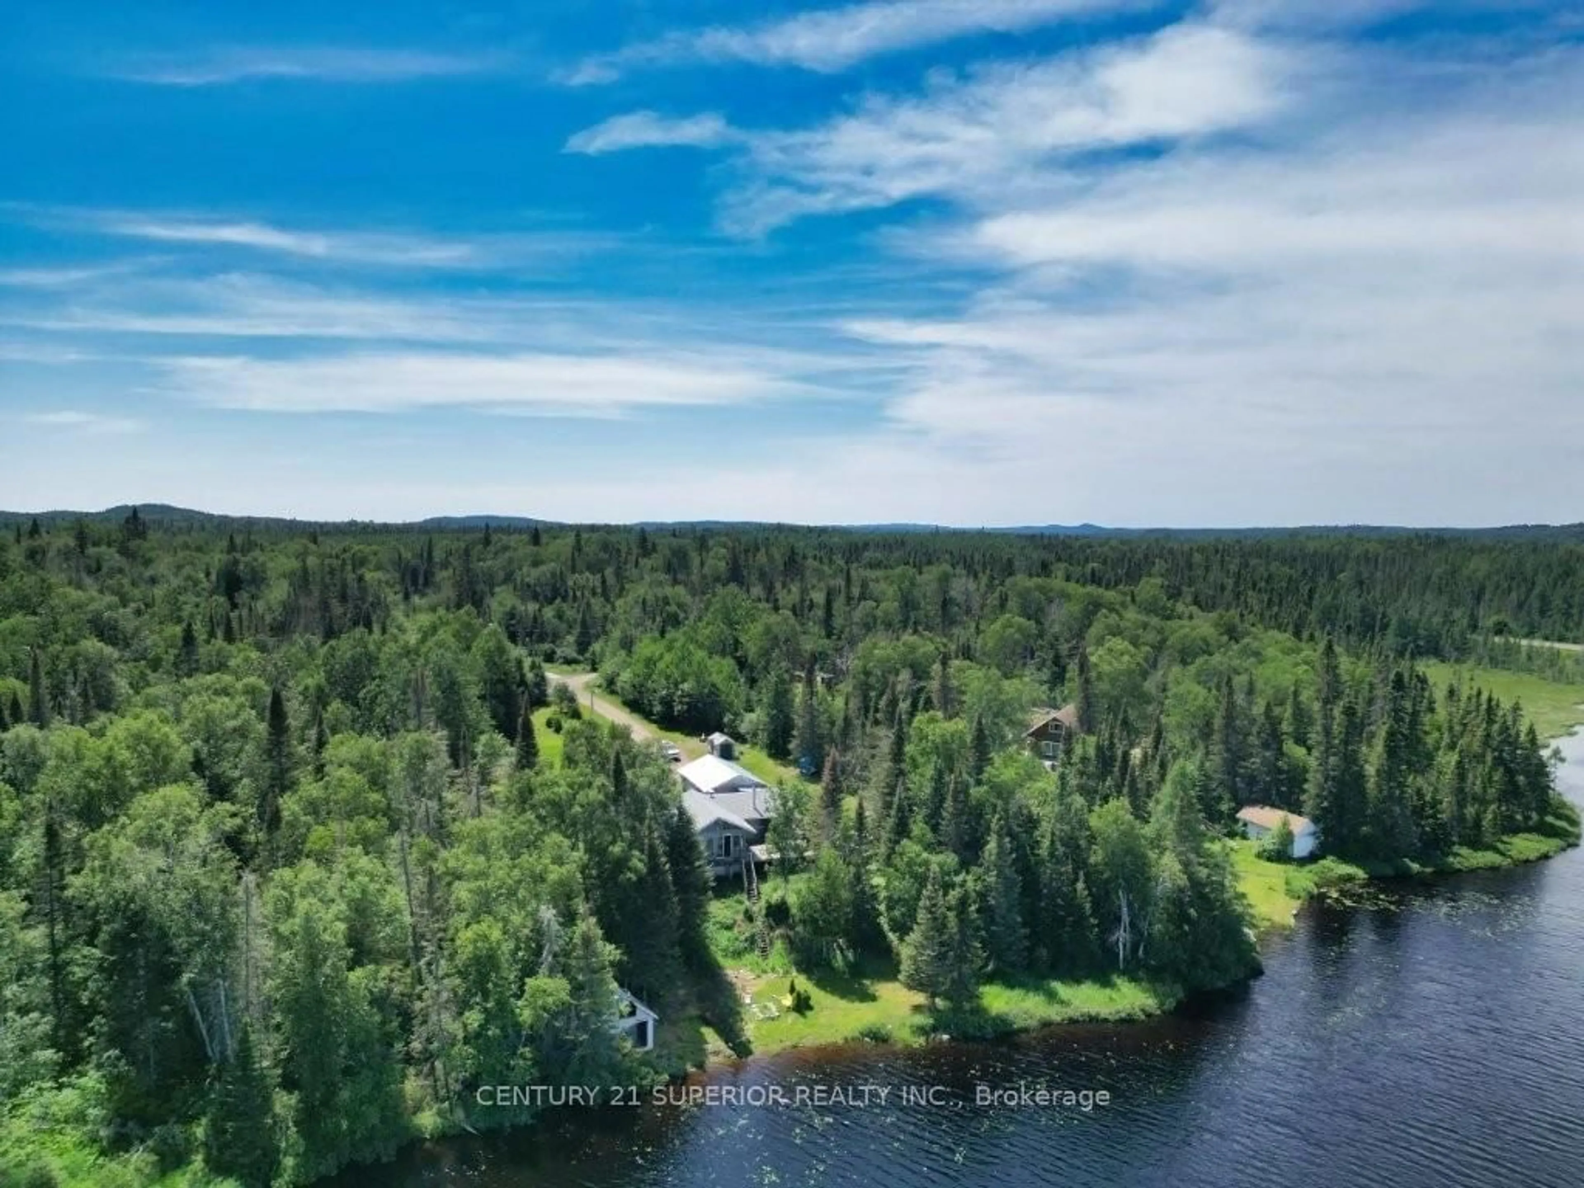
Experience the peace, privacy, and freedom of year-round lakefront living on beautiful Walkinshaw Lake, just a convenient 25-minute drive from Thunder Bay. Located in an unorganized township with the benefit of low taxes, this 2-bedroom home is the perfect retreat for those who love the outdoors without sacrificing an easy commute to the city. Enjoy gorgeous lake views from the spacious living room with cathedral ceilings or relax on the expansive wraparound deck featuring multiple seating areas designed to take in the tranquil surroundings. Inside you'll also find a spacious kitchen, separate dining area & a family room area with a corner woodstove, a 3-piece bathroom with a large barrier-free shower, main floor laundry, central air, and efficient forced-air propane heating. Major updates including the windows, siding, and shingles were completed in 2014, while the 30' x 20' detached garage provides plenty of room for vehicles or boats or ATVs, and recreational gear with covered access to the house. Walkinshaw Lake is a beautiful lake known for its excellent year-round fishing and offers easy access to boating, paddling, wildlife viewing, and the surrounding Crown land, making it an ideal location for hunting, hiking, snowmobiling, and exploring the wilderness. Whether you're looking for a permanent residence or the ultimate Northern Ontario escape, this exceptional waterfront property offers the lifestyle you've been dreaming of where every day feels like a getaway. Visit www.century21superior.com for more info & pics.
Property Details
Interior
Features
Main Floor
Living
4.57 x 4.72Hardwood Floor
Primary
3.44 x 2.98Vinyl Floor
Kitchen
2.43 x 3.59Hardwood Floor
Family
4.2 x 7.25Vinyl Floor
Property History
 50
50

