1-55 Lily Pad, Kenora Remote Area, Ontario P0X 1C0
Contact us about this property
Highlights
Estimated valueThis is the price Wahi expects this property to sell for.
The calculation is powered by our Instant Home Value Estimate, which uses current market and property price trends to estimate your home’s value with a 90% accuracy rate.Not available
Price/Sqft$860/sqft
Monthly cost
Open Calculator
Description
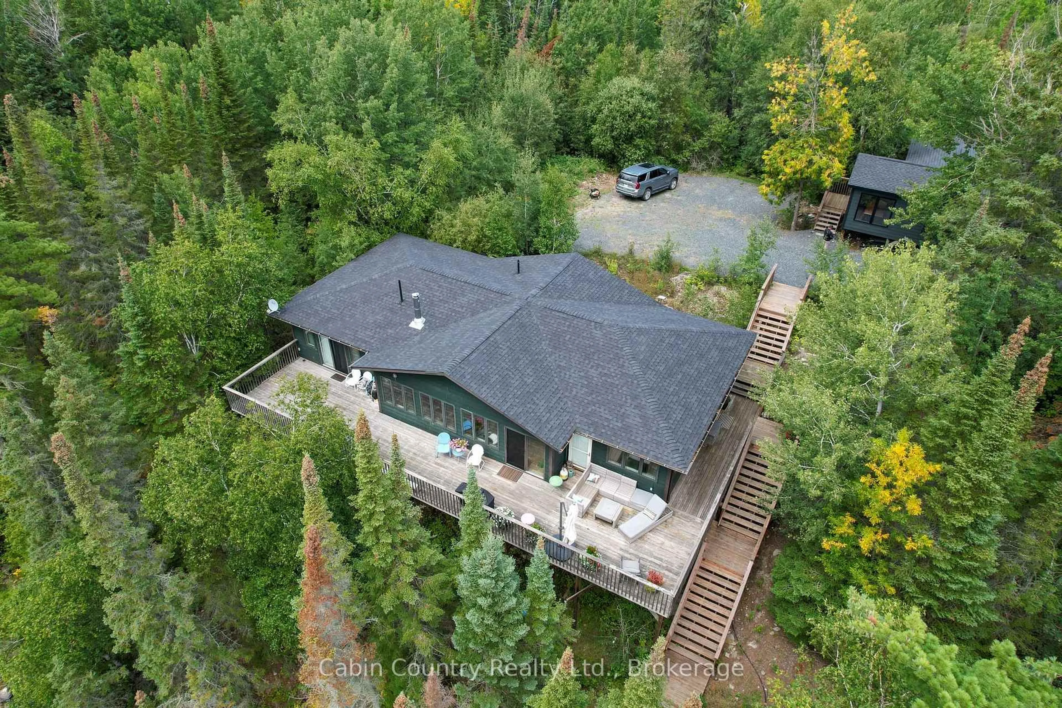
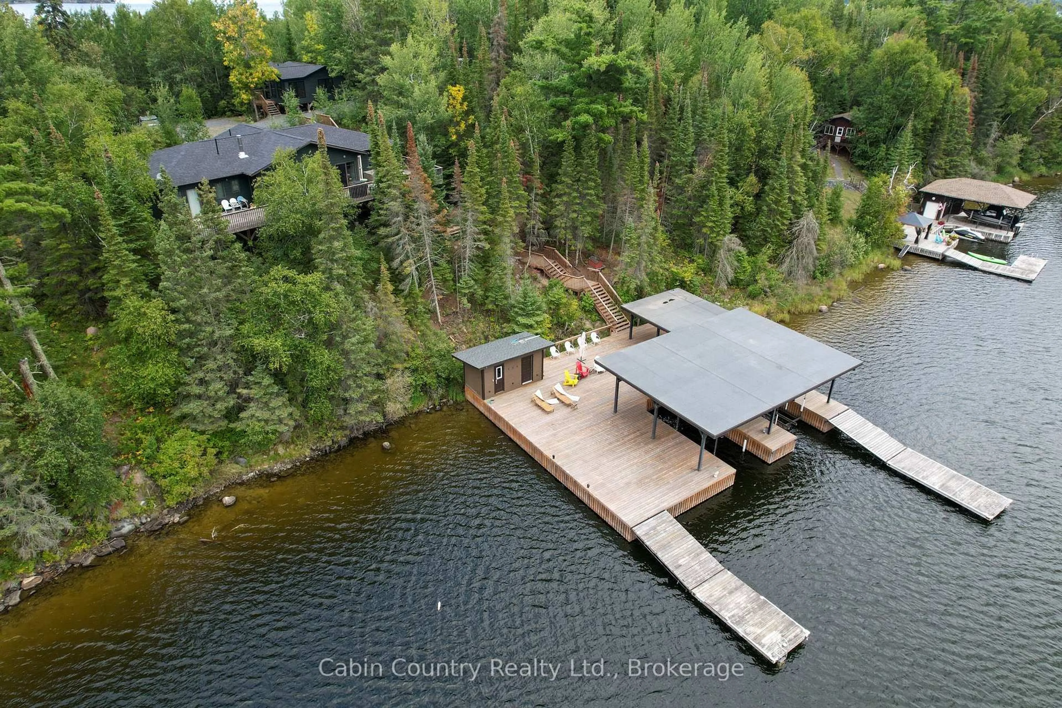
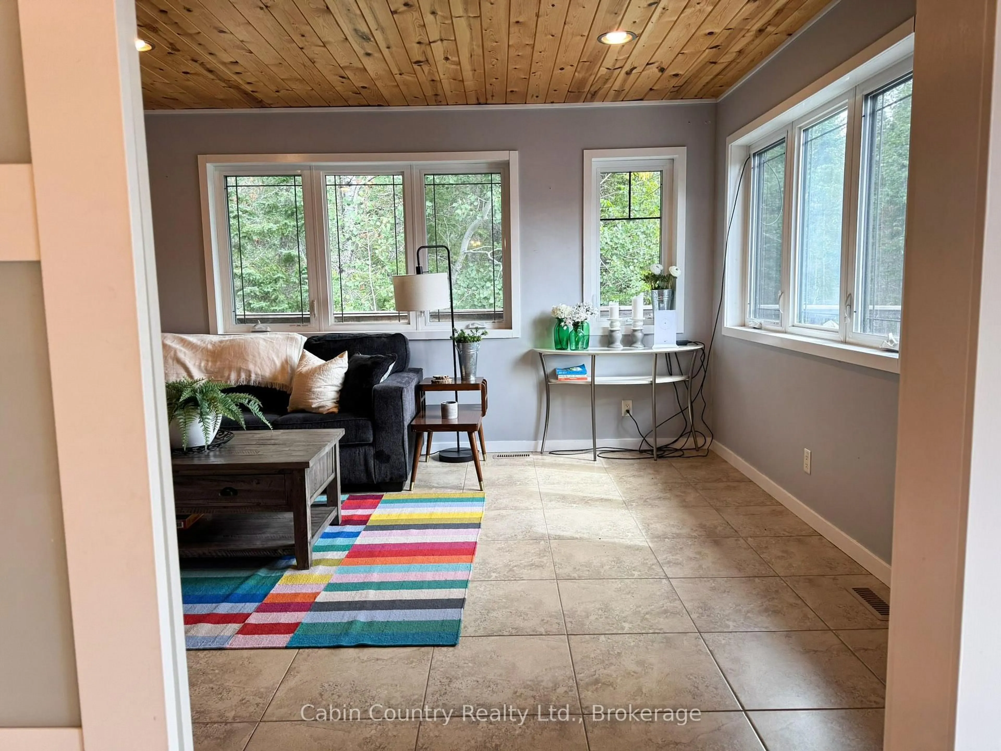
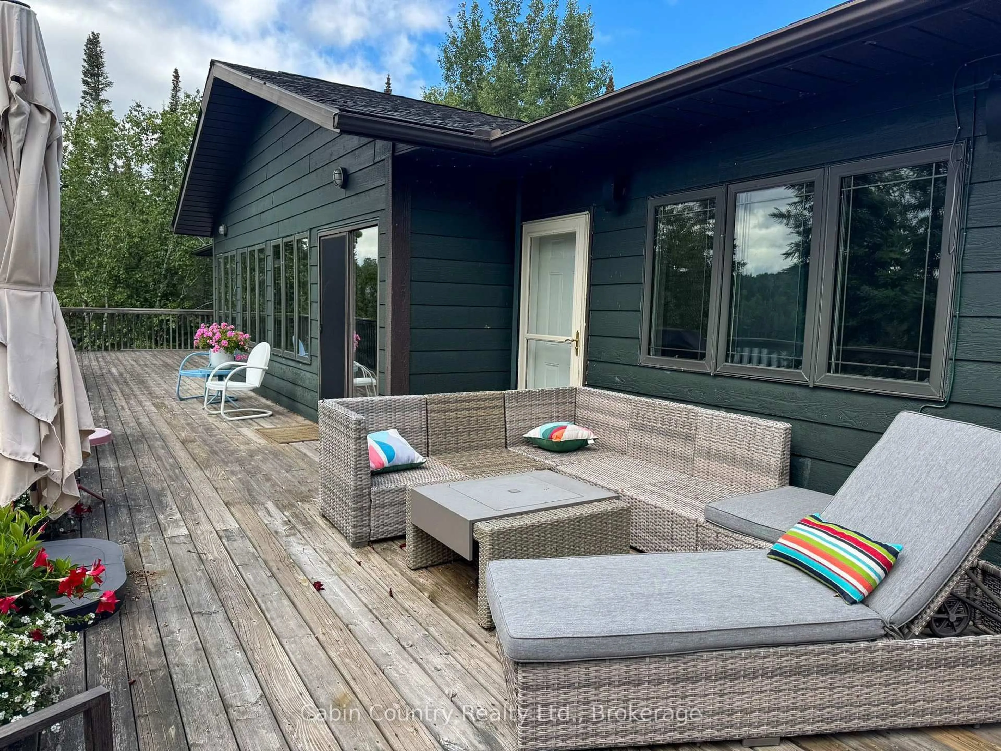
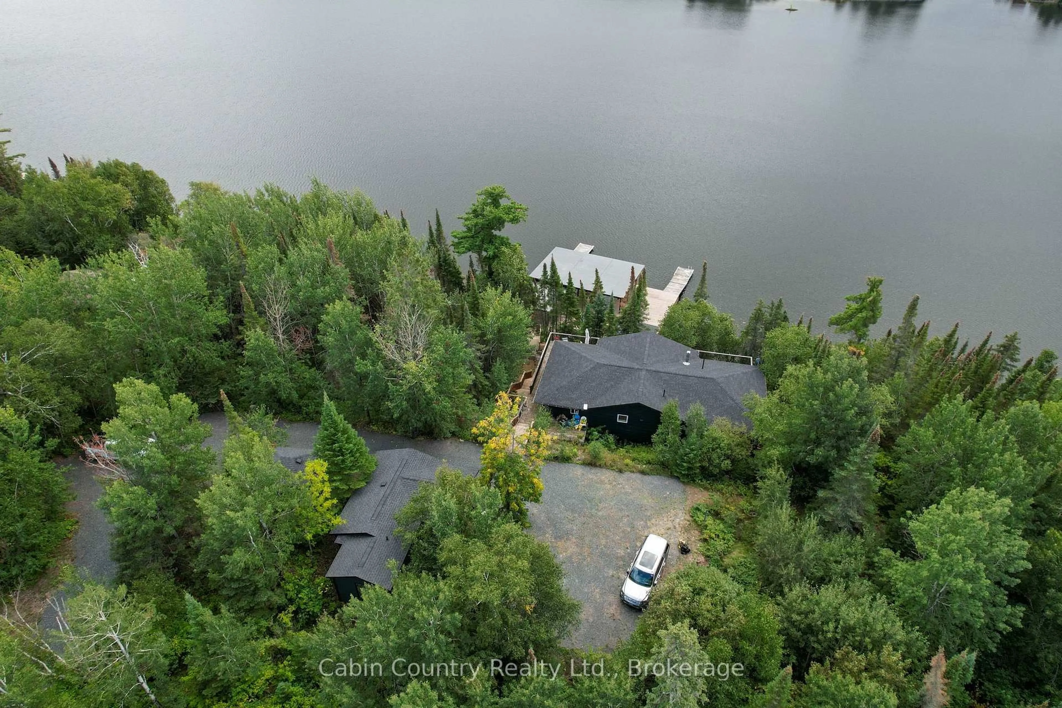
Welcome to 55 Lily Pad Road, a beautifully maintained, year-round waterfront property offering privacy, excellent lake protection and plenty of room for family and guests. Set on 1.3 acres with 174 feet of south-facing frontage, this property enjoys deep water, great views and a sheltered bay protected from north and northwest winds. The fully insulated 1,988 sq. ft. main cottage features 3 bedrooms, 2 bathrooms and a flexible family room that can easily serve as a fourth bedroom, games room or quiet retreat. The bright, open-concept kitchen, dining and living area is designed for entertaining, with a large island, custom lighting and easy access to the lakeside deck. The primary bedroom also opens directly onto the deck and includes its own 3-piece ensuite. A fully renovated 800 sq. ft. guest cabin provides two additional bedrooms, a kitchenette and comfortable sitting area, making this an exceptional setup for extended family and guests. Designed for comfortable four-season use, the property features year-round road access, hot and cold running water, septic field, forced-air electric furnace, air conditioning, WETT-certified woodstove and in-floor electric heat in the kitchen and main bathroom. Recent improvements include an electric sauna, new stairs to the waterfront, renovated guest cabin and roof, new main cottage roof, paved and rock driveway, and an impressive 55' x 60' dock system with two covered boat slips, lounge area, floaters and two remote-controlled 8,500 lb boat lifts.
Property Details
Interior
Features
Main Floor
Primary
4.27 x 3.96Kitchen
6.1 x 3.05Br
3.35 x 3.05Family
4.88 x 4.27Exterior
Features
Parking
Garage spaces -
Garage type -
Total parking spaces 2
Property History
 46
46

