LT 9 CON A OLRIG Rd, Unorganized Townships, Ontario P0H 2E0
Contact us about this property
Highlights
Estimated valueThis is the price Wahi expects this property to sell for.
The calculation is powered by our Instant Home Value Estimate, which uses current market and property price trends to estimate your home’s value with a 90% accuracy rate.Not available
Price/Sqft$397/sqft
Monthly cost
Open Calculator
Description
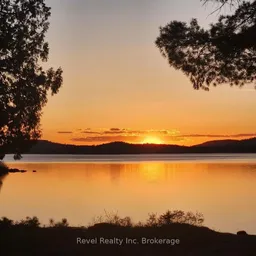
Welcome to your private retreat on beautiful Lake Talon. Located in Shields Bay, this west-facing, boat-access cottage offers breathtaking sunset views and a peaceful setting within a welcoming cottage community. Situated in an Unorganized Olrig Township, the property provides added flexibility and freedom for owners.This well-maintained, turnkey cottage clearly reflects pride of ownership and years of thoughtful care. Inside, you'll find three comfortable bedrooms, a full kitchen with dining area, and a spacious living room-perfect for gathering with family and friends after a day on the water. Numerous upgrades have been completed over the years, including improved insulation, newer siding, windows, doors, and a durable metal roof, providing comfort and reliability in every season. The cottage also features full hydro service and a backup generator, giving you peace of mind year-round. The property is well equipped with several functional outbuildings, including a 10' x 16' wired and insulated shower house with hot water tank, shower, composting toilet, and sink; a 12' x 16' wired workshop ideal for projects and storage; a 4' x 8' pump shed housing the water system; a 6' x 13' firewood shed; and a metal fire pump shed with essential safety equipment. Also included is 56 feet of Fendock docking, making it easy to enjoy boating, swimming, and exploring everything Lake Talon has to offer. Whether you're looking for sandy beaches, unforgettable sunsets, peaceful mornings on the water, or a place to create lasting family memories, this Lake Talon getaway is an opportunity you won't want to miss.
Property Details
Interior
Features
Main Floor
Other
7.95 x 2.79Living
5.41 x 4.65Br
3.56 x 2.922nd Br
2.64 x 2.46Exterior
Features
Property History
21