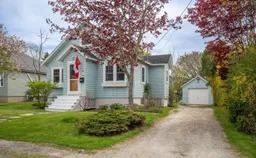
Home with vinyl exterior material, street for Porter St #53, Yarmouth Nova Scotia B5A 2Y8
2 days on Market

Porter St #53, Yarmouth, Nova Scotia B5A 2Y8

Detached
2
2
~1421 sqft
$259,000
Get pre-qualifiedPowered by nesto
Detached
2
2
~1421 sqft

Contact us about this property

Call

Highlights

Property Estimate

Days on market2 days

Estimated valueNot available

Price/Sqft$182/sqft

Monthly cost

Open Calculator

Description

This 2–3 bedroom, 2 bath home brings together warmth, functionality, and a vibe that’s getting harder to find. Hardwood floors, original wood mouldings and doorways, cozy corners, and bright airy spaces enhance the lived-in charm that feels instantly comfortable. With all new windows throughout, the home also benefits from excellent airflow and a refreshing cross breeze. The upper level works beautifully as a private primary retreat with its own 3-piece bath and bonus flex space perfect for a reading loft, creative studio, or quiet place to unwind. On the main floor, the layout stays flexible with an extra room ideal for an office, guest space, or additional bedroom. Downstairs adds even more room to spread out, with a spacious rec room and bedroom area — great for families, hobbies, movie nights, or teenagers wanting their own space. Outside, the backyard feels like a hidden little garden retreat in the middle of town. Mature trees provide privacy and welcome shade from the summer sun, while blooming perennials, greenhouse space, and partial fencing add even more charm to the outdoor space. With efficient heating costs, a generator panel, propane stove for added comfort during power outages, and easy upkeep, this is the kind of home that just makes sense. Walk to cafés, groceries, the waterfront, and downtown amenities while still coming home to a space that feels relaxed and genuinely inviting.


Property Details

StyleOther
View-
Age of property1945
SqFt~1421 SqFt
Lot Size-
Parking Spaces2
MLS ®Number202612022
Community NameTown of Yarmouth
Data SourceNSAR
Listing byEngel & Volkers (Yarmouth)

Features

Heating: Furnace, Hot Water
Basement: Full, Partially Finished

Main Floor Floor

Porch

4 x 3.10

Kitchen

9 x 16

Dining Room

9 x 11.5

Living Room

13.7 x 11.5


Parking

Garage spaces 1

Garage type -

Other parking spaces 1

Total parking spaces 2


Property History

May 24, 2026
ListedActive
$259,000
2 days on market
history photo preview28
Listing by nsar®
Property listed by Engel & Volkers (Yarmouth), Brokerage
Agent Banner Image
Interested in this property?Get in touch to get the inside scoop.

Market Data - Town of Yarmouth

Geo Zone Map ThumbnailTown of Yarmouth

Strong Buyer's Market

View Market Data

Detached house - for the past 30 days

Buyer's market Seller's market

Avg. Days on Market

Past 30 days

117 days

Compared to

2025

0 day

2024

0 day

2023

0 day

New Listings

Past 30 days

9 listings

Compared to

2025

10 listings

2024

12 listings

2023

3 listings

Units sold

Past 30 days

2 units

Compared to

2025

0 unit

2024

0 unit

2023

0 unit

Median Sold Price

Past 30 days

$295,000

Compared to


Population and Demographics

Overview

Total population 5678
Average household income $79,639

Age (%)

0 to 19
19%
20 to 34
17%
35 to 49
15%
50 to 64
22%
65 and plus
27%

Household composition (%)

Single family
49%
Single person
45%
Multi person
5%
Multi family
1%

Mother tongue (%)

English
90%
French
7%
English and French
2%
Others
1%

House tenancy (%)

Renters
58%
Owners
42%

What’s nearby?Essentials within 5 km

Local Logic

Transportation Scores

Estimated Budget