549 Brunswick St, Yarmouth, Nova Scotia B5A 4N3
Contact us about this property
Highlights
Estimated valueThis is the price Wahi expects this property to sell for.
The calculation is powered by our Instant Home Value Estimate, which uses current market and property price trends to estimate your home’s value with a 90% accuracy rate.Not available
Price/Sqft$184/sqft
Monthly cost
Open Calculator
Description
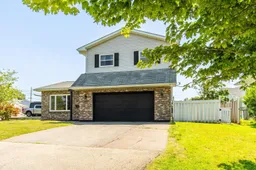
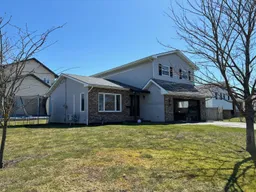
Welcome to 549 Brunswick Street. This well-appointed 3-bedroom, 2.5-bath home sits on a generous corner lot in the sought-after north end of Yarmouth. The area offers a peaceful, family-friendly setting and is within walking distance to parks, scenic trails, and the Lake Milo boathouse, where you can enjoy swimming and boating. The home's exterior is designed for durability and easy upkeep, making it a low-maintenance choice for years to come. Outside, you'll find a spacious front yard and a private, fenced side yard-perfect for relaxing or entertaining. The paved driveway comfortably accommodates two vehicles, and the attached heated garage provides additional room for parking, along with space for a workshop or extra storage. Inside, you're welcomed by a well-finished foyer featuring a double closet for added convenience. Just off the main entry is a versatile front living room that can be adapted to suit your needs. The eat-in kitchen is tastefully finished with solid wood cabinetry and stainless steel appliances. Adjacent to the kitchen is a cozy family room with a half bath, offering access to the fenced patio area, basement, and garage. Upstairs, the spacious primary bedroom is bright and inviting, with large east-facing windows that fill the room with natural light. It also includes a private ensuite bath and a walk-in closet. Two additional well-sized bedrooms and a full bathroom complete the upper level. Heating is efficiently handled by four heat pumps, with electric baseboards available as backup. This move-in-ready property is an excellent option for families looking for comfort, convenience, and a great location.
Property Details
Interior
Features
Basement Floor
Den/Office
12'5 x 13'9OTHER
4' x 11'4Utility
14'2 x 17'7Exterior
Features
Property History
11