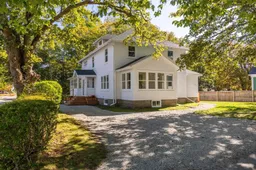
19 Cumberland St, Yarmouth, Nova Scotia B5A 5K4
Contact us about this property
Highlights
Estimated valueThis is the price Wahi expects this property to sell for.
The calculation is powered by our Instant Home Value Estimate, which uses current market and property price trends to estimate your home’s value with a 90% accuracy rate.Not available
Price/Sqft$259/sqft
Monthly cost
Open Calculator
Description
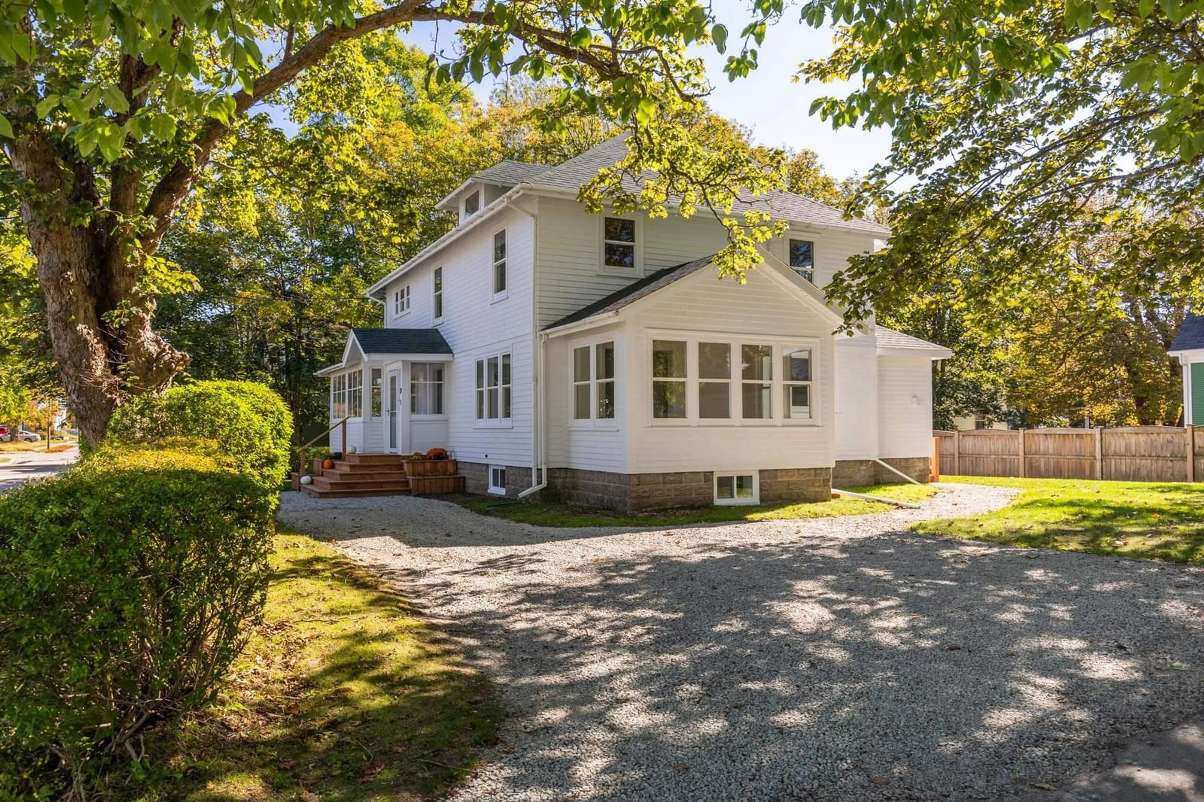
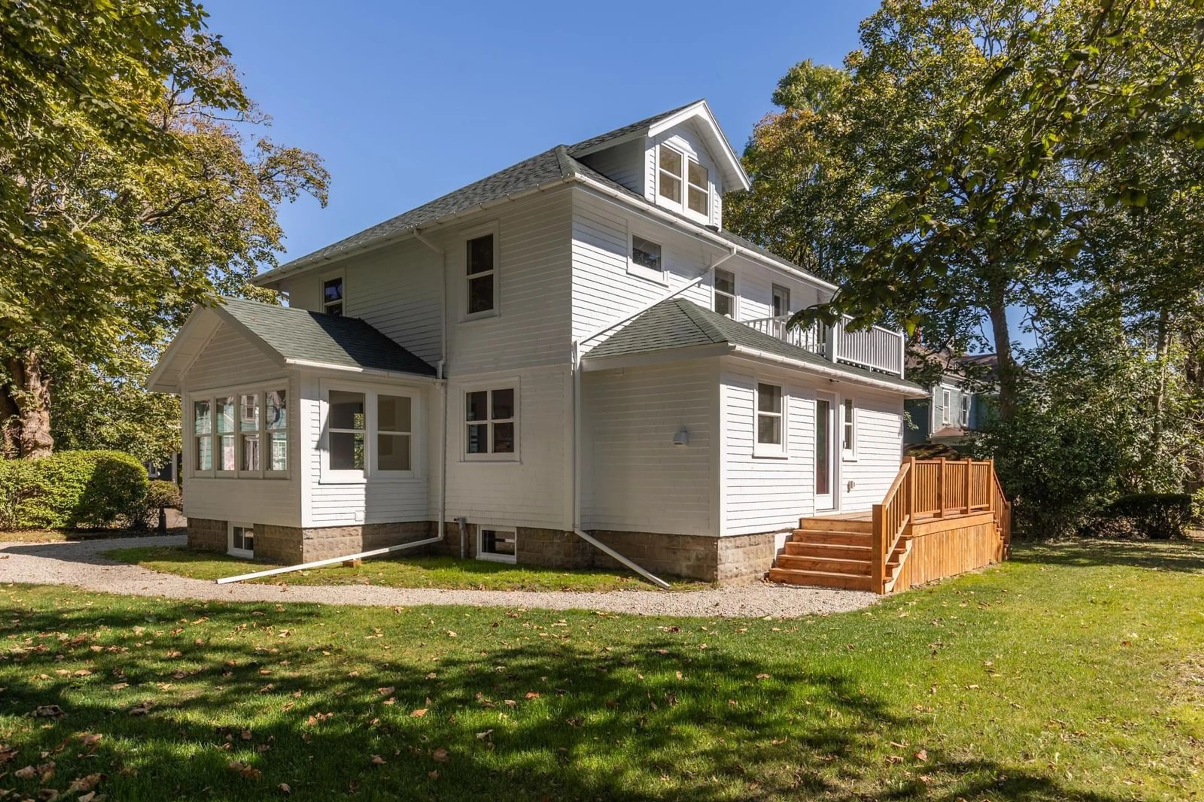
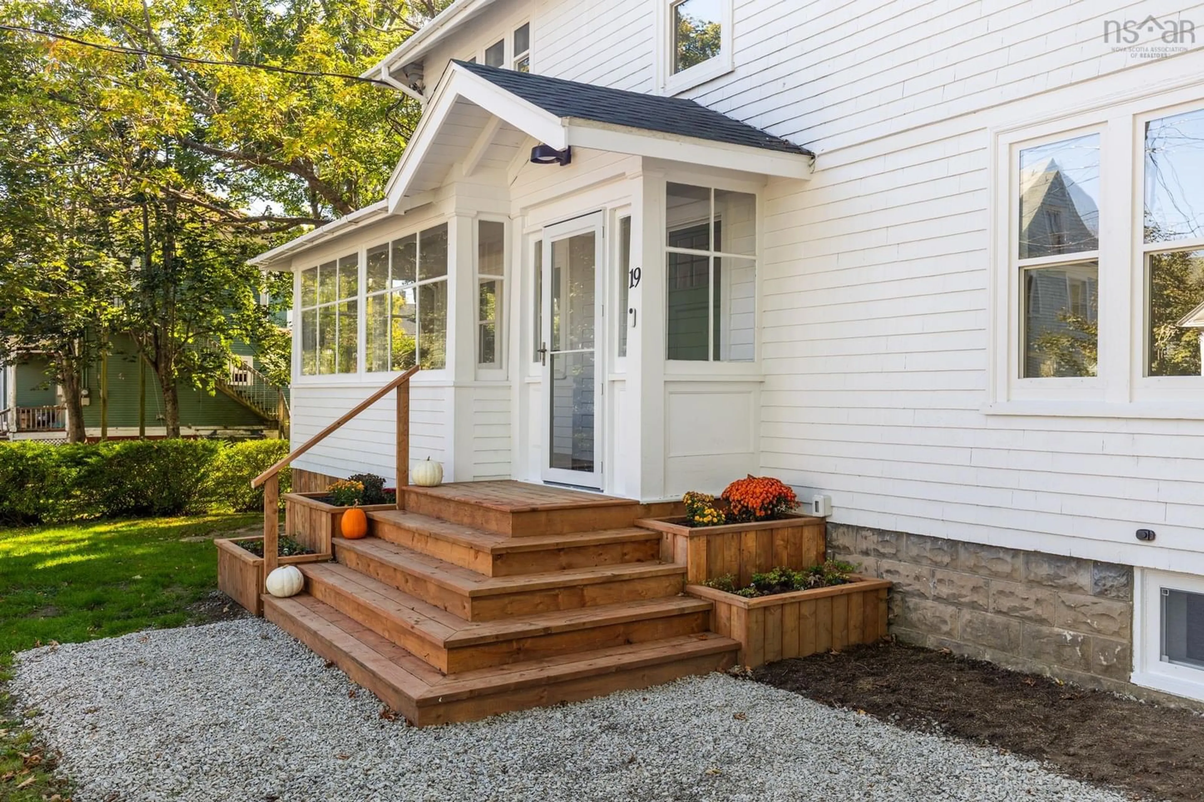
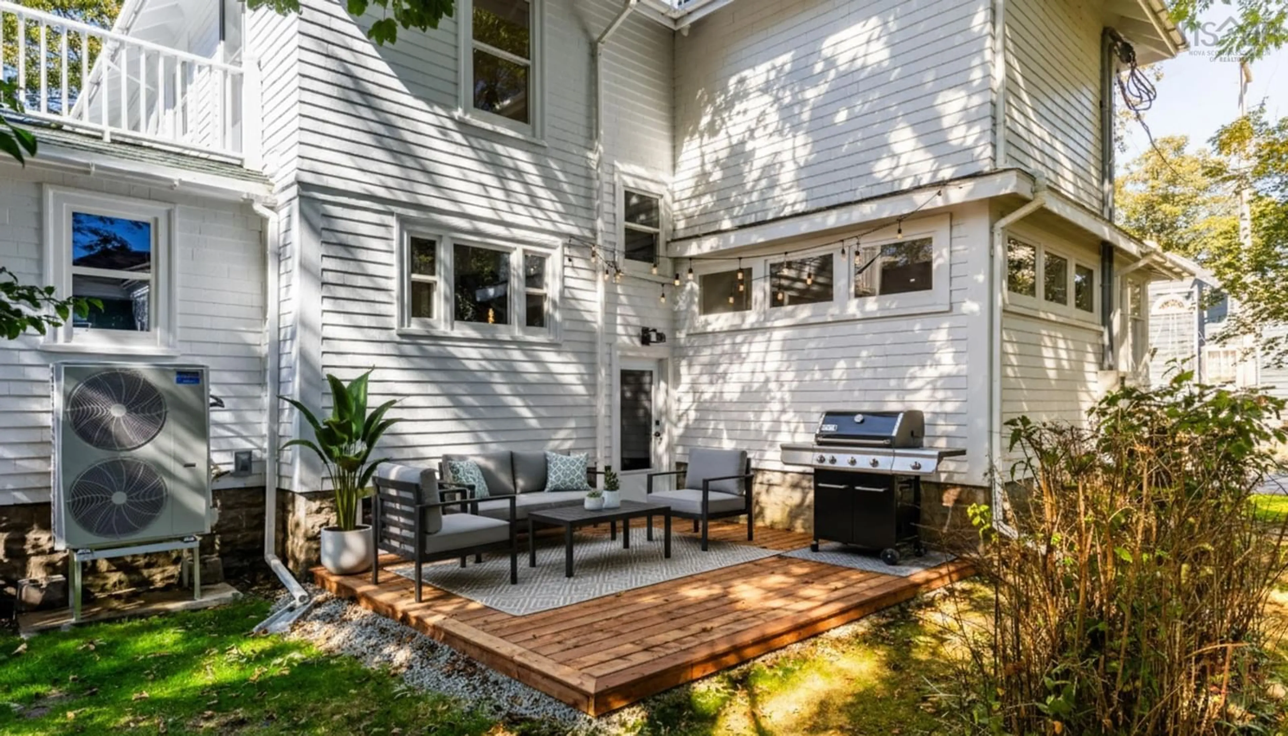
Rarely does a downtown Yarmouth home combine this caliber of high-efficiency renovation with such dynamic living space. Boasting over 2,500 sq. ft. of finished interior, 4 bedrooms, and 4 bathrooms, 19 Cumberland has been comprehensively overhauled—featuring all-new electrical, plumbing, insulation, windows, and an energy-efficient ducted heating system—to provide low-maintenance living for years to come. What truly sets this property apart is its remarkable versatility: the intuitive multi-level design offers dedicated flex spaces tailored for large or growing families, multi-generational living, or busy professionals requiring a quiet home office, creative studio, or private guest/in-law suite. Enjoy a bright main-floor office, sunlit living and dining spaces, a spacious primary retreat with ensuite, and flexible finished lower-level living. At the heart of the home, a custom chef’s kitchen impresses with a butler’s pantry, premium stainless appliances, and soft-close cabinetry, while an enclosed three-season sunroom, second-floor balcony, and finished attic space elevate everyday living. Complete with a detached wired garage and an expansive double lot, you’ll enjoy total comfort just steps from Yarmouth Harbor, marinas, specialty cafés, and boutique shops.
Property Details
Interior
Features
Main Floor Floor
Foyer
6.6 x 7.1Laundry
8 x 3.8Bath 1
7.8 x 2.11Kitchen
15 x 12.6Exterior
Features
Parking
Garage spaces 2
Garage type -
Other parking spaces 0
Total parking spaces 2
Property History
 49



