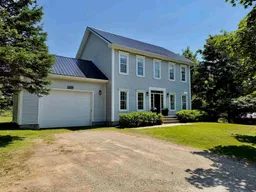
Home with vinyl exterior material, street for 1037 Lakeside Rd, Milton Highlands Nova Scotia B5A 5K1
7 days on Market

1037 Lakeside Rd, Milton Highlands, Nova Scotia B5A 5K1

Detached
4
3 + 1
~2156 sqft
$495,000
Get pre-qualifiedPowered by nesto
Detached
4
3 + 1
~2156 sqft

Contact us about this property

Call

Highlights

Property Estimate

Days on market7 days

Estimated valueNot available

Price/Sqft$229/sqft

Monthly cost

Open Calculator

Description

Welcome to this beautiful two-storey Colonial home on Lakeside Road, offering the perfect mix of comfort, style, and space for the whole family. Located just minutes from the Town of Yarmouth, you'll enjoy quick access to shopping, restaurants, schools, and all your everyday amenities, while having the privacy and peaceful setting this property has to offer. The main floor features 9-foot ceilings, beautiful hardwood floors, and an open-concept kitchen and living area that's perfect for both everyday living and entertaining. You'll also find space for an office, a cozy family room, and a convenient laundry room tucked just off the kitchen with direct access to the attached garage. Upstairs, the spacious primary bedroom offers a walk-in closet and a private ensuite with a relaxing jet tub. Three additional bedrooms offer plenty of space for family and guests, with the flexibility to use one as a home office, nursery, playroom, or hobby room to suit your needs. A full bathroom completes the second level, providing a practical layout that's perfect for everyday family living. The newly refinished basement adds valuable living space and offers many possibilities. Currently set up as a bedroom, this area could also serve as a spacious family room, recreation room, home office, at home gym or playroom to suit your family's needs. Step outside onto the back deck, an ideal spot for summer barbecues, entertaining friends, or simply relaxing with your morning coffee. Combining a functional layout, generous living space, and a location that offers both convenience and privacy, this home is ready for its next family to enjoy.


Property Details

StyleOther
View-
Age of property2000
SqFt~2156 SqFt
Lot Size-
Parking Spaces1
MLS ®Number202616802
Community NameMilton Highlands
Data SourceNSAR
Listing byModern Realty

Features

Heating: Ductless, Hot Water
Basement: Full, Partially Finished

Main Floor Floor

Kitchen

12 x 16

Living Room

15 x 17

Den/Office

8.5 x 11

Den/Office

9 x 10


Features

Patio: Deck

Parking

Garage spaces 1

Garage type -

Other parking spaces 0

Total parking spaces 1


Property History

Jul 5, 2026
ListedActive
$495,000
7 days on market
history photo preview37
Listing by nsar®
Property listed by Modern Realty, Brokerage
Agent Banner Image
Interested in this property?Get in touch to get the inside scoop.

Market Data - Milton Highlands

Geo Zone Map ThumbnailMilton Highlands

Seller's Market

View Market Data

Detached house - for the past 30 days

Buyer's market Seller's market

Avg. Days on Market

Past 30 days

41 days

Compared to

2025

0 day

2024

0 day

New Listings

Past 30 days

0 listing

Compared to

2025

1 listing

2024

1 listing

Units sold

Past 30 days

1 unit

Compared to

2025

0 unit

2024

0 unit

Median Sold Price

Past 30 days

$350,000

Compared to


Population and Demographics

Overview

Total population 151
Average household income $140,026

Age (%)

0 to 19
16%
20 to 34
14%
35 to 49
15%
50 to 64
25%
65 and plus
30%

Household composition (%)

Single family
59%
Single person
35%
Multi person
6%
Multi family
0%

Mother tongue (%)

English
91%
French
8%
English and French
2%
Others
0%

House tenancy (%)

Owners
78%
Renters
22%

What’s nearby?Essentials within 5 km

Local Logic

Transportation Scores

Estimated Budget