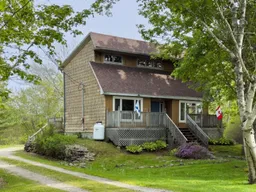
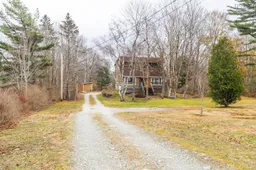
Home with vinyl exterior material, street for 9333 Highway 3, Pleasant Lake Nova Scotia B5A 5J9
17 hours on Market

9333 Highway 3, Pleasant Lake, Nova Scotia B5A 5J9

Detached
2
1
~1332 sqft
$289,000
Get pre-qualifiedPowered by nesto
Detached
2
1
~1332 sqft

Contact us about this property

Call

Highlights

Property Estimate

Days on market17 hours

Estimated valueNot available

Price/Sqft$216/sqft

Monthly cost

Open Calculator

Description

Set well back from the road on a private 1.8-acre treed lot, 9333 Highway 3 in Pleasant Lake offers a peaceful country setting just 10 minutes from the Town of Yarmouth and all amenities. This charming 1.5-storey home combines comfort, privacy, and functionality, making it an excellent option for first-time buyers, downsizers, or anyone seeking a quiet lifestyle within easy reach of town. The home features two bedrooms and one full bath, with the bathroom highlighted by a skylight that fills the space with natural light. The primary bedroom includes access to a private balcony—an ideal spot to enjoy your morning coffee or unwind in the evening while taking in the surrounding natural setting. The main level offers an inviting open-concept kitchen and living room area, creating a bright and connected living space that works well for both everyday living and entertaining. Large windows allow natural light to flow throughout the home while offering views of the mature trees surrounding the property. The partially finished basement adds additional flexibility, providing space for a rec room, home office, storage, or future development to suit your needs. Outside, the generous lot offers privacy, room to roam, and plenty of potential for gardens, outdoor recreation, or simply enjoying the peaceful setting. A well-located property offering privacy, character, and convenience only minutes from Yarmouth.


Property Details

StyleOther
View-
Age of property1987
SqFt~1332 SqFt
Lot Size-
Parking Spaces-
MLS ®Number202612520
Community NameYarmouth
Data SourceNSAR
Listing byEngel & Volkers (Yarmouth)

Features

Heating: Baseboard, Stove
Basement: Full, Partially Finished, Walk-Out Access

Main Floor Floor

Kitchen

12'2 x 13'8

Dining Room

9'1 x 12'2

Living Room

11'6 x 21'6

Foyer

4' x 8'


Features

Patio: Deck

Property listed by Engel & Volkers (Yarmouth), Brokerage
Agent Banner Image
Interested in this property?Get in touch to get the inside scoop.

Market Data - Yarmouth

Geo Zone Map ThumbnailYarmouth

Strong Buyer's Market

View Market Data

Detached house - for the past 30 days

Buyer's market Seller's market

Avg. Days on Market

Past 30 days

86 days

Compared to

2025

217 days

2024

159 days

2023

0 day

New Listings

Past 30 days

40 listings

Compared to

2025

32 listings

2024

35 listings

2023

27 listings

Units sold

Past 30 days

5 units

Compared to

2025

3 units

2024

1 unit

2023

0 unit

Median Sold Price

Past 30 days

$242,500

Compared to

2025

$230,000

2024

$112,500


What’s nearby?Essentials within 5 km

Local Logic

Transportation Scores

Estimated Budget