9128 Highway 3, Pleasant Lake, Nova Scotia B5A 5J9
Contact us about this property
Highlights
Estimated valueThis is the price Wahi expects this property to sell for.
The calculation is powered by our Instant Home Value Estimate, which uses current market and property price trends to estimate your home’s value with a 90% accuracy rate.Not available
Price/Sqft$141/sqft
Monthly cost
Open Calculator
Description
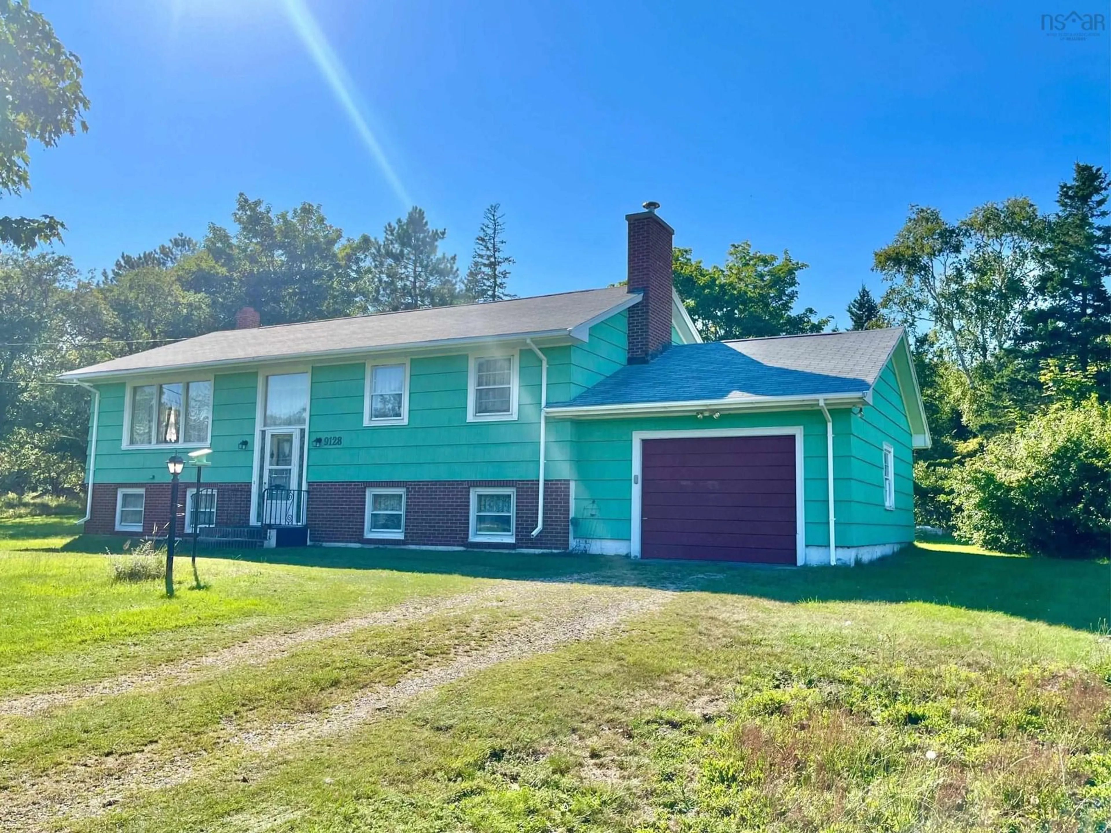
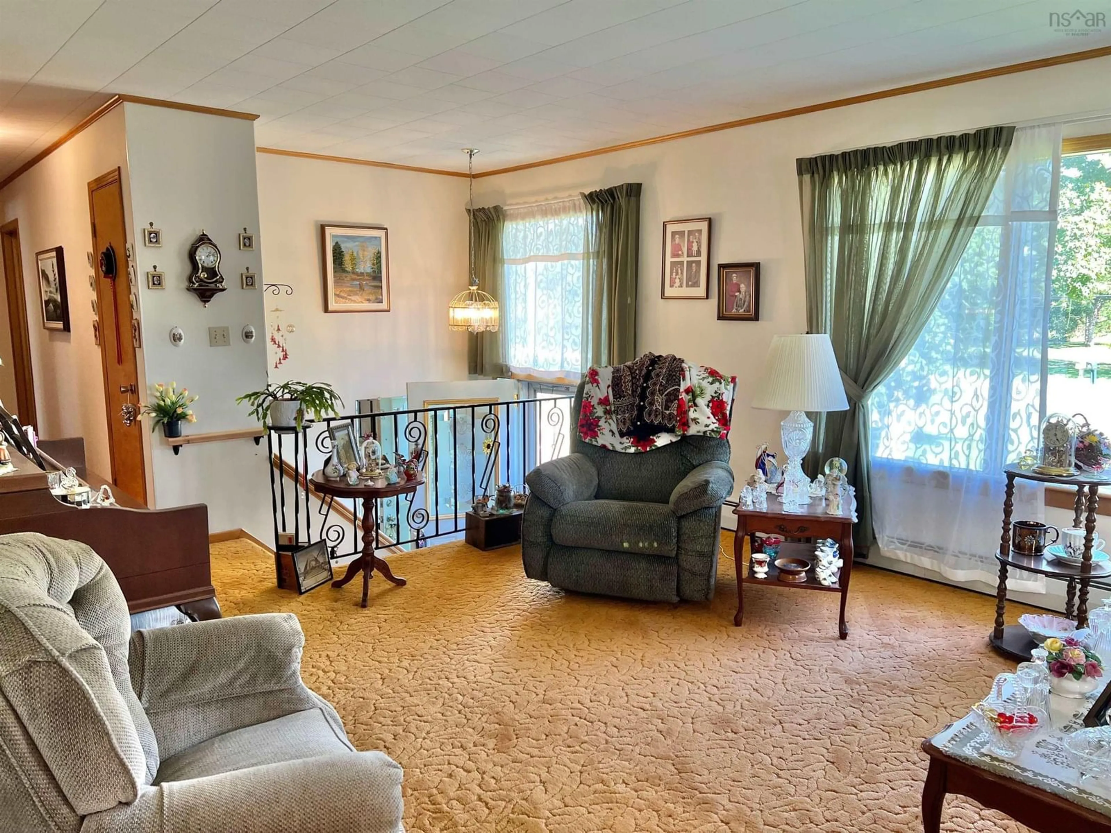
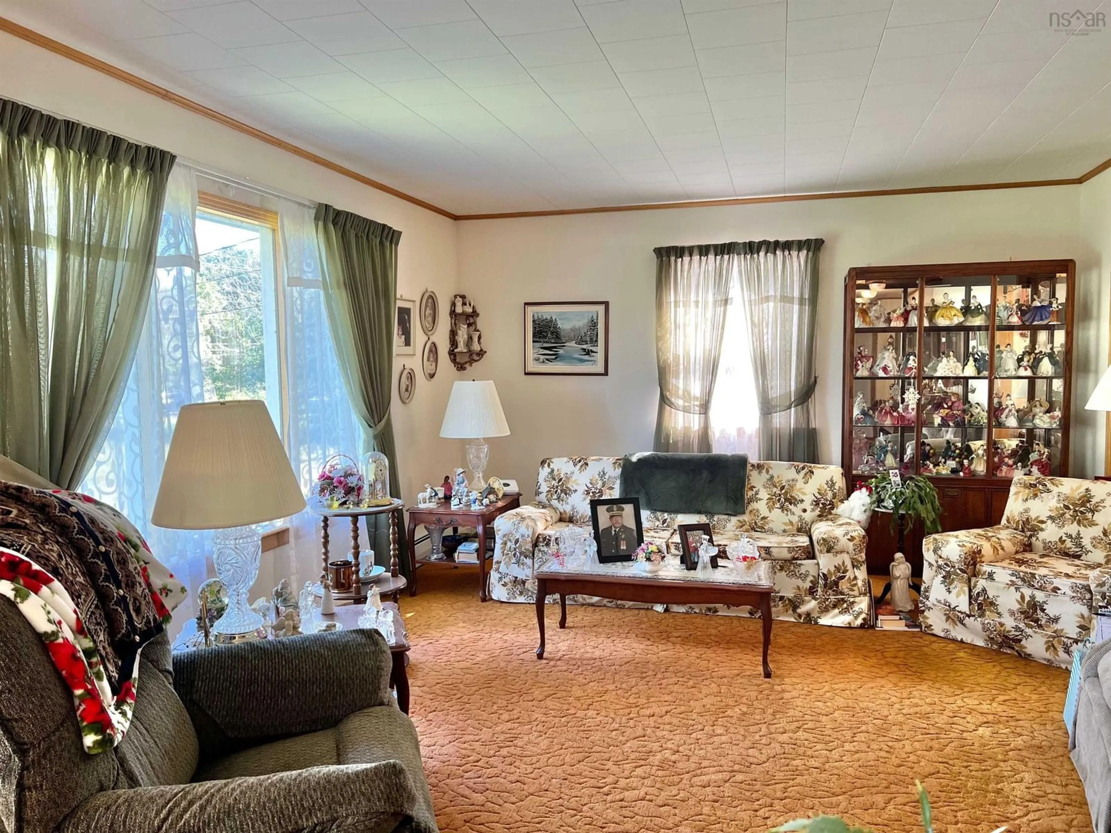
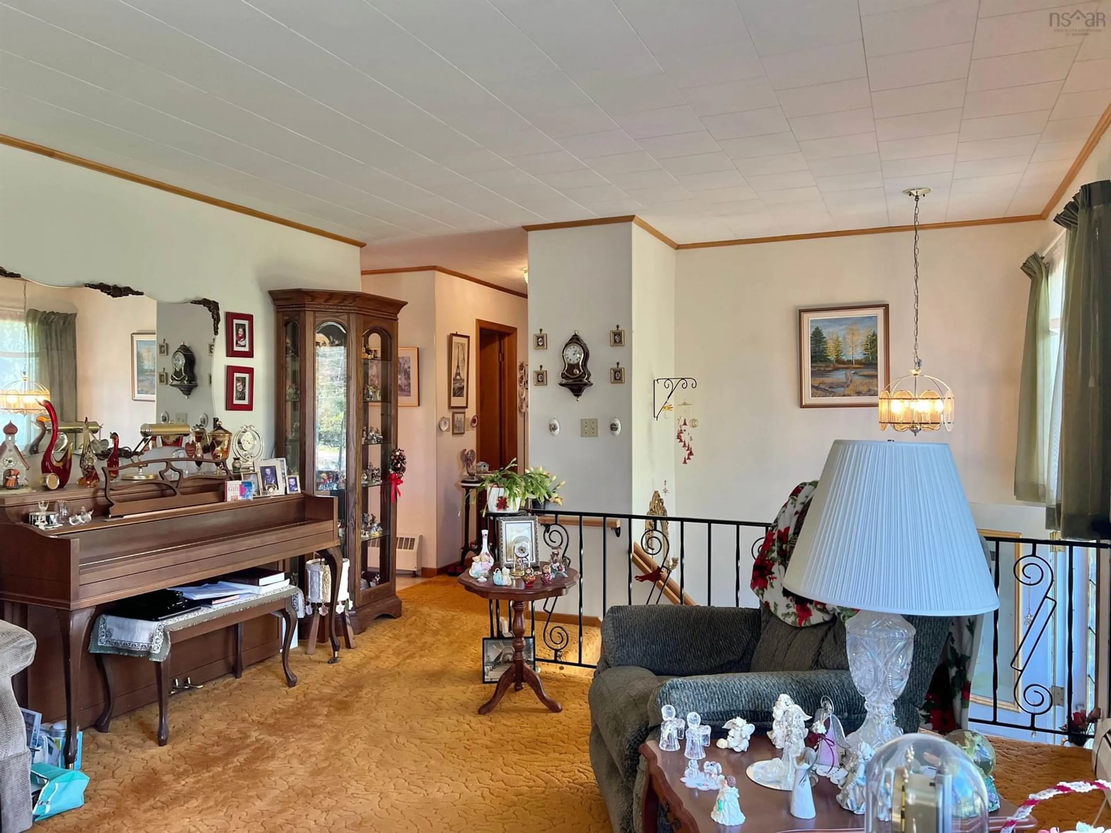
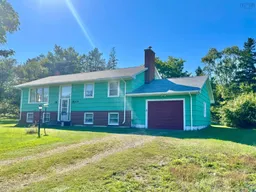
A RARE FIND IN PLEASANT LAKE! Properties in this sought-after community don’t come to market often, and this lovingly cared for home is ready to begin its next chapter. Set on an impressive 6.04 acre surveyed lot, this 2 bedroom, 1 bathroom family home has been cherished and you can feel that sense of pride and care throughout. Warm, welcoming and filled with character, the home offers comfortable living spaces, plenty of natural light and a layout with room to make it your own. Whether you embrace its wonderfully preserved retro charm or have visions of adding your own modern touches, there’s something special to work with here. Outside, the generous acreage offers space to breathe, garden, play and enjoy the privacy of country living. An attached, wired single-car garage adds everyday convenience, while a dug well and septic system service the property. And then there’s the location! Pleasant Lake gives you that peaceful, out-of-town feeling without giving up convenience. You’re just a hop, skip and a jump from both Yarmouth and Tusket, putting shopping, schools, services, dining and recreation within easy reach. With Yarmouth’s new recreation and wellness facility adding even more to the area, you really can enjoy the best of both worlds, country living with town conveniences close by. Lovingly owned, full of character and sitting on over 6 surveyed acres, this is the kind of property that doesn’t come along every day. Bring your ideas, make it your own, and let this much loved Pleasant Lake home become the backdrop for a whole new generation of memories.
Property Details
Interior
Features
Basement Floor
OTHER
6.4 x 20.9Utility
10.7 x 11.1Family Room
16.3 x 17.9Storage
17.3 x 25.4Exterior
Parking
Garage spaces 1
Garage type -
Other parking spaces 1
Total parking spaces 2
Property History
 42
42

