45 Franks Rd, West Pubnico, Nova Scotia B0W 3S0
Contact us about this property
Highlights
Estimated valueThis is the price Wahi expects this property to sell for.
The calculation is powered by our Instant Home Value Estimate, which uses current market and property price trends to estimate your home’s value with a 90% accuracy rate.Not available
Price/Sqft$170/sqft
Monthly cost
Open Calculator
Description
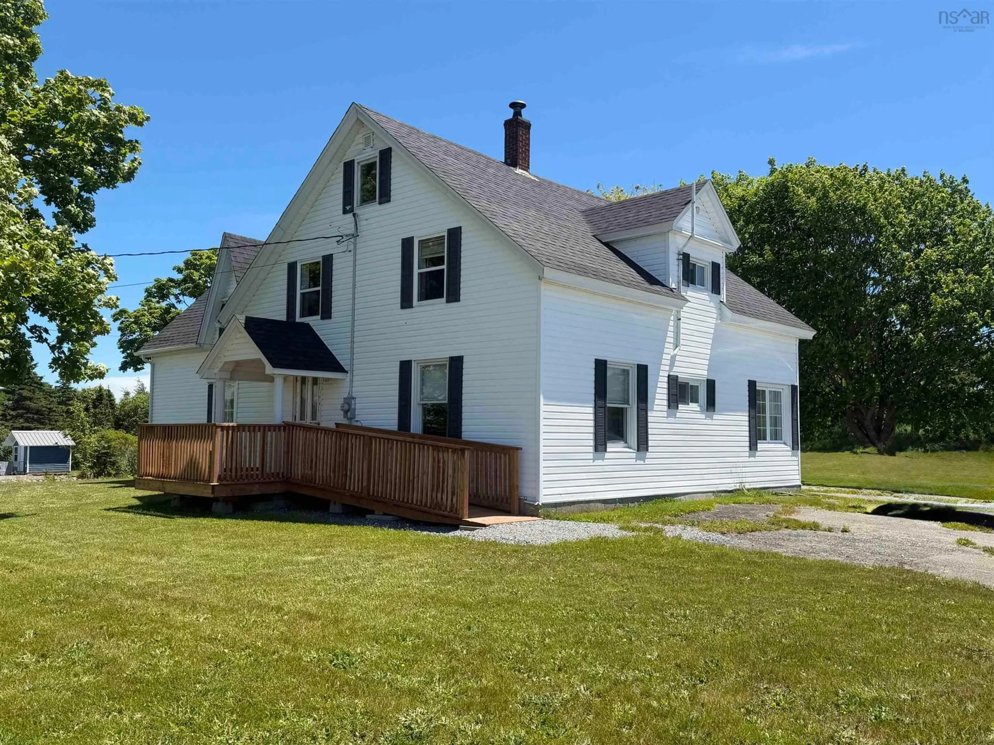
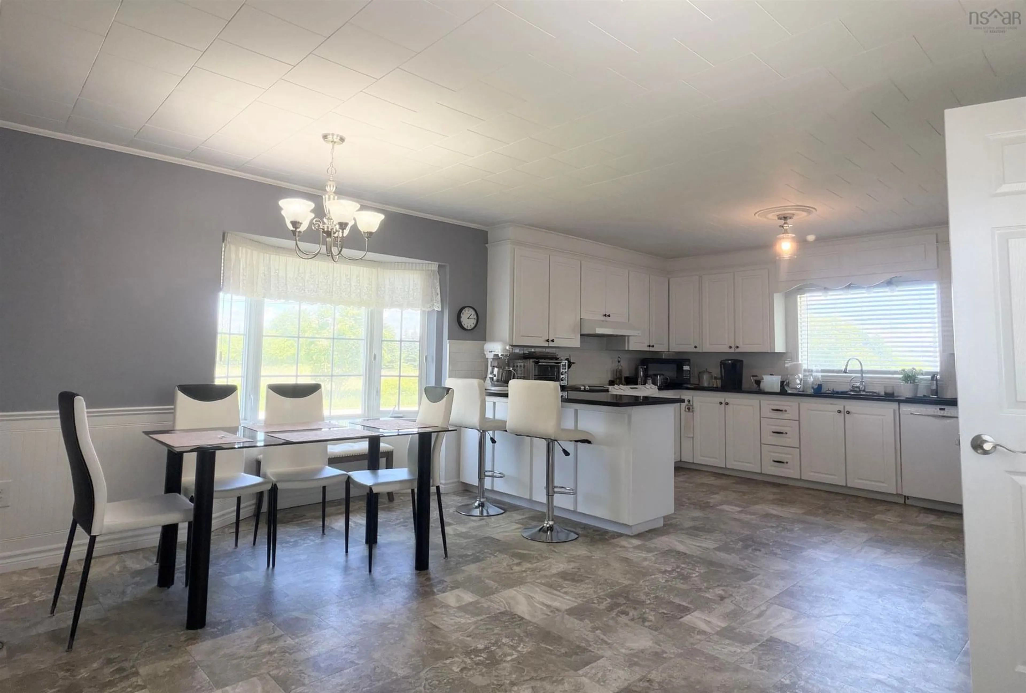
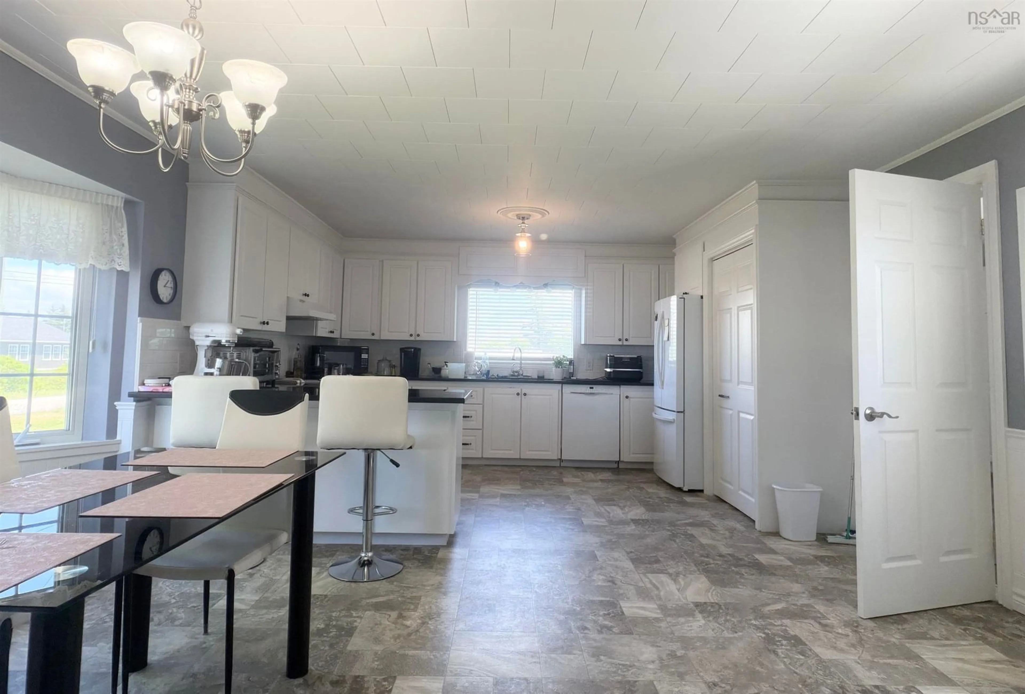
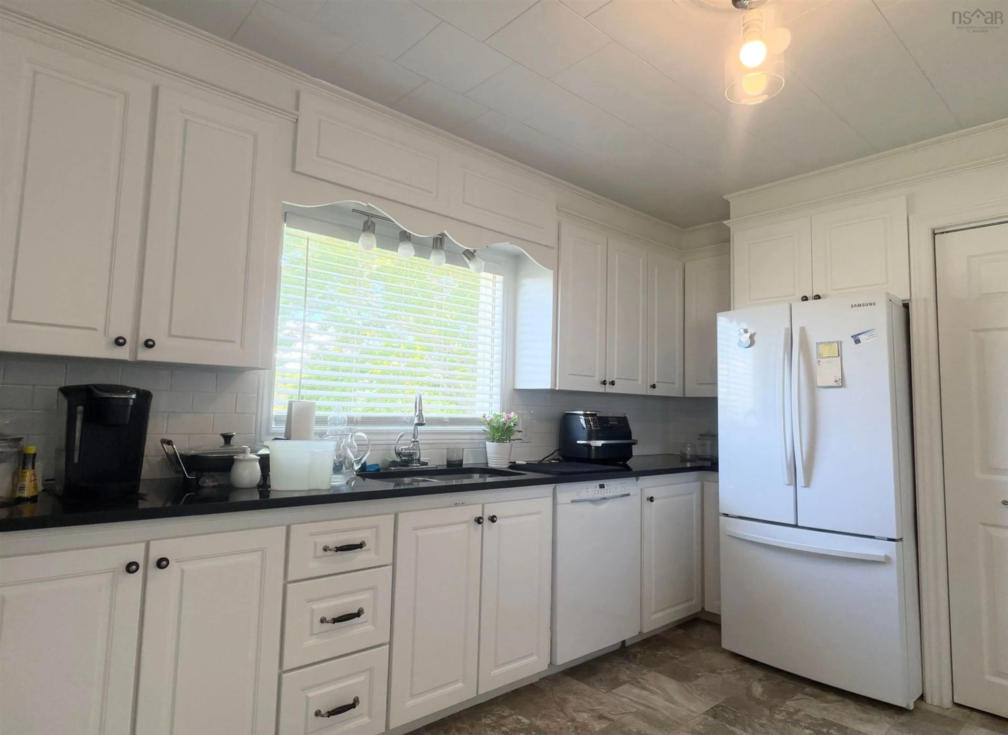
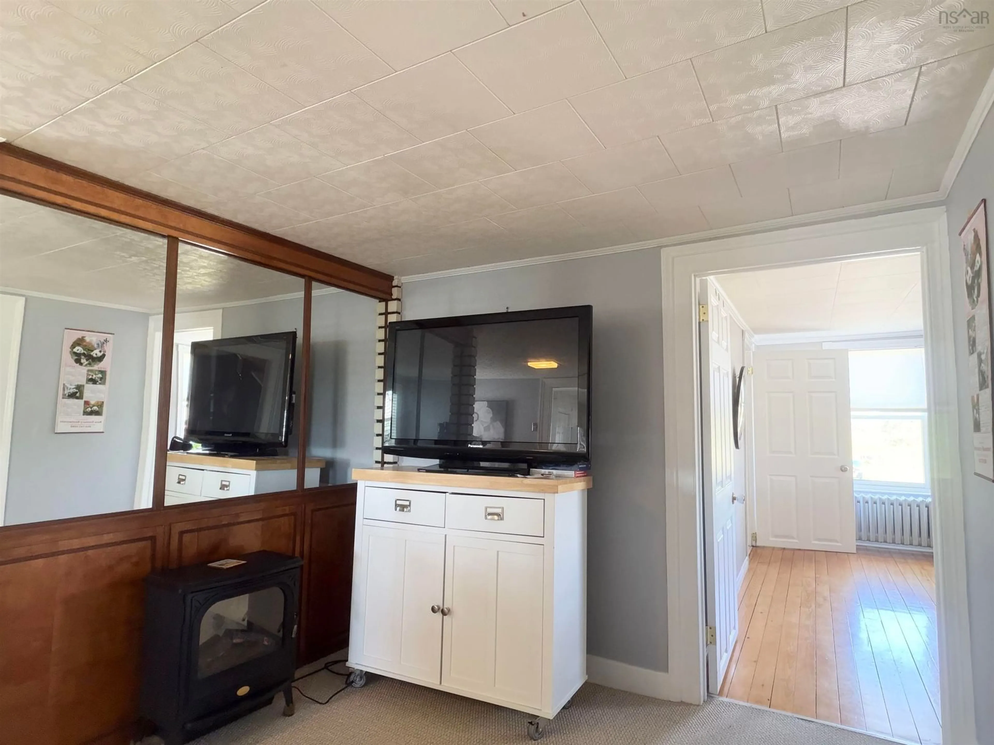
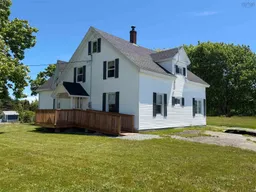
Step back in time and discover the charm of this 1842 story-and-a-half Acadian home, where history, character, and opportunity come together in one unique property. Rich in heritage and filled with potential, this home offers a wonderful opportunity to create a space that reflects your personal style while preserving a piece of local history. Recent updates to the entry/laundry room and kitchen provide modern convenience while maintaining the home’s welcoming atmosphere. The property is wheelchair accessible, offering ease of access and comfortable living for a variety of lifestyles. Upstairs, you’ll find exciting possibilities waiting to be explored. While this level could benefit from updating, it offers a blank canvas for your creativity and vision. A spacious room currently used as a bedroom could easily be transformed into a hobby room, artist’s studio, home office, or additional living space tailored to your needs. Outside, the detached triple-car garage is a standout feature, complete with two overhead doors and interior space designed to accommodate up to three vehicles. Whether you’re a car enthusiast, need workshop space, or simply desire ample storage, this versatile building offers endless possibilities. Nestled in a neighbourhood celebrated for its friendly atmosphere and strong connection to the sea, you’ll enjoy easy access to local shops, restaurants, and a picturesque harbour where the rhythm of coastal life sets the tone. Immerse yourself in the warmth of the community, embrace the rich Acadian traditions and cuisine, and take in the breathtaking coastal scenery that makes this area so special. Plant your roots, design your future, and bring your vision to life in this historic Acadian home.
Property Details
Interior
Features
Main Floor Floor
Laundry
10.03 x 11.08Kitchen
22 x 14.08Den/Office
15.06 x 16.02 8.11Primary Bedroom
11.02 x 19.01Exterior
Features
Parking
Garage spaces 3
Garage type -
Other parking spaces 0
Total parking spaces 3
Property History
 26
26