401 Lakeside Rd, Dayton, Nova Scotia B5A 5K3
Contact us about this property
Highlights
Estimated valueThis is the price Wahi expects this property to sell for.
The calculation is powered by our Instant Home Value Estimate, which uses current market and property price trends to estimate your home’s value with a 90% accuracy rate.Not available
Price/Sqft$409/sqft
Monthly cost
Open Calculator
Description
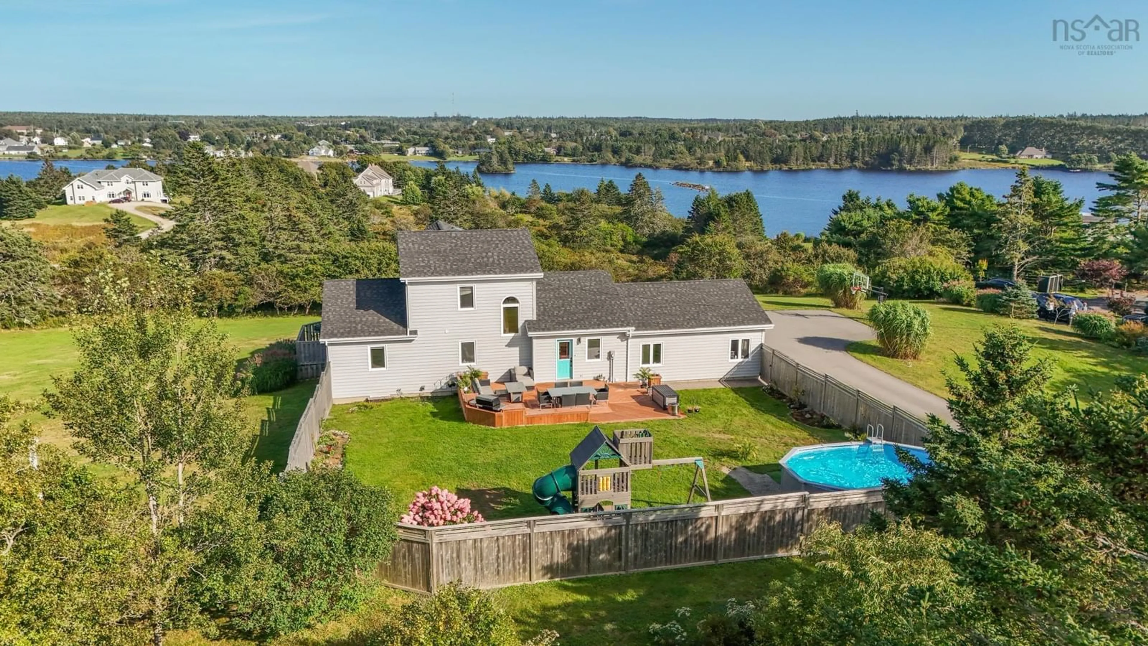
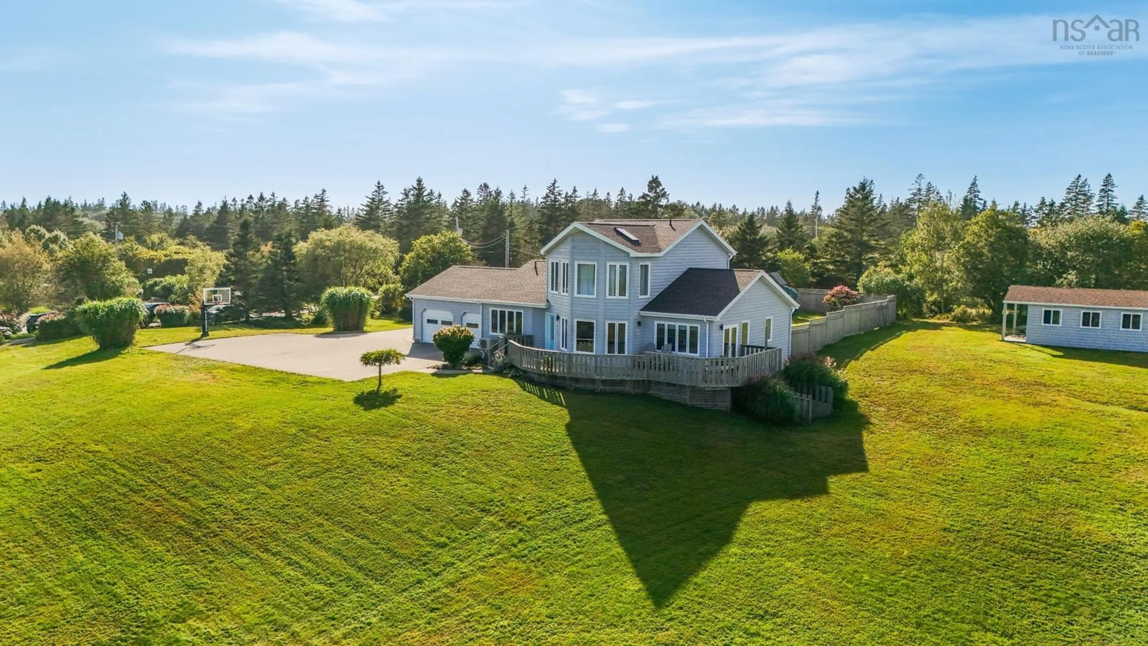
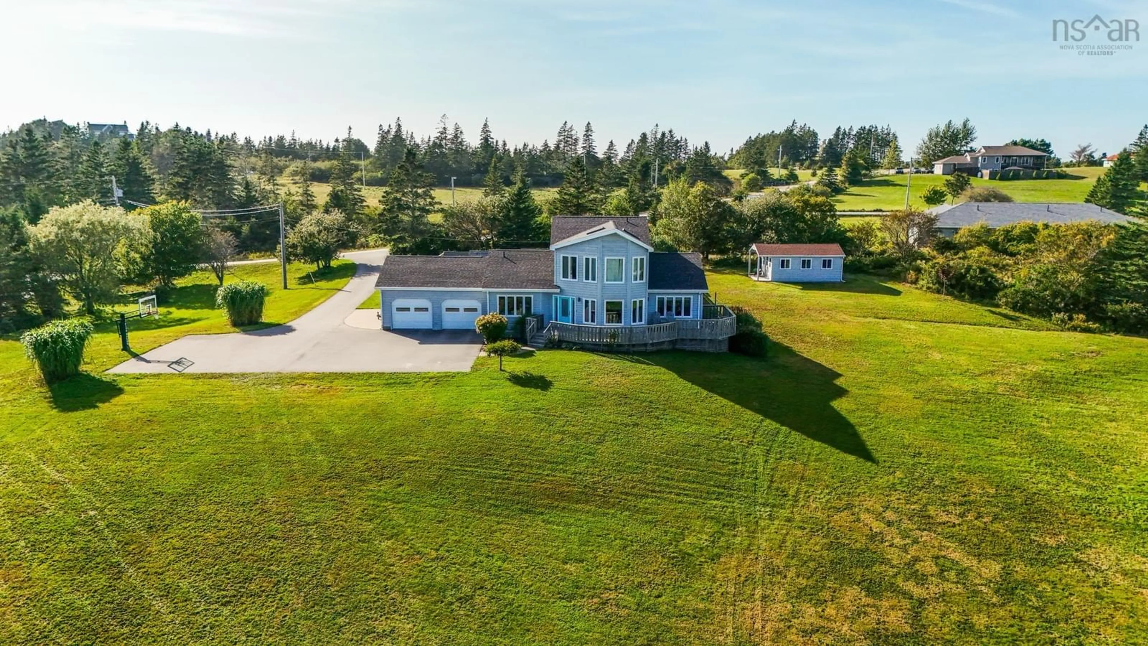
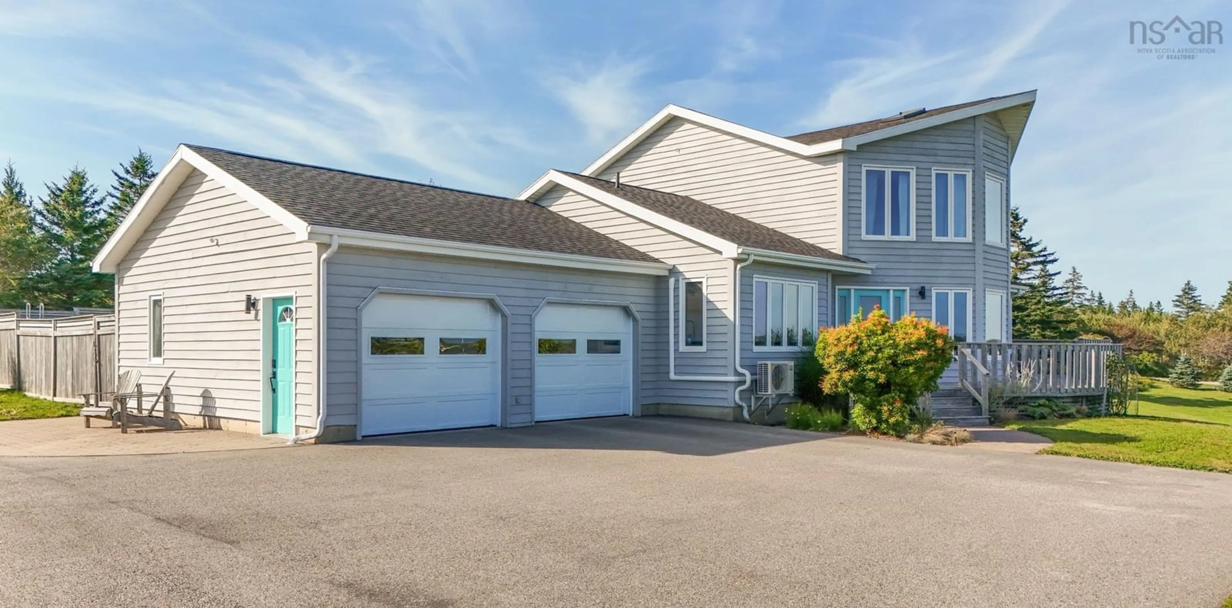
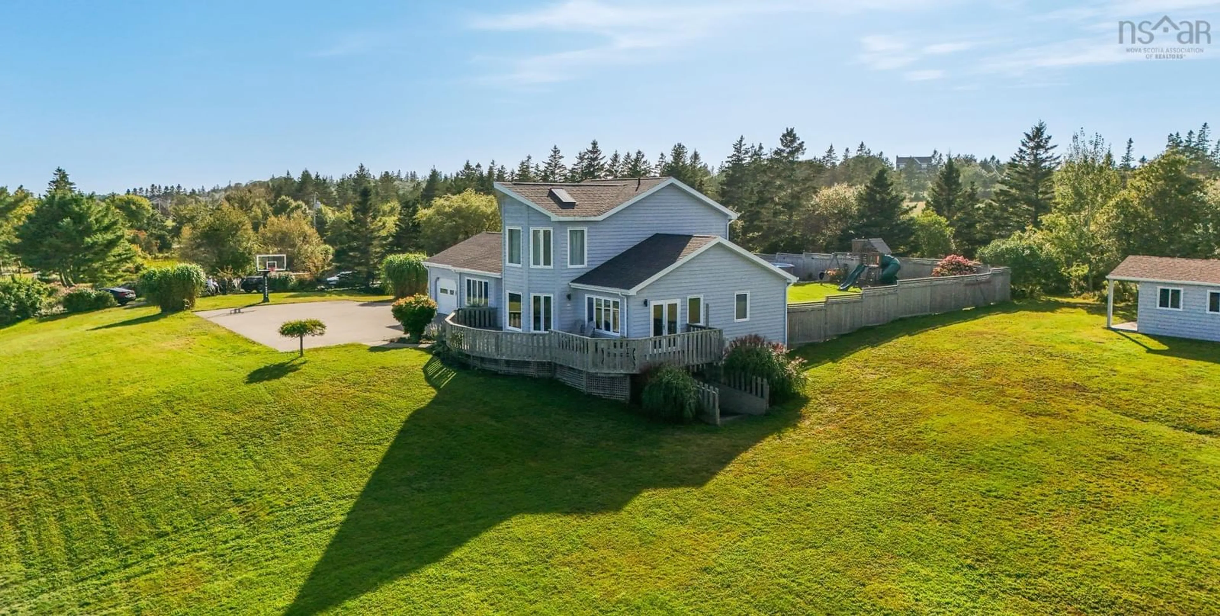
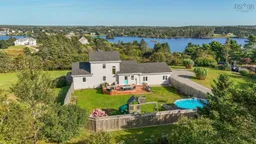
Welcome to 401 Lakeside Road, a striking contemporary home set on seven acres with frontage on Doctors Lake, just minutes from the Town of Yarmouth and its many amenities. Inside, the main level offers a bright, open concept kitchen, dining and living area, along with a convenient porch providing direct access to the backyard and spacious double attached garage. The garage is wired and features in-floor heating, providing comfortable and practical space for vehicles, storage or projects throughout the year. Two bedrooms and a four-piece bathroom complete this level. Upstairs, the impressive primary suite features vaulted ceilings, generous closets and large windows overlooking Doctor`s Lake. A spacious five piece ensuite with a jetted tub creates a comfortable private retreat. The walkout basement is ready to be transformed into additional living space suited to your needs and also features in floor heating. Outside, an expansive deck extends across the entire front of the home, offering beautiful views of Doctors Lake and plenty of room to relax outdoors. A path leads down to the waterfront and your own dock, making it easy to fully enjoy lakeside living. The 60' x 70' fenced backyard and patio provide an exceptional setting for entertaining, while a 12' x 20' shed offers additional storage. With its contemporary design, generous acreage and picturesque waterfront setting, this distinctive property offers an impressive combination of space, comfort and location.
Property Details
Interior
Features
Main Floor Floor
Foyer
5'2 x 14'Living Room
13' x 20'7Kitchen
12'10 x 14'Dining Room
7'6 x 13'8Exterior
Features
Parking
Garage spaces 2
Garage type -
Other parking spaces 0
Total parking spaces 2
Property History
 47


