367 Edson Foote Rd, North Chegoggin, Nova Scotia B5A 5K6
Contact us about this property
Highlights
Estimated valueThis is the price Wahi expects this property to sell for.
The calculation is powered by our Instant Home Value Estimate, which uses current market and property price trends to estimate your home’s value with a 90% accuracy rate.Not available
Price/Sqft$242/sqft
Monthly cost
Open Calculator
Description
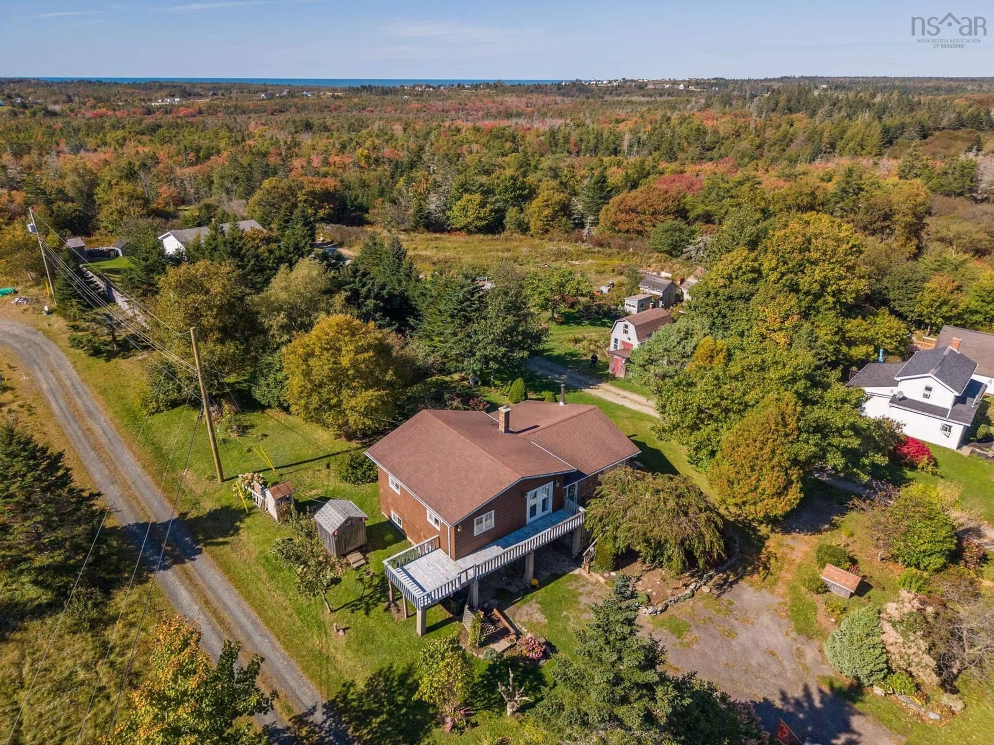
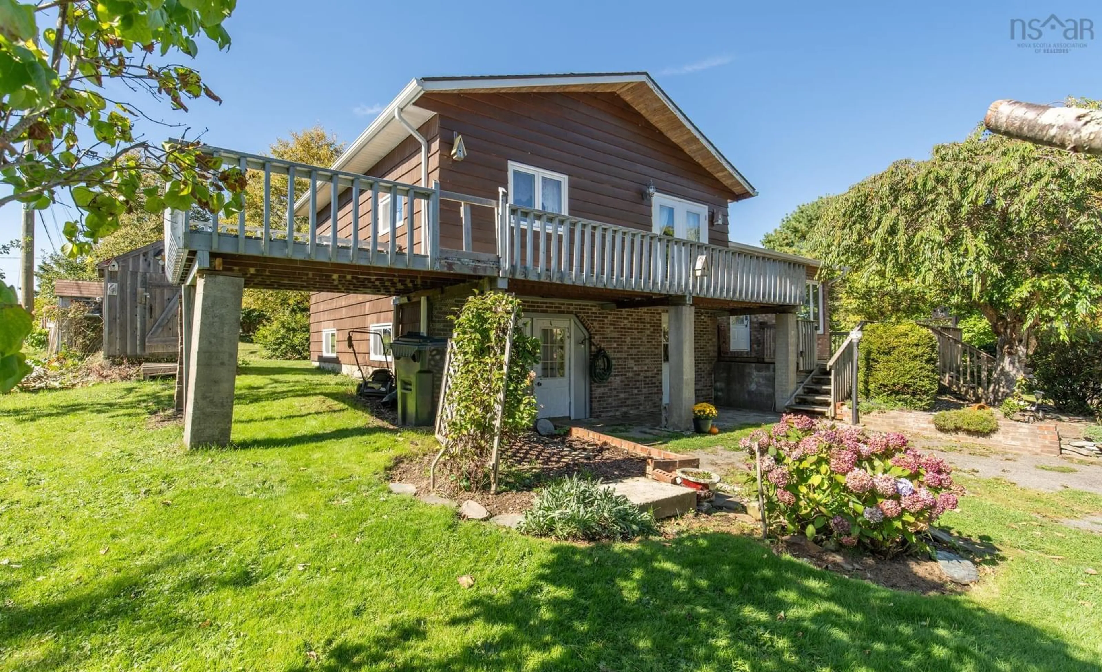
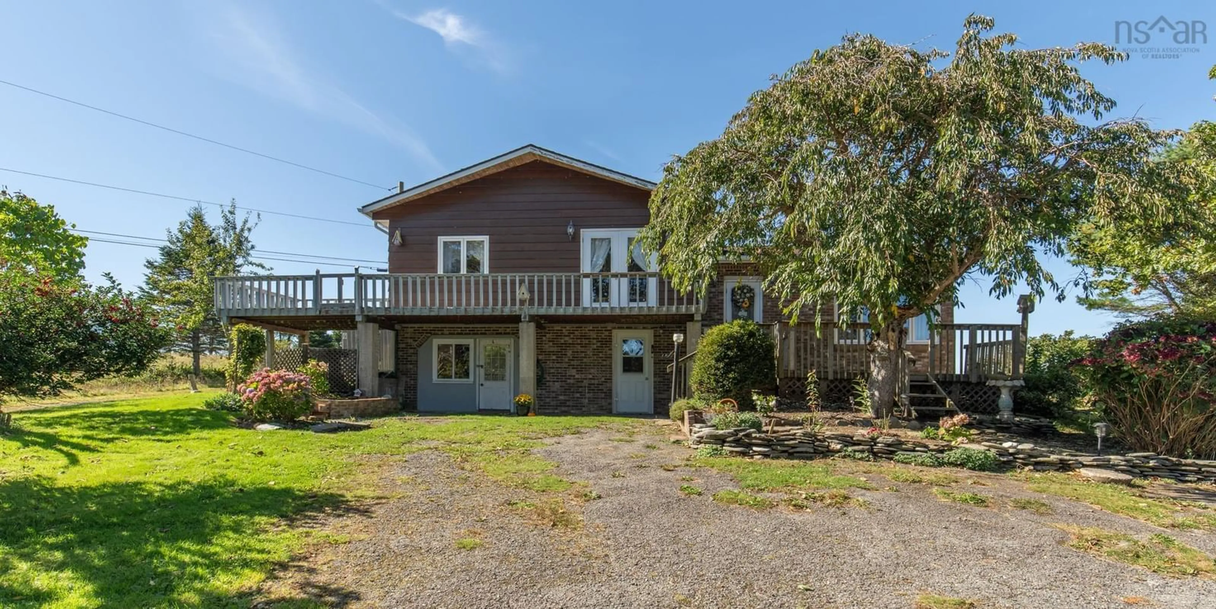
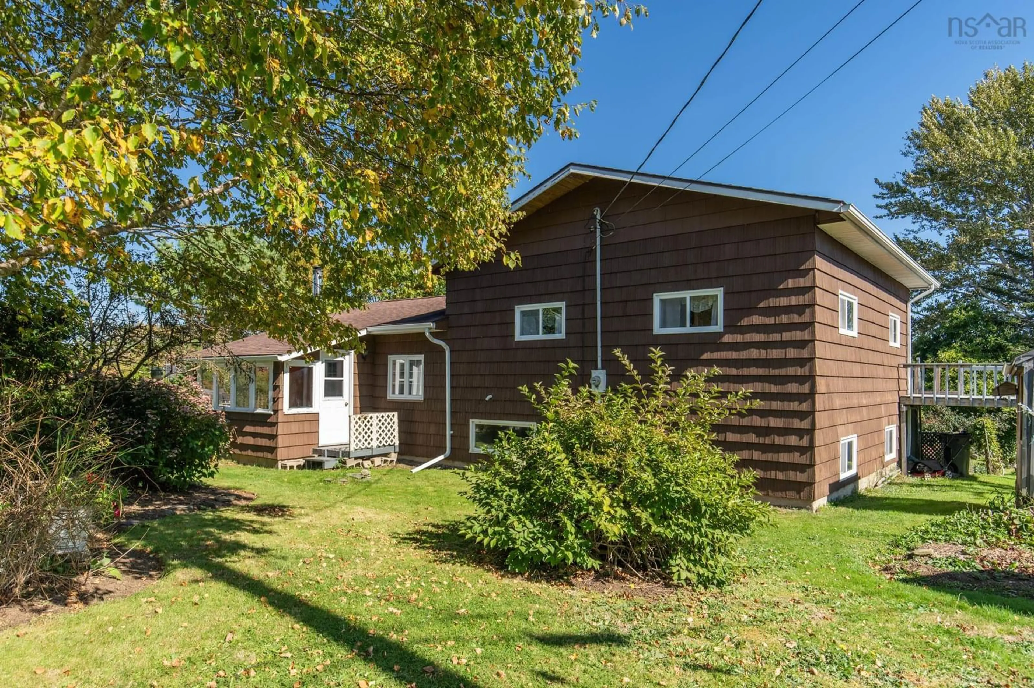
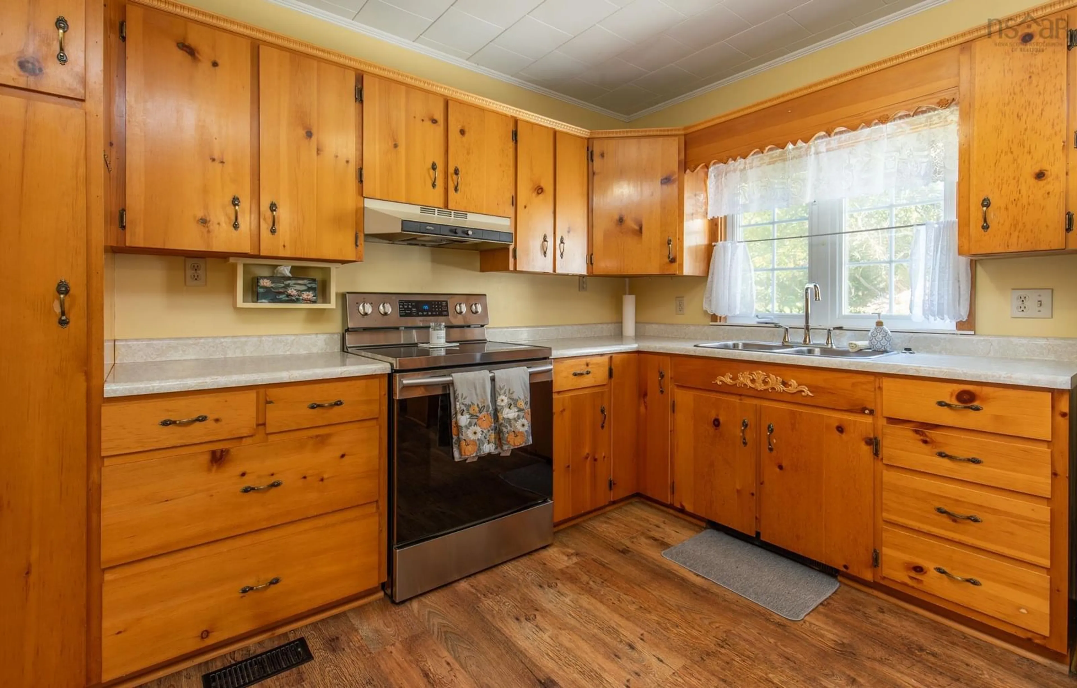
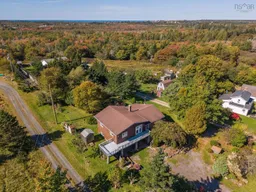
Welcome to 367 Edson Foote Road, a charming and inviting property located just 10 minutes from Yarmouth, offering comfortable country living with the convenience of town amenities nearby. This two-bedroom, one-bath home features a practical layout with plenty of space to relax and enjoy everyday living. The spacious living room is a highlight of the home, providing a bright and comfortable gathering space complete with a heat pump for efficient heating and cooling throughout the seasons. The large eat-in kitchen offers plenty of room for family meals and features a wood stove, adding warmth and character to the heart of the home. An attached garage, currently being used for storage, provides additional space and flexibility for future use. The property also features multiple outbuildings, ideal for storing tools, equipment, recreational vehicles, or creating workshop space. Located within the desirable Meadowfields School District, this property offers an excellent opportunity for first-time buyers, downsizers, or anyone seeking a quieter lifestyle while remaining close to Yarmouth's shopping, schools, hospital, and other amenities. With its convenient location, generous living spaces, and useful outbuildings, this property has plenty to offer!
Property Details
Interior
Features
Main Floor Floor
Eat In Kitchen
11' x 19'8Sun Room
7'5 x 11'2Living Room
11'8 x 19'7Exterior
Features
Property History
 48
48

