1692 Raynardton Rd, Raynardton, Nova Scotia B0W 3M0
Contact us about this property
Highlights
Estimated valueThis is the price Wahi expects this property to sell for.
The calculation is powered by our Instant Home Value Estimate, which uses current market and property price trends to estimate your home’s value with a 90% accuracy rate.Not available
Price/Sqft$279/sqft
Monthly cost
Open Calculator
Description
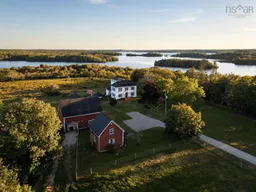
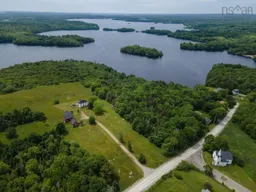
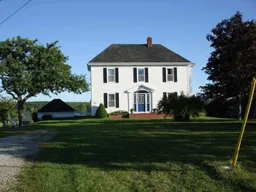
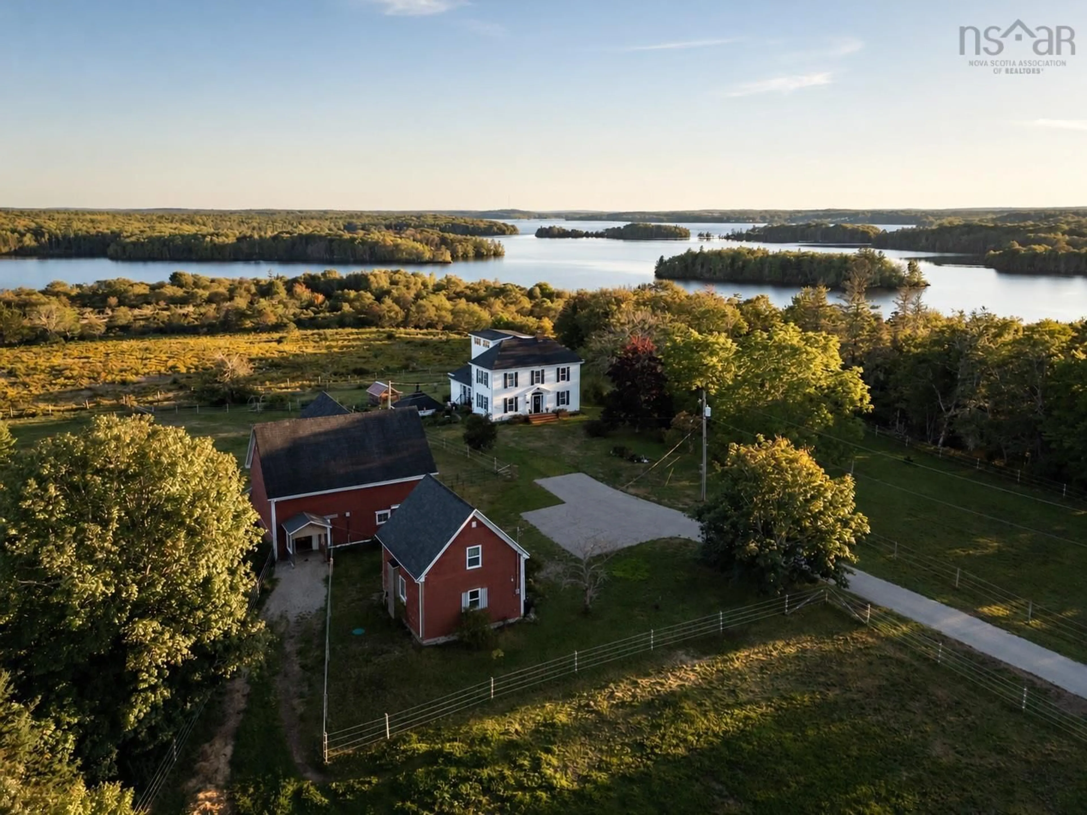
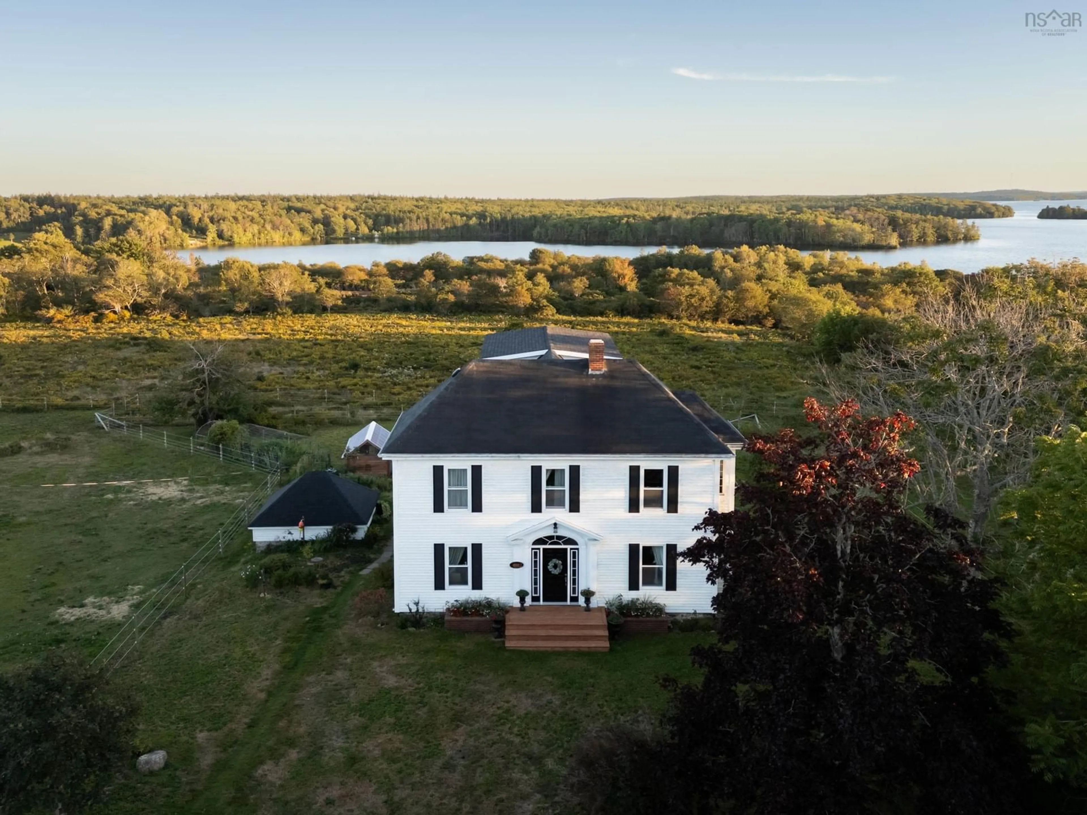
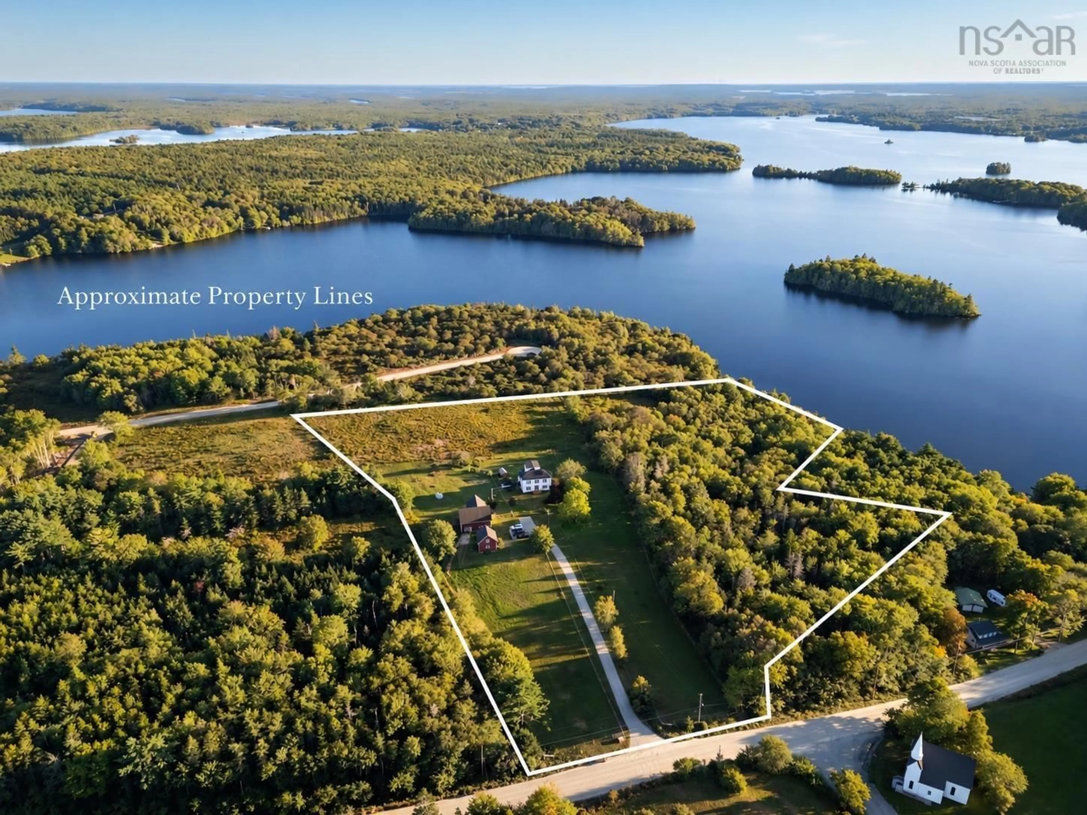
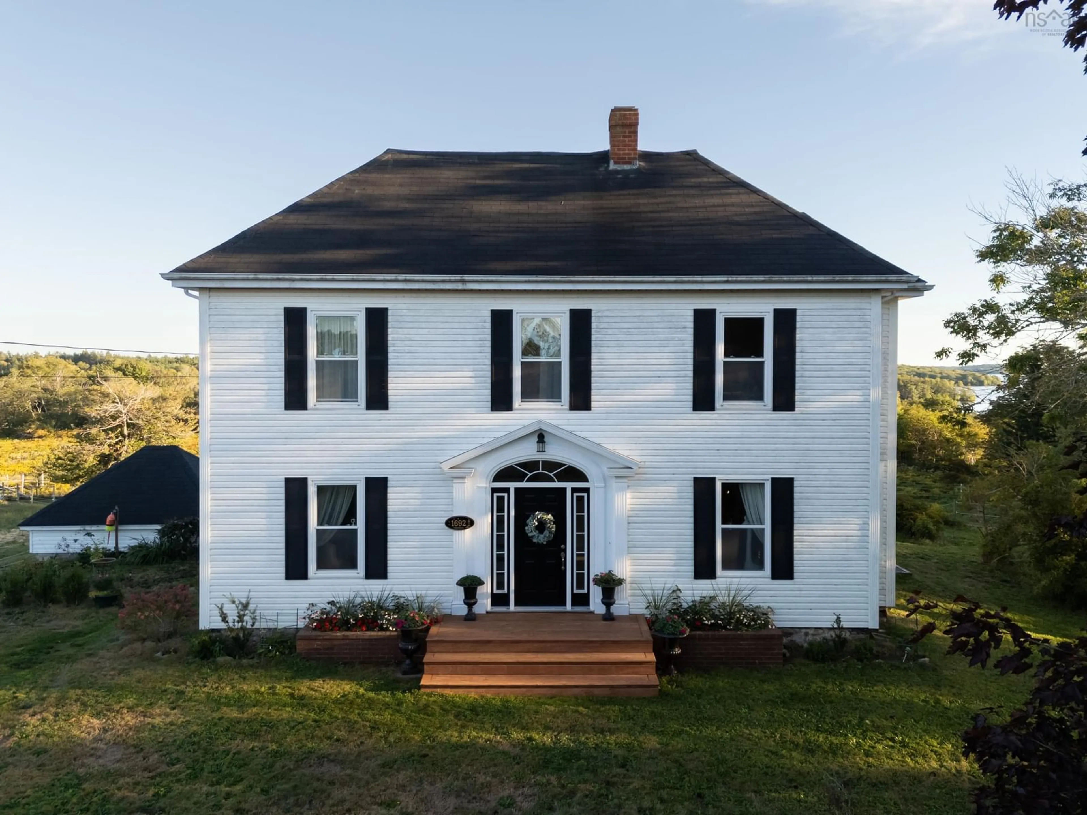
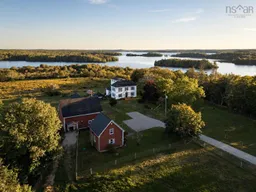
Set on 11.28 acres with frontage on Lake Vaughan, this country property brings together a large family home, well developed equestrian facilities and a renovated detached guest house. The 2.5-storey residence offers over 2,500 sq. ft. of finished living space, with 3 bedrooms, 1.5 baths and generously proportioned rooms arranged in a traditional floor plan. Set well back from the road, the house occupies a prominent position in the landscape. A new covered deck overlooks the grounds, where gardens, a greenhouse, open pasture and fenced paddocks give way to woodland extending toward the lake. The finished third floor is among the home's most distinctive features. Insulated and lined with windows on three sides, the attic has the character of a lookout, with views across the acreage and lake. Currently arranged as a studio with adjoining storage, it offers a striking perspective on the landscape through the changing seasons. Substantial infrastructure improvements include a new septic tank and system for the main residence and a new holding tank for the guest house. The renovated guest house includes a bedroom, sitting area, bathroom and kitchenette, providing a comfortable, separate space for visitors. The equestrian facilities have been developed with careful attention to their daily use. The barn includes two hay mows with capacity for approximately 650 bales, a central aisle for working with horses, a heated feed and tack room, and two large indoor run-ins opening onto separate paddocks. This arrangement allows for pasture rotation and separation of animals as needed. The electrical system was replaced in 2023, with outlets for heated water buckets, while new wooden floors and stall mats complete the barn's improvements. A lower level provides storage for equipment and materials. Together, the pasture, woodland, lake frontage and well-equipped buildings offer considerable scope for equestrian pursuits, extended family living and a more self-sufficient way of life.
Property Details
Interior
Features
Main Floor Floor
Mud Room
12'1 x 5'6Living Room
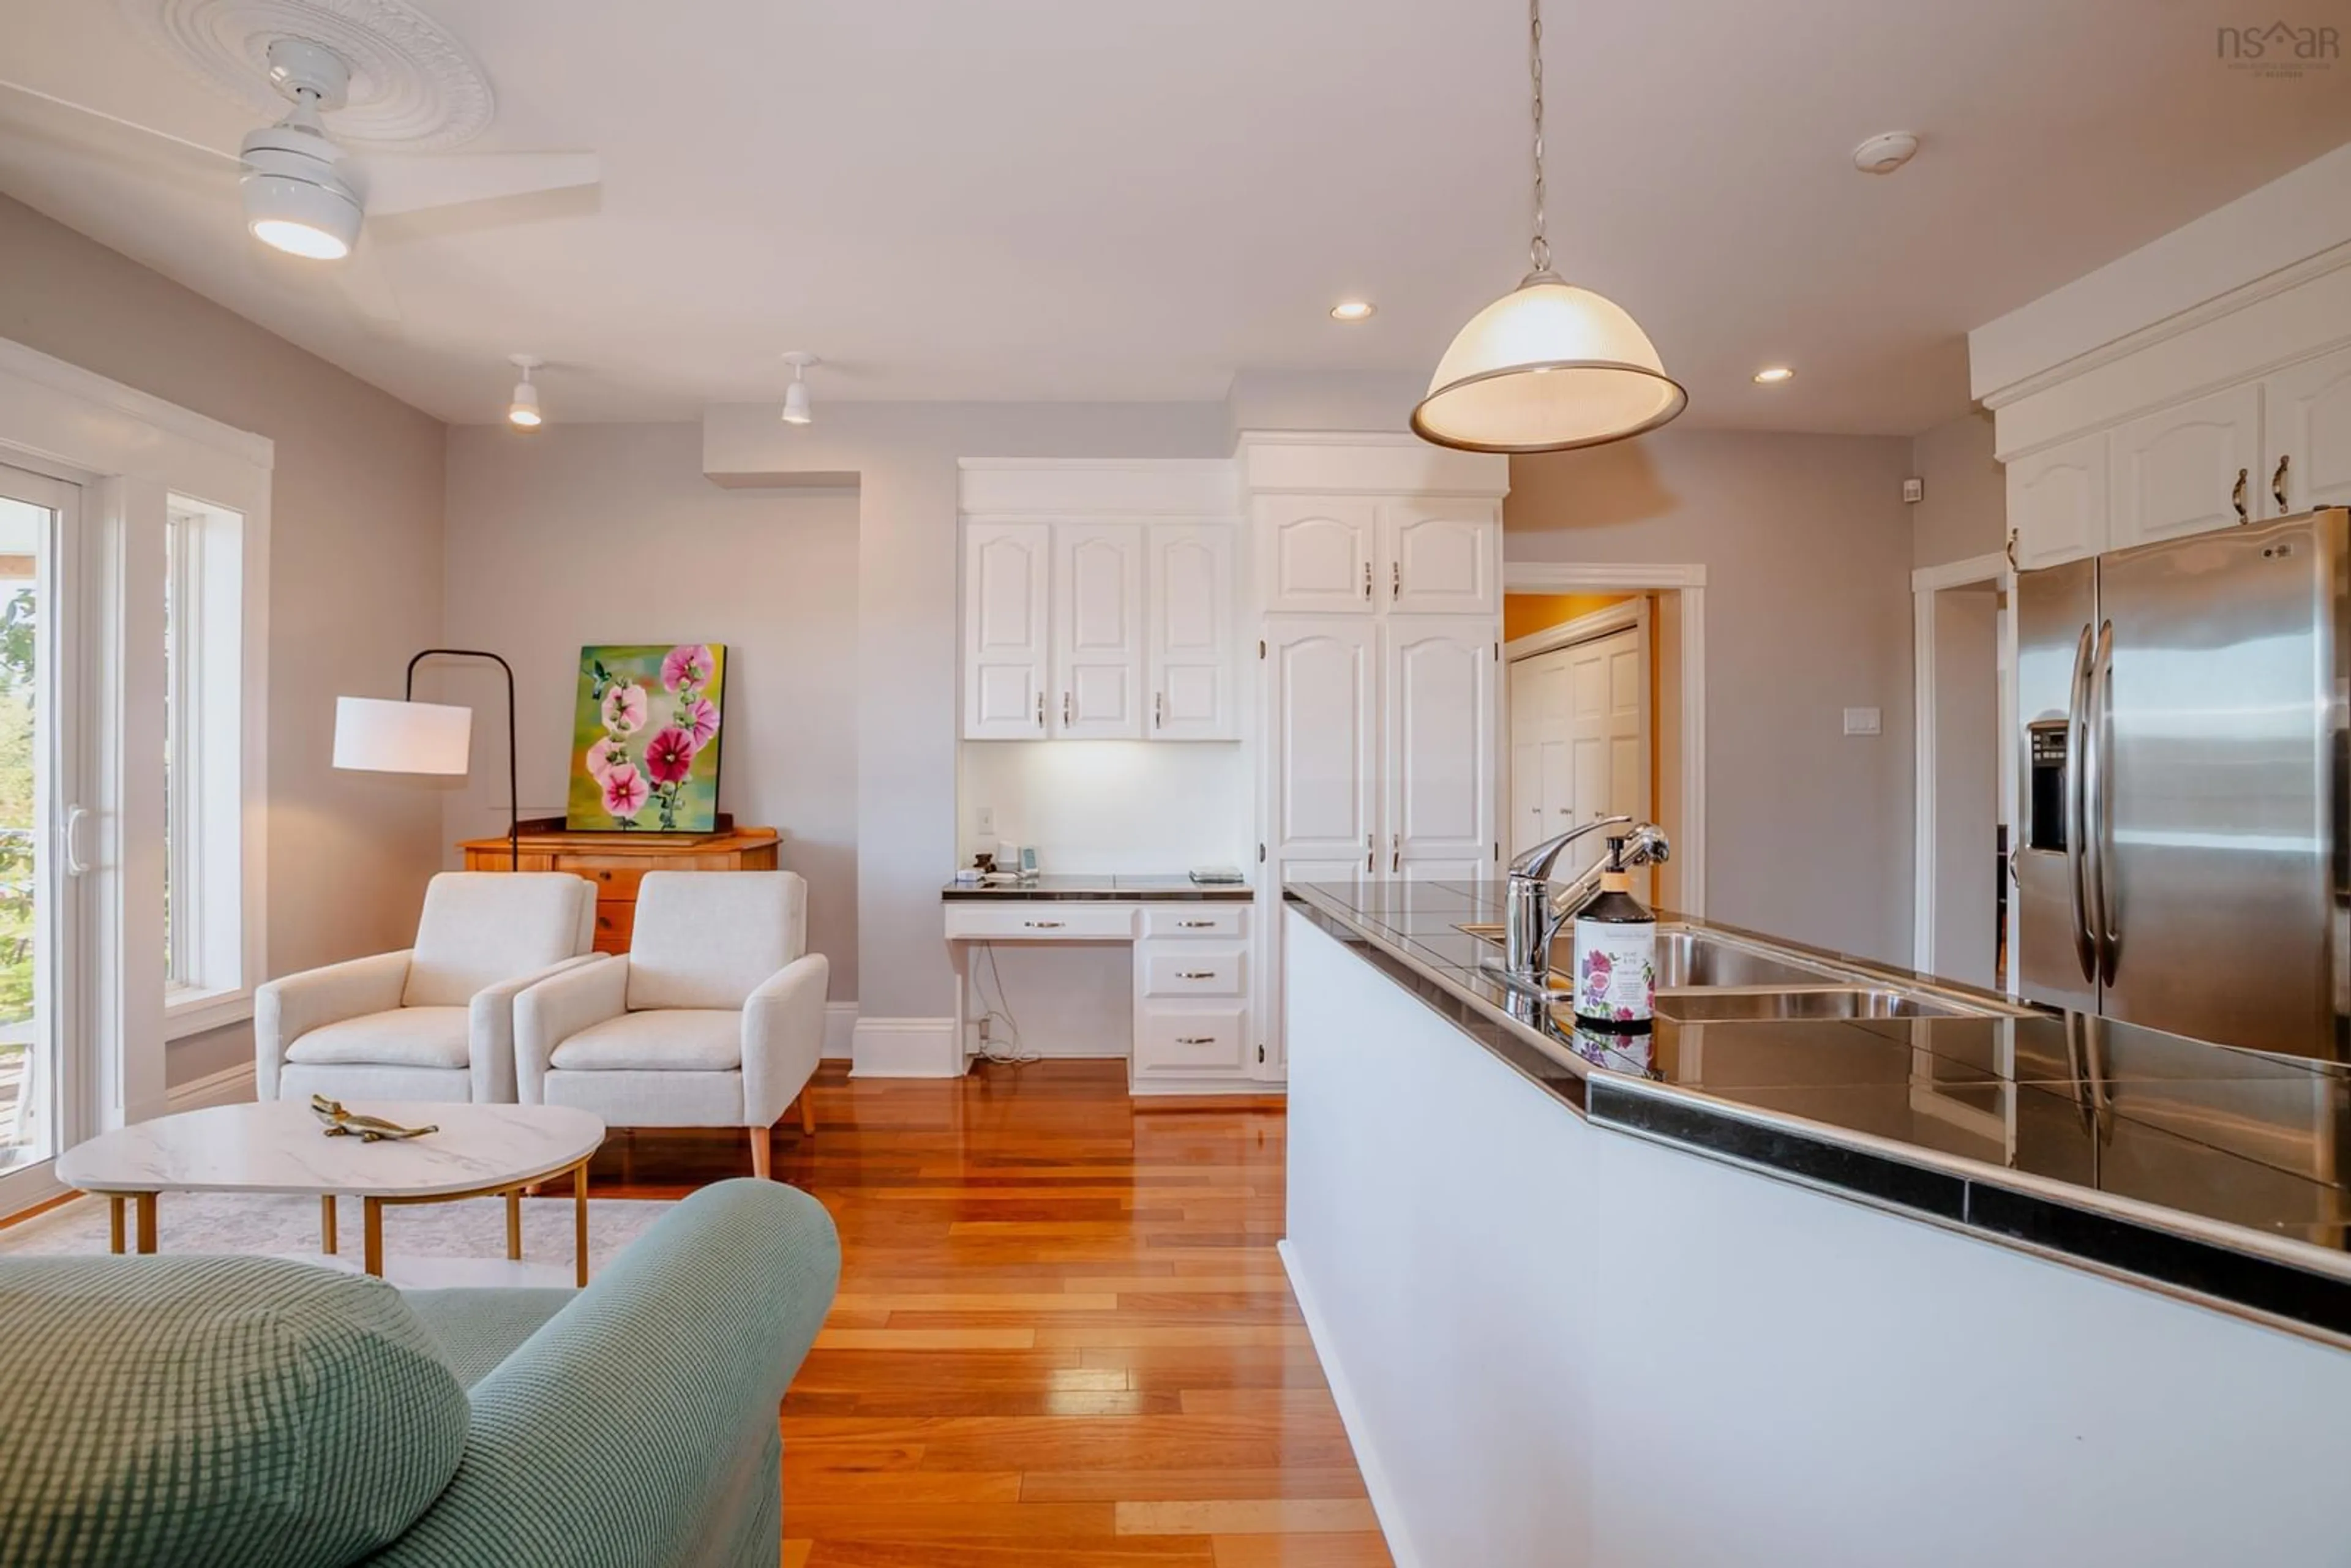
14'3 x 11'10Kitchen
14 x 9'9Bath 1
4'4 x 46Exterior
Features
Property History
 50
50