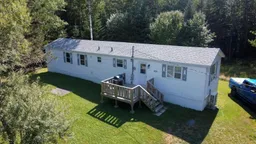
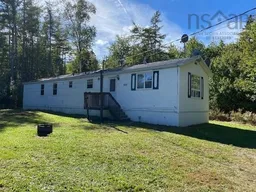
A pic from outside/outdoor area/front of a property/back of a property/a pic from drone, unknown for 1621 Lake George Rd, Lake George Nova Scotia B5A 5L6
2 days on Market

1621 Lake George Rd, Lake George, Nova Scotia B5A 5L6

Detached
3
1
~1024 sqft
$199,900
Get pre-qualifiedPowered by nesto
Detached
3
1
~1024 sqft

Contact us about this property

Call

Highlights

Property Estimate

Days on market2 days

Estimated valueNot available

Price/Sqft$195/sqft

Monthly cost

Open Calculator

Description

1621 Lake George Road offers an affordable and extensively updated home on a private 2.6-acre lot surrounded by mature trees. This 1,024 sq.ft. manufactured home features three bedrooms and has benefited from a long list of worthwhile improvements, including a new roof, new flooring, a heat pump, new decks, a completely renovated bathroom and an updated kitchen. Inside, the open living and kitchen area features vaulted ceilings and plenty of natural light, with the updated flooring carrying through much of the main living space. The layout also includes a spacious primary bedroom, two additional bedrooms, a full bathroom and convenient laundry area. The renovated bathroom has been completely redone, while improvements to the kitchen give the main living area a brighter, more current feel. Outside, the partially cleared and landscaped 2.6-acre property provides plenty of privacy, with mature trees surrounding the home, front and rear decks and a storage shed. The home is heated electrically with the added efficiency and year-round comfort of a heat pump and is equipped with a 200-amp electrical panel. The original manufacturer's tag and serial number remain present, an important consideration for buyers requiring financing on a manufactured home. The property is serviced by a dug well and septic system, with the septic system maintained by the municipality at no cost to the homeowner. With the roof, bathroom, flooring, heating and other improvements already taken care of, this is a practical and affordable rural property with plenty of space to enjoy.


Property Details

StyleOther
View-
Age of property1990
SqFt~1024 SqFt
Lot Size-
Parking Spaces-
MLS ®Number202620067
Community NameYarmouth
Data SourceNSAR
Listing byViewpoint Realty Services Inc. (Shelburne)

Features

Heating: Baseboard, Ductless

Main Floor Floor

Living Room

15'4 x 14'1

Eat In Kitchen

14'7 x 15'5

Laundry

5'11 x 5'

Bedroom

11'7 x 7'8


Property History

Aug 8, 2026
ListedActive
$199,900
2 days on market
history photo preview27
Listing by nsar®
Property listed by Viewpoint Realty Services Inc. (Shelburne), Brokerage
Agent Banner Image
Interested in this property?Get in touch to get the inside scoop.

Market Data - Yarmouth

Geo Zone Map ThumbnailYarmouth

Strong Buyer's Market

View Market Data

Detached house - for the past 30 days

Buyer's market Seller's market

Avg. Days on Market

Past 30 days

132 days

Compared to

2025

88 days

2024

0 day

2023

66 days

New Listings

Past 30 days

36 listings

Compared to

2025

48 listings

2024

31 listings

2023

39 listings

Units sold

Past 30 days

15 units

Compared to

2025

23 units

2024

0 unit

2023

4 units

Median Sold Price

Past 30 days

$297,500

Compared to

2025

$268,000

2023

$52,250


What’s nearby?Essentials within 5 km

Local Logic

Transportation Scores

Estimated Budget