139 Twin Lakes Rd, Richmond, Nova Scotia B5A 5L4
Contact us about this property
Highlights
Estimated valueThis is the price Wahi expects this property to sell for.
The calculation is powered by our Instant Home Value Estimate, which uses current market and property price trends to estimate your home’s value with a 90% accuracy rate.Not available
Price/Sqft$141/sqft
Monthly cost
Open Calculator
Description
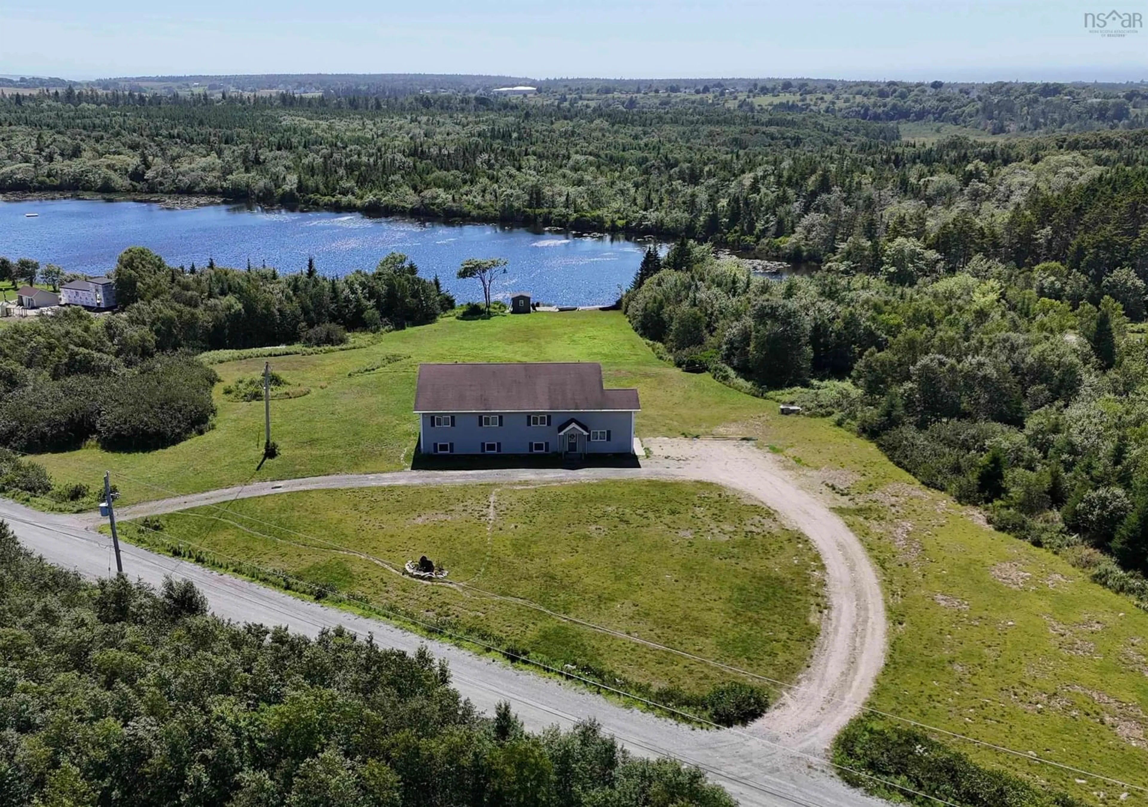
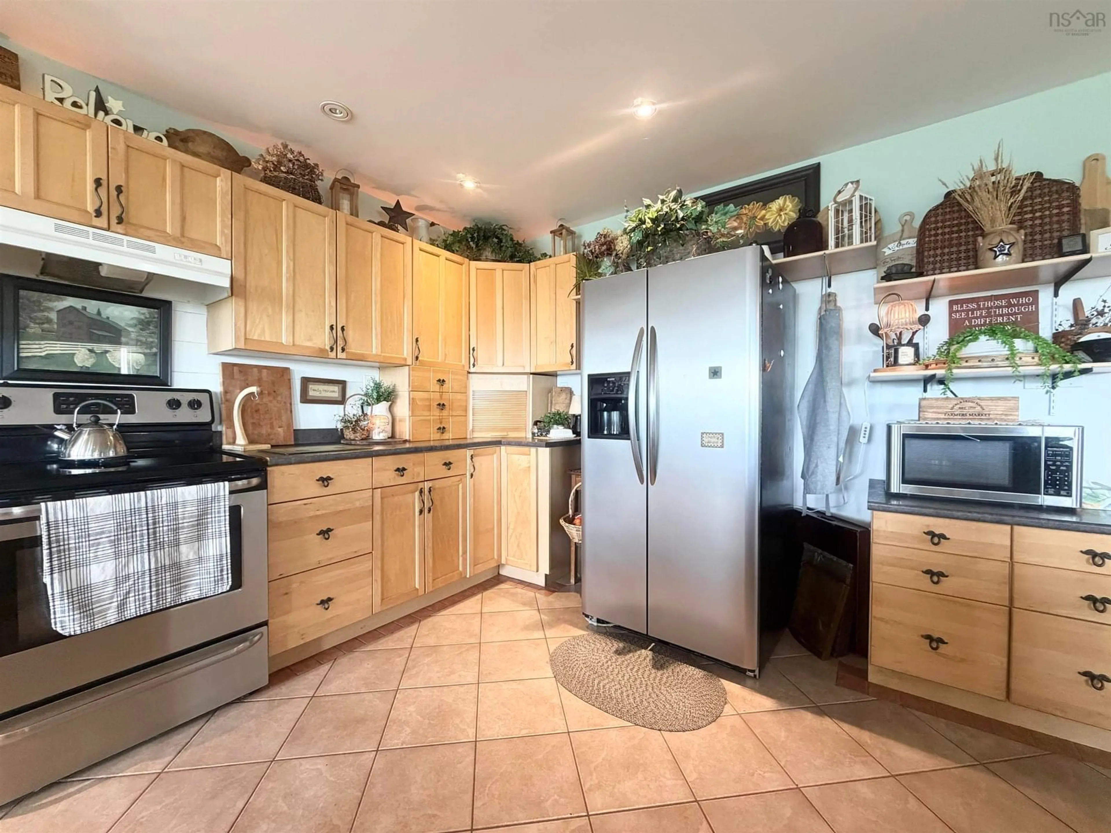
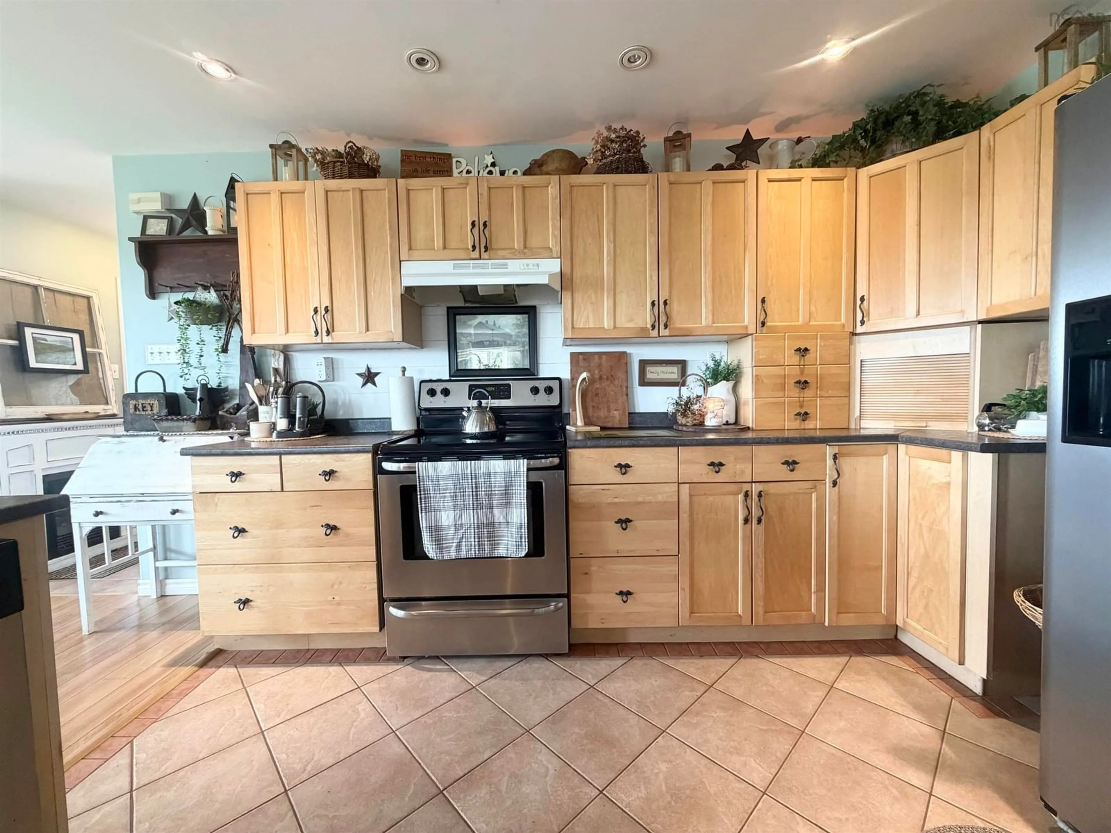
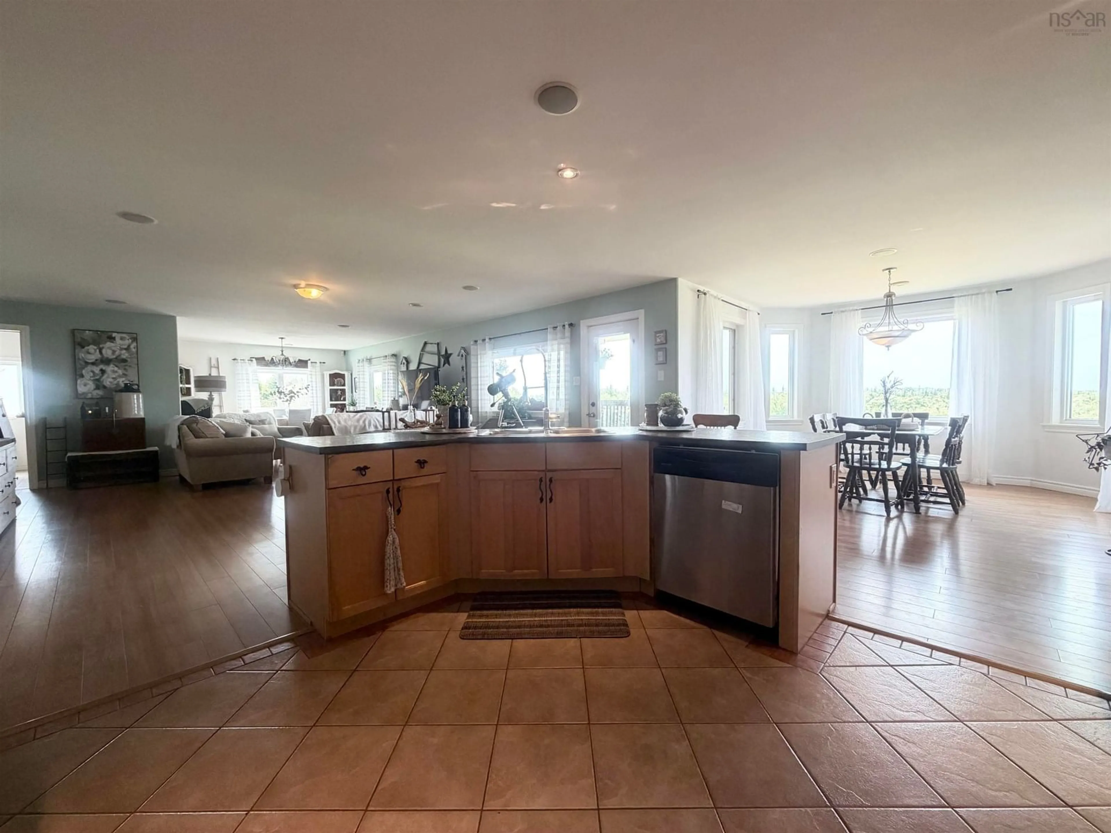
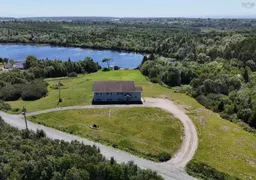
Welcome to 139 Twin Lakes Road, a spacious and versatile family home nestled in a quiet subdivision just minutes from Highway 101, only 10 minutes from Yarmouth, and less than five minutes from the beach. Offering plenty of room for growing families, multi-generational living, or those who simply appreciate extra space, this property combines comfort with an exceptional location. The bright and inviting main level features an open-concept kitchen, dining, and living area, creating the perfect gathering space for family and friends. Three generously sized bedrooms and a well-appointed four-piece bathroom complete this level. Step outside onto the expansive deck overlooking picturesque Deveau’s Pond, where you can enjoy peaceful mornings, entertain guests, or take advantage of the waterfront lifestyle with swimming, kayaking, and boating. The fully finished lower level offers outstanding flexibility with a large games room, a private office or bedroom with its own exterior entrance, a storage room, a spacious primary bedroom featuring two walk-in closets and a cozy sitting area, and a luxurious five-piece bathroom. The existing gym also offers the potential to be converted into an additional bedroom, allowing for up to six bedrooms if desired. Completing the property is a convenient waterfront shed that offers a peaceful retreat to relax, unwind, and enjoy stunning sunsets over the water. Whether you’re looking for room to grow, space to entertain, or easy access to nature while remaining close to town amenities, this impressive home offers the perfect balance of lifestyle and convenience. Book your showing today!
Property Details
Interior
Features
2nd Level Floor
Kitchen
18.1 x 29.1Foyer
6.10 x 5.2Bedroom
18 x 14.9Bedroom
14.6 x 14.9Exterior
Features
Parking
Garage spaces 1
Garage type -
Other parking spaces 0
Total parking spaces 1
Property History
 42
42

