1199 Raynardton Rd, Raynardton, Nova Scotia B0W 3M0
Contact us about this property
Highlights
Estimated valueThis is the price Wahi expects this property to sell for.
The calculation is powered by our Instant Home Value Estimate, which uses current market and property price trends to estimate your home’s value with a 90% accuracy rate.Not available
Price/Sqft$323/sqft
Monthly cost
Open Calculator
Description
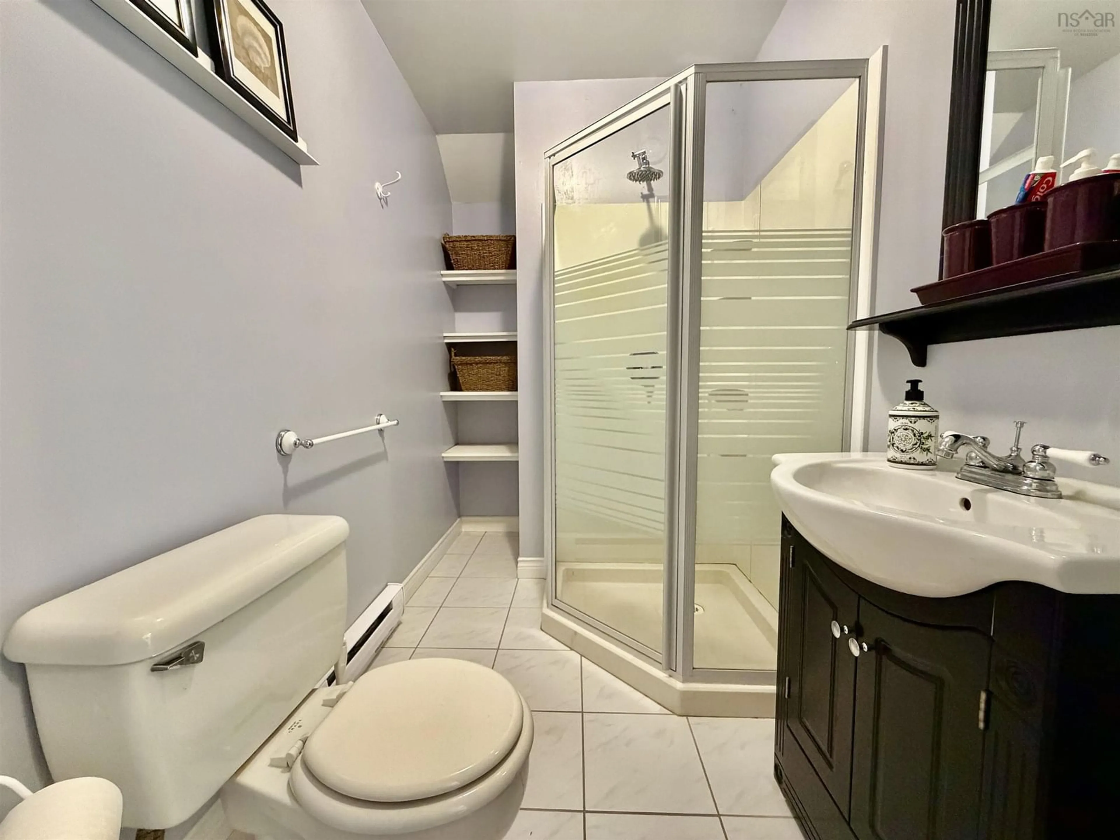
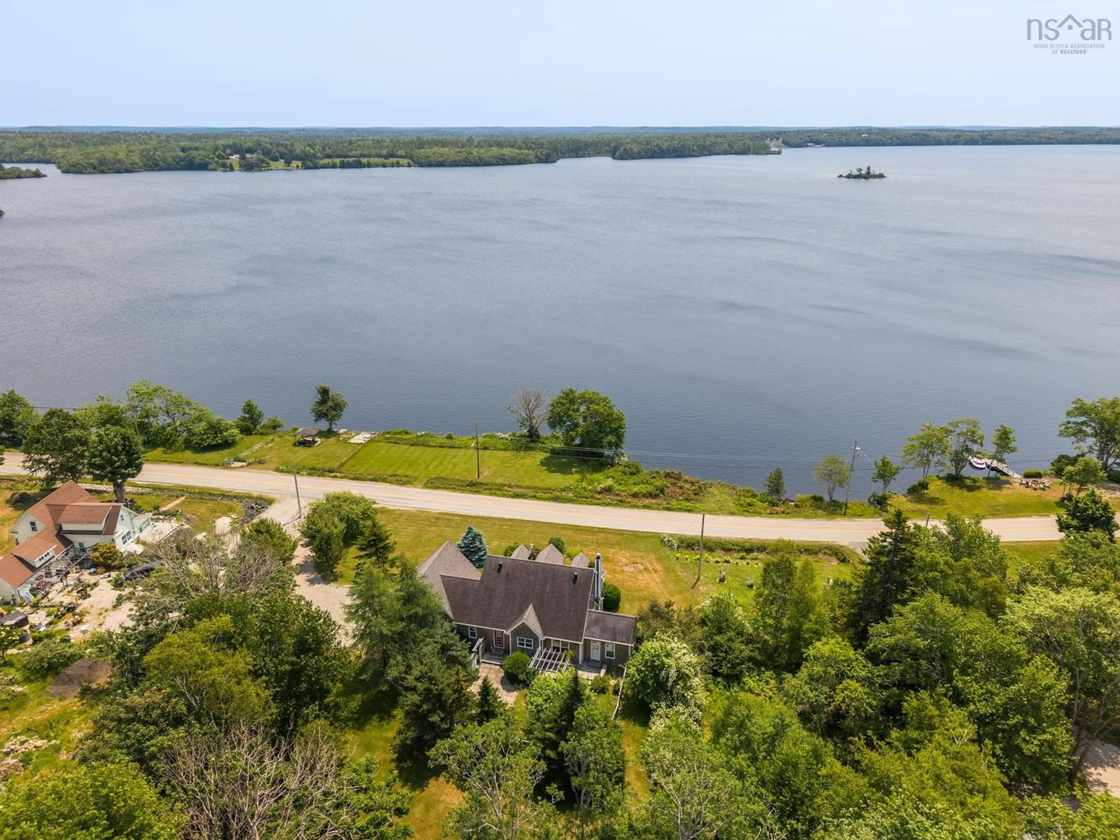
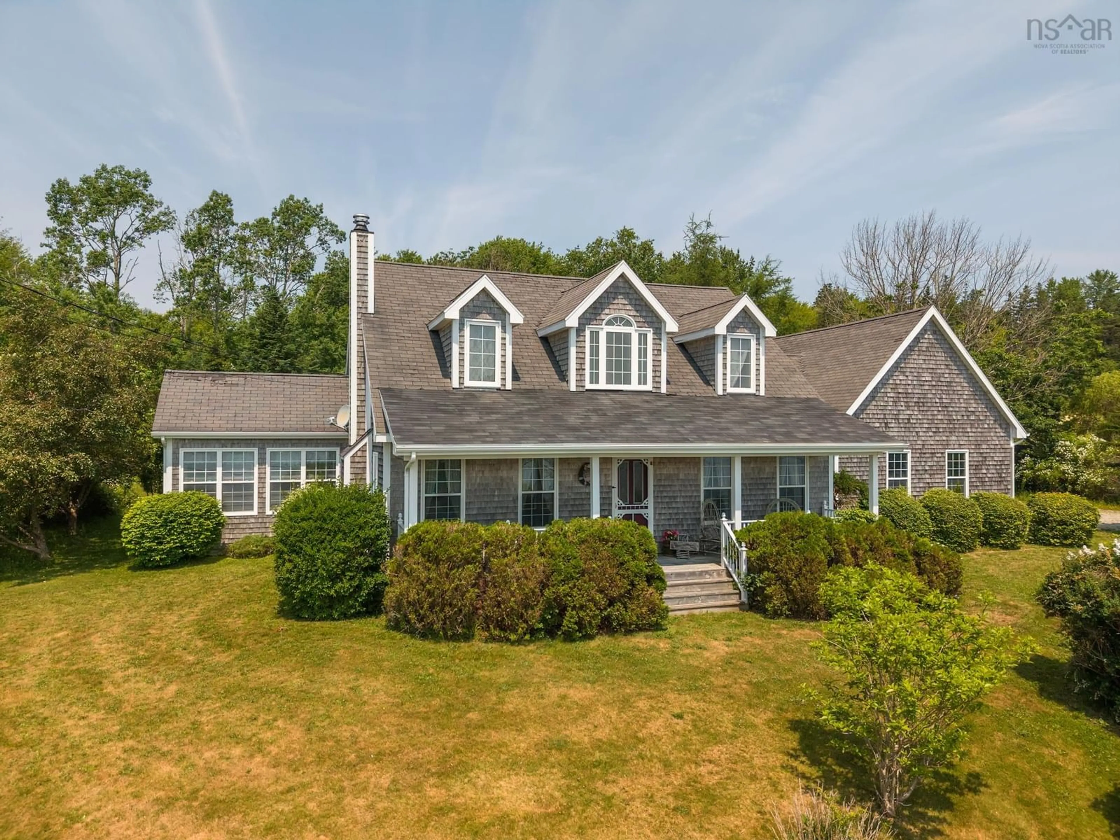
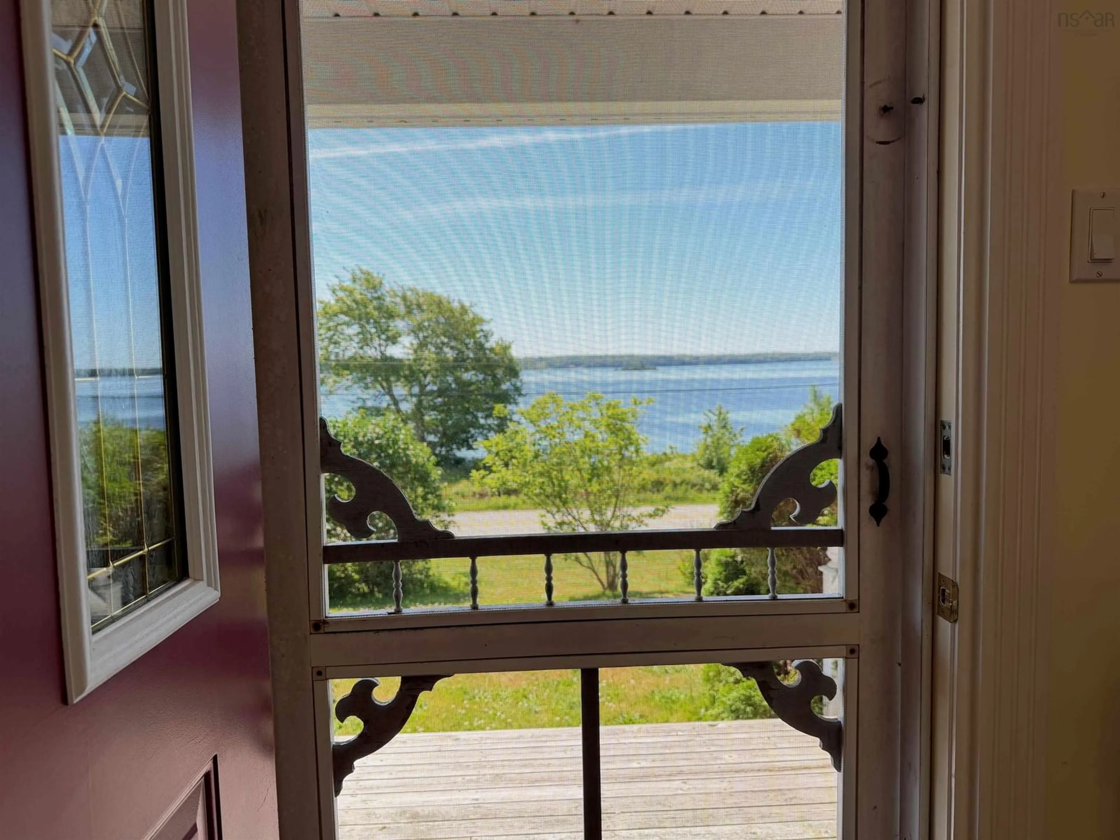
Perched on a hill overlooking beautiful Lake Vaughan, this charming Cape Cod home offers the kind of views that never get old. Whether it’s a calm summer morning, colourful autumn afternoons, or dramatic storm clouds rolling across the lake, every season brings a new picture-perfect backdrop. Wrapped in classic cedar shingles and featuring a welcoming covered veranda, this home was designed to embrace its surroundings. Sit with your morning coffee, unwind in the evening, or simply take in the peaceful waterfront scenery from the comfort of home. Inside, you’ll find a spacious and thoughtfully designed layout. The main level offers a bright kitchen with adjoining dining area, plus a separate formal dining room that could easily serve as a sitting room, office, or additional family space. The sunroom was added specifically to capture the incredible lake views and quickly becomes everyone’s favourite room in the house. The main-floor primary bedroom provides the convenience of one-level living, complemented by a laundry room and half bath on the same floor. An attached garage includes a wheelchair ramp, offering added accessibility. This property also includes two additional parcels directly across the road on the shores of Lake Vaughan, providing your own waterfront access. Whether you dream of building a dock, launching a kayak, enjoying a picnic by the water, or simply owning a piece of the shoreline, it’s a rare bonus that makes this property truly special. Lovingly maintained over the years, the home features numerous upgrades including: * Beautifully rebuilt kitchen * Torlys wide plank flooring * Custom built-in bookcases * Tongue-and-groove detailing * Updated fireplace surround * Bright sunroom addition * Fenced backyard with privacy fencing * Insulated basement walls * Pergola and deck * Basement workshop * Attached garage with wheelchair ramp If you’ve been searching for a home that offers character, comfort, and breathtaking lake, this is a place you’ll want
Property Details
Interior
Features
Main Floor Floor
Kitchen
8.10 x 14.10Dining Room
9.8 x 9.8Laundry
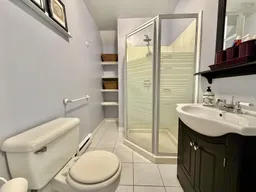
10.7 x 6.5Bath 1
7.2 x 2.10Exterior
Features
Parking
Garage spaces 2
Garage type -
Other parking spaces 0
Total parking spaces 2
Property History
 31
31

