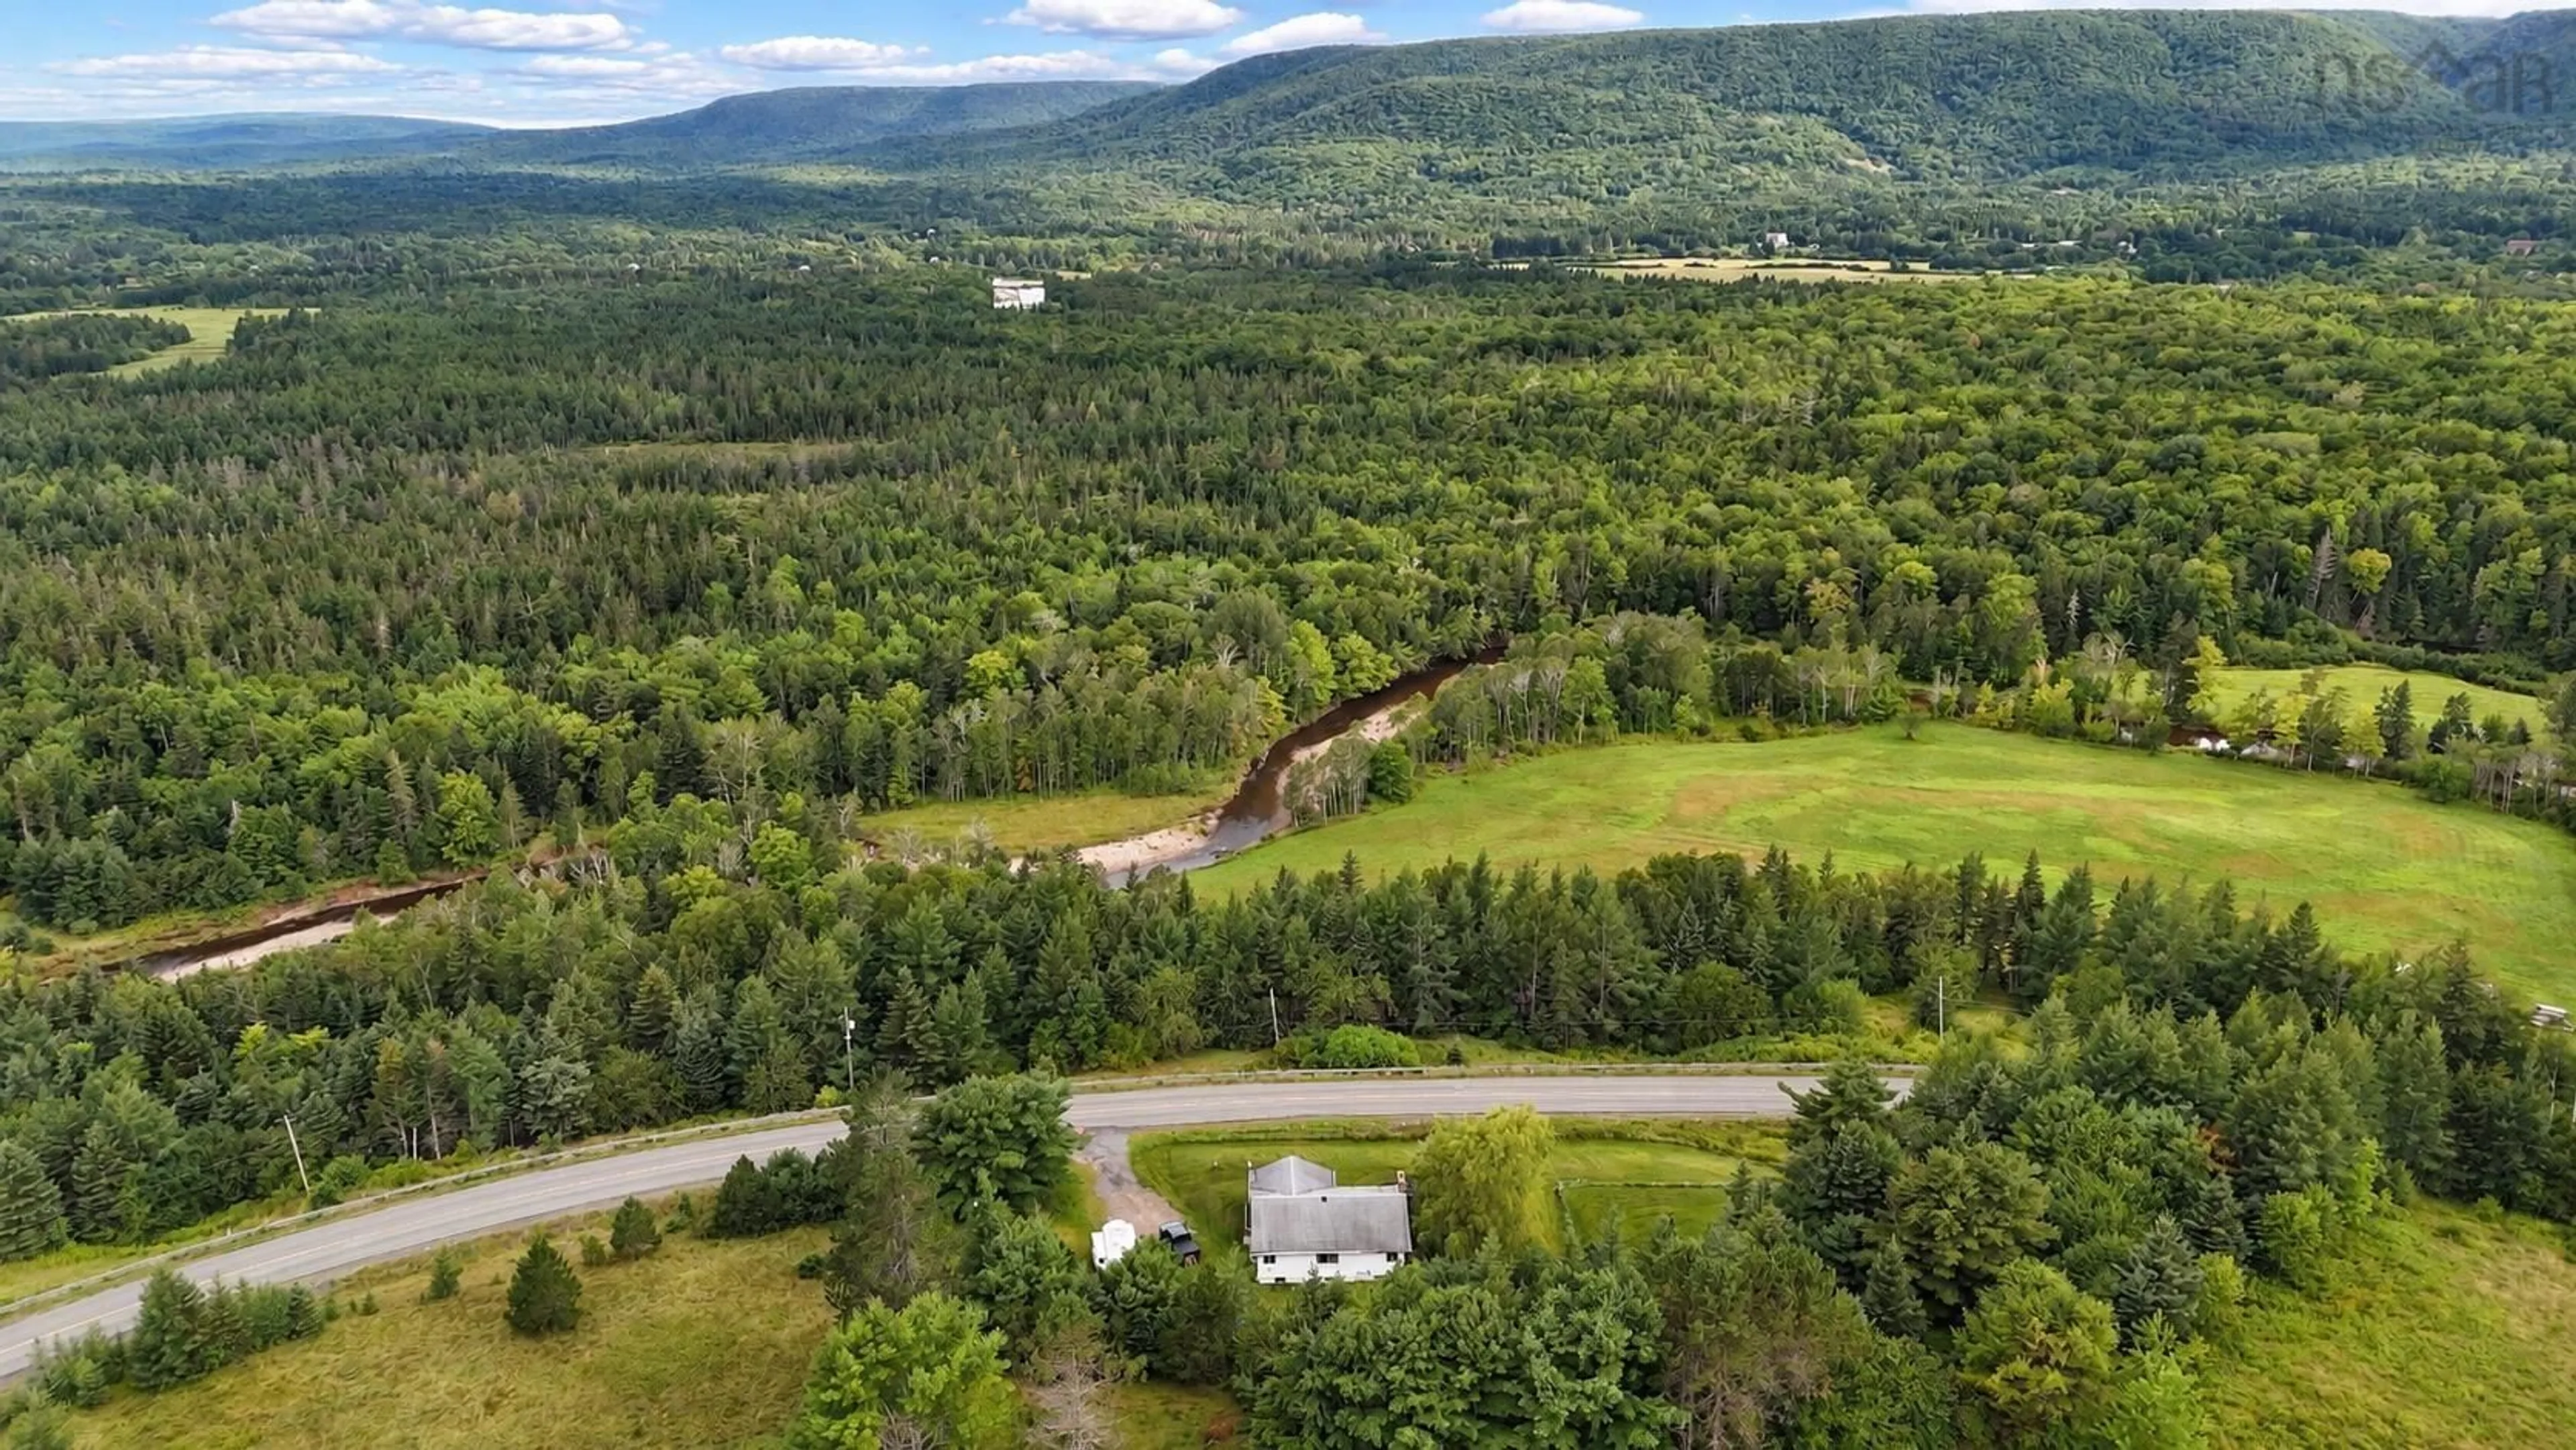
948 Big Baddeck Rd, Big Baddeck, Nova Scotia B0E 1B0
Contact us about this property
Highlights
Estimated valueThis is the price Wahi expects this property to sell for.
The calculation is powered by our Instant Home Value Estimate, which uses current market and property price trends to estimate your home’s value with a 90% accuracy rate.Not available
Price/Sqft$108/sqft
Monthly cost
Open Calculator
Description
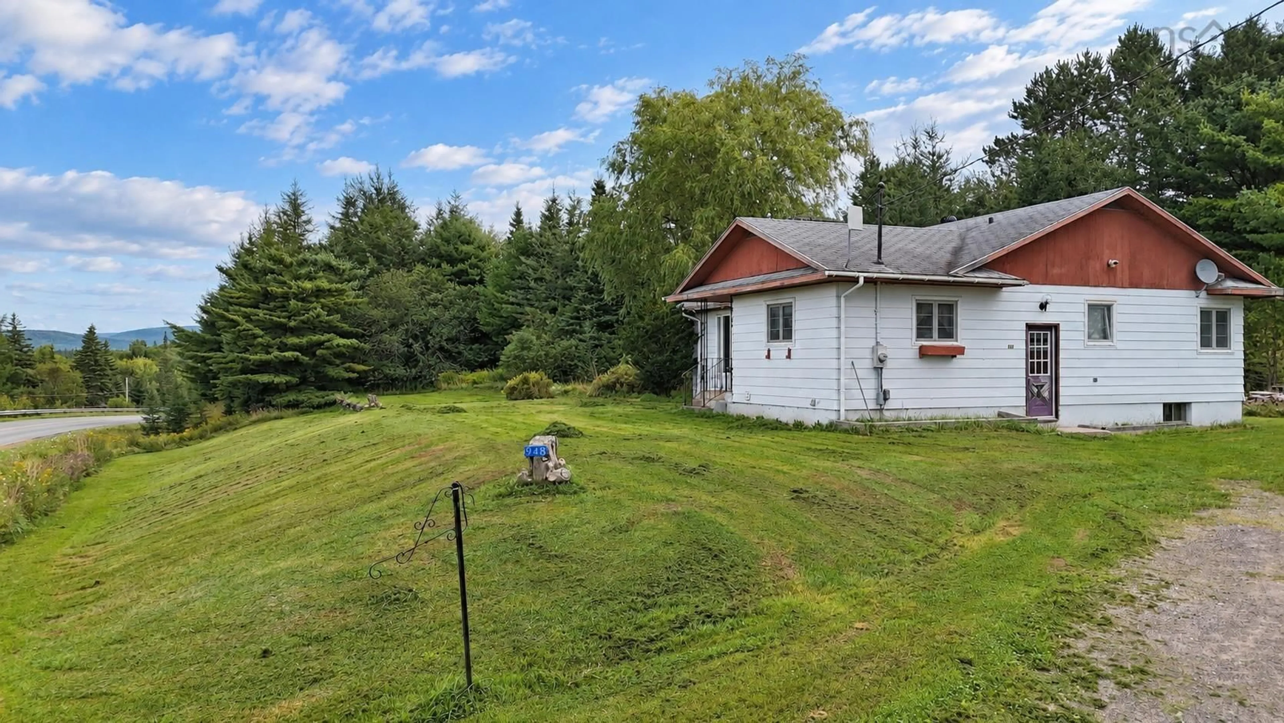
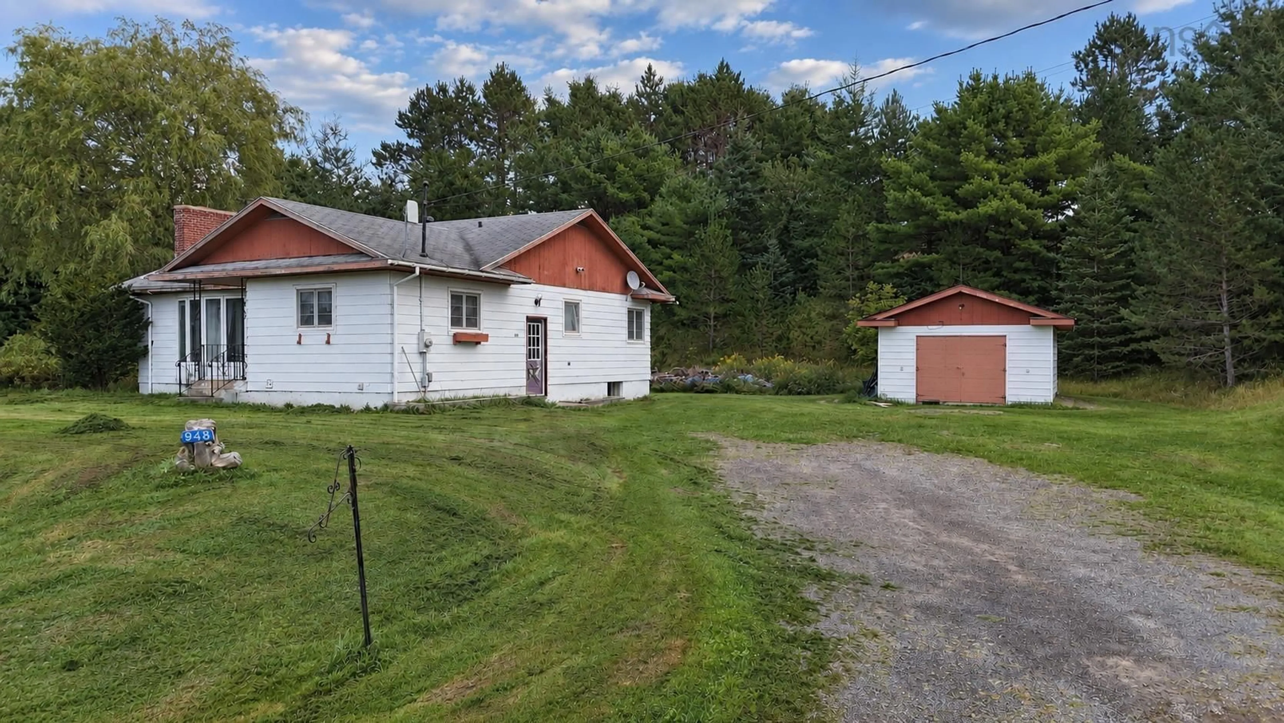
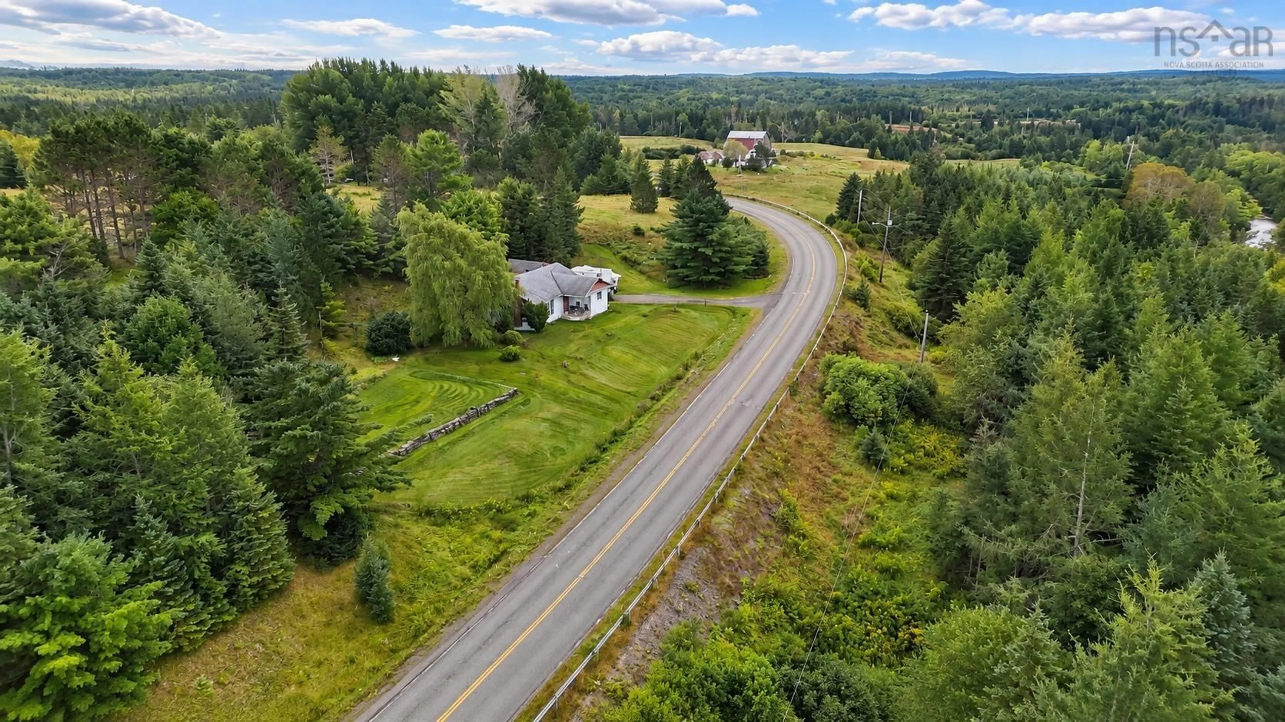
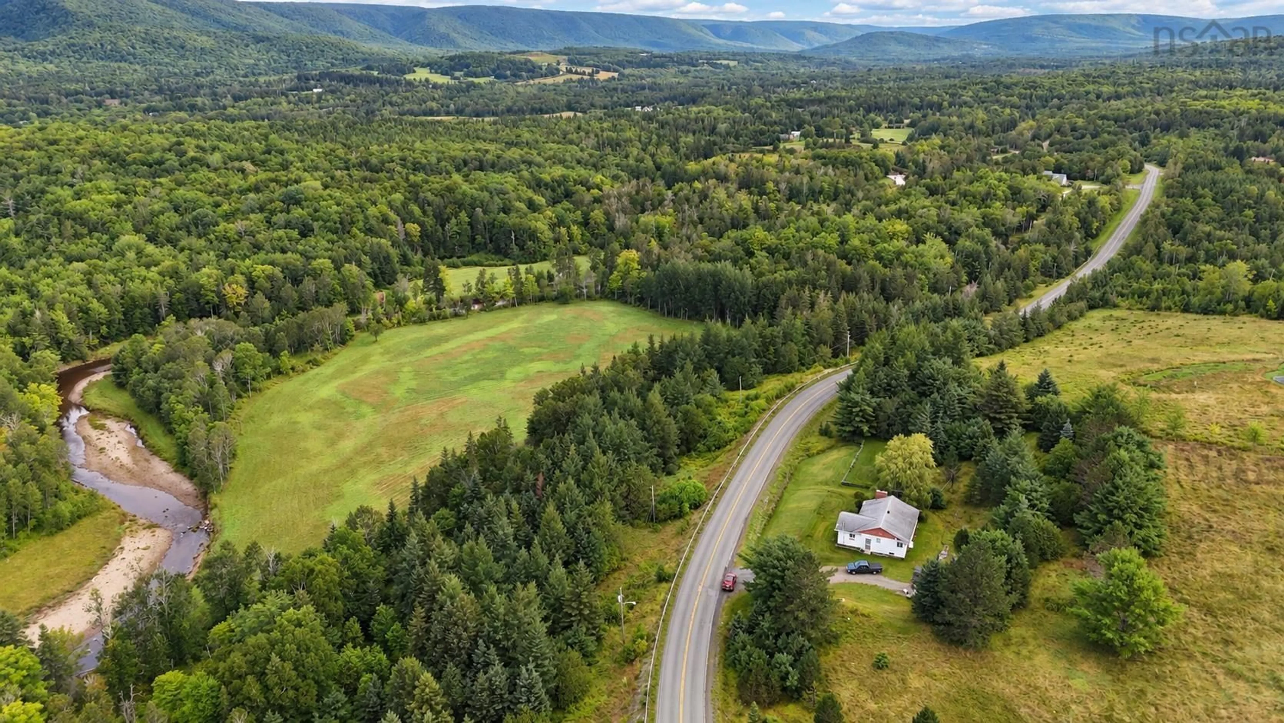
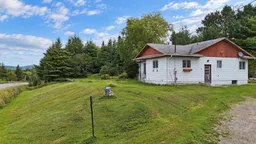
BIG BADDECK VIEWS on a full ACRE, just 5 minutes from the village of Baddeck! Those rolling hills are absolutely SPECTACULAR in the fall, and you'll see them right from the living room and kitchen windows. This solid 3 bedroom, 1 bath home is a fantastic opportunity for the handy buyer who is willing to completed some renovations. The beauty here is that you can move right in and live comfortably while you make it your own! The main level features a large kitchen and a separate, spacious living room with dining area. The primary bedroom is generous with a double closet, and two more nicely sized bedrooms plus a 4-piece bath complete the level. Downstairs, the DRY basement offers utility and storage space, laundry, a cold room (hello, preserving season!), two versatile rooms with potential for bedrooms, office, or hobby space, and a half bath that is currently operational but ready to be reimagined. Some updates have been done: furnace approx. 4 years old, hot water tank approx. 2 years old, and good quality windows are throughout the main level. The home is serviced by a 200 amp fuse panel, drilled well and septic (all functioning well), and a detached, wired garage with concrete floor and workbench. The roof is at end of life and will need to be completed and other renovations await a new owner. For a buyer on a limited budget but able to do the work or an investor ready to build sweat equity, the VALUE here is undeniable! Book your showing today and see for yourself, what you can create!
Property Details
Interior
Features
Main Floor Floor
Kitchen
15 x 13Living Room
19 x 13Dining Room
8 x 7Foyer
4 x 4Exterior
Features
Parking
Garage spaces 1
Garage type -
Other parking spaces 0
Total parking spaces 1
Property History
 44
44

