40 Macbelger Cres, Boularderie East, Nova Scotia B1X 1J3
Contact us about this property
Highlights
Estimated valueThis is the price Wahi expects this property to sell for.
The calculation is powered by our Instant Home Value Estimate, which uses current market and property price trends to estimate your home’s value with a 90% accuracy rate.Not available
Price/Sqft$153/sqft
Monthly cost
Open Calculator
Description
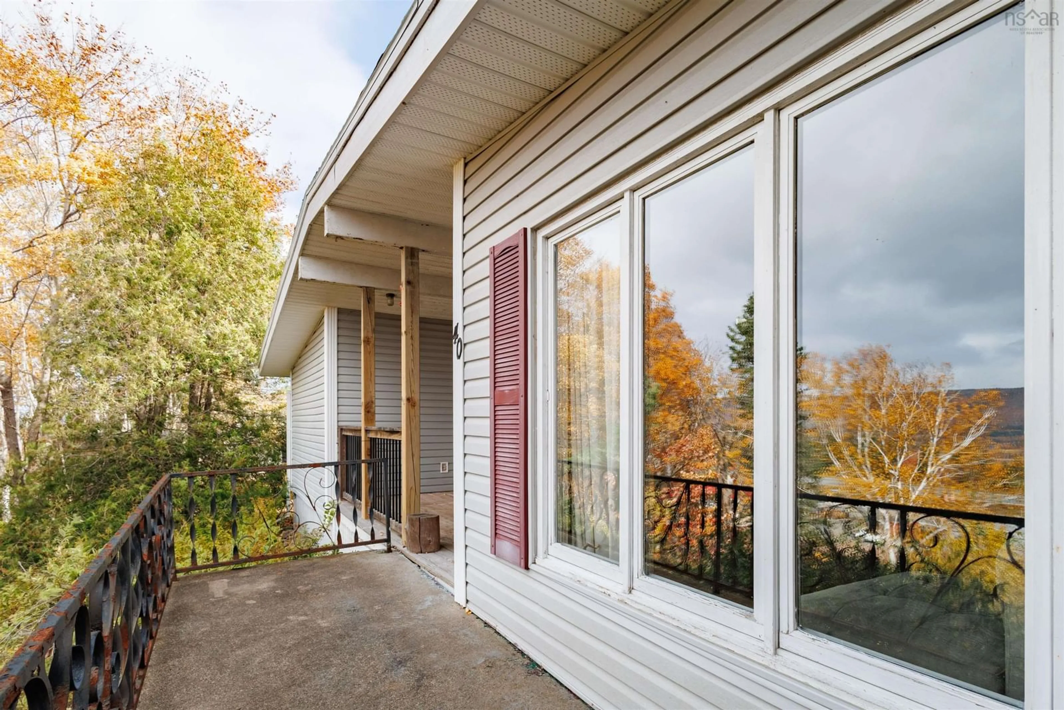
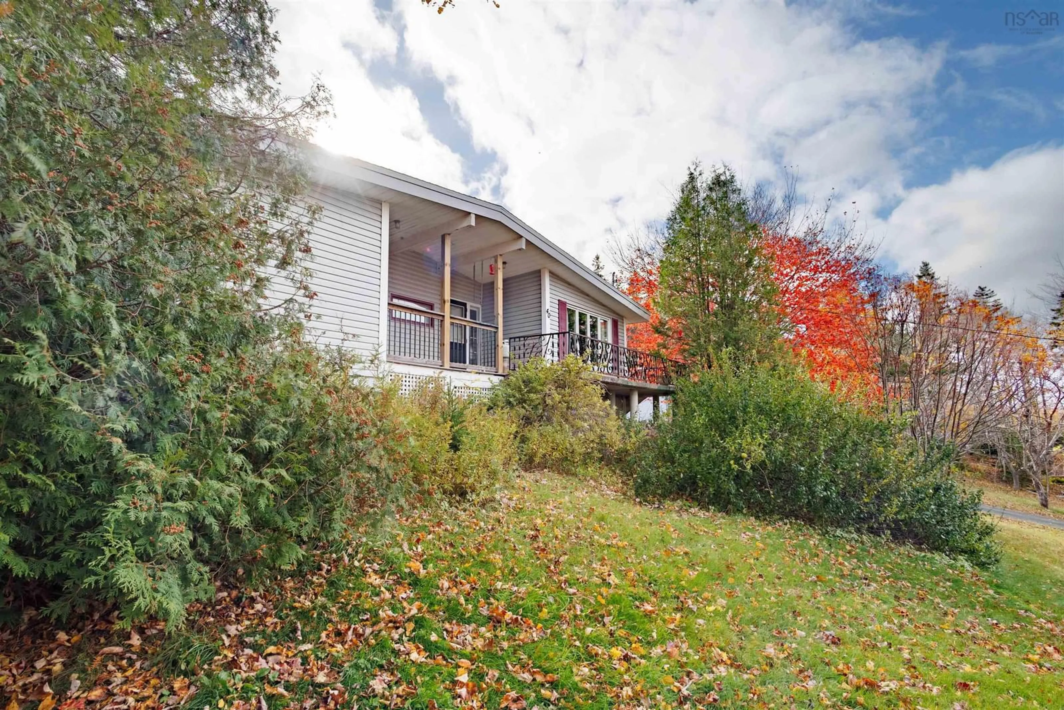
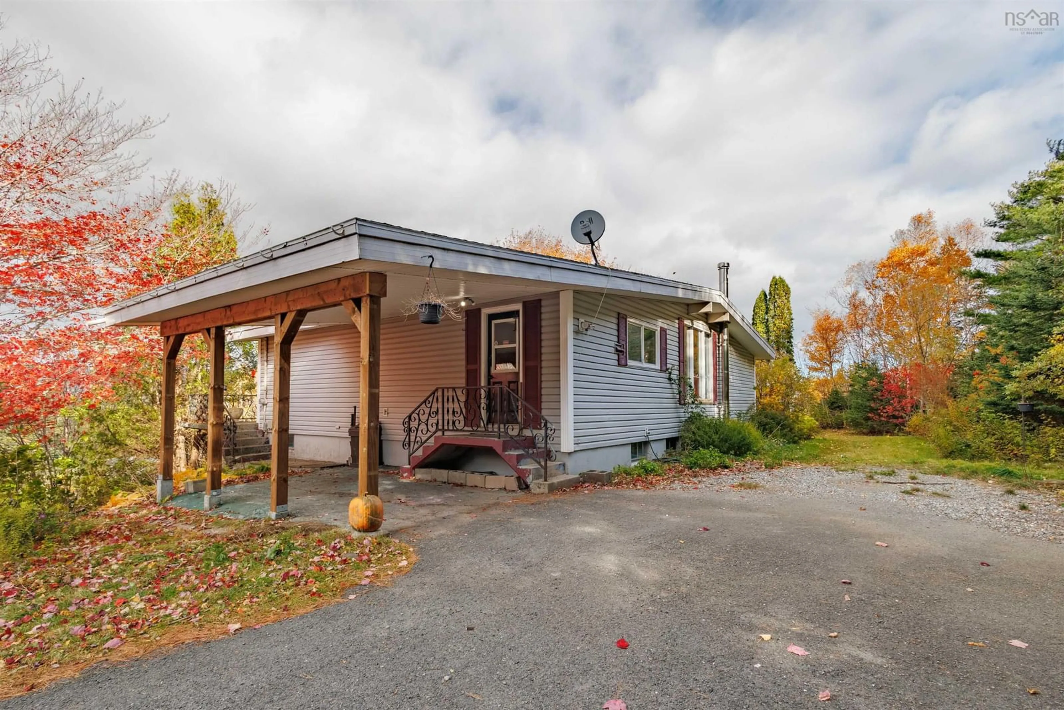
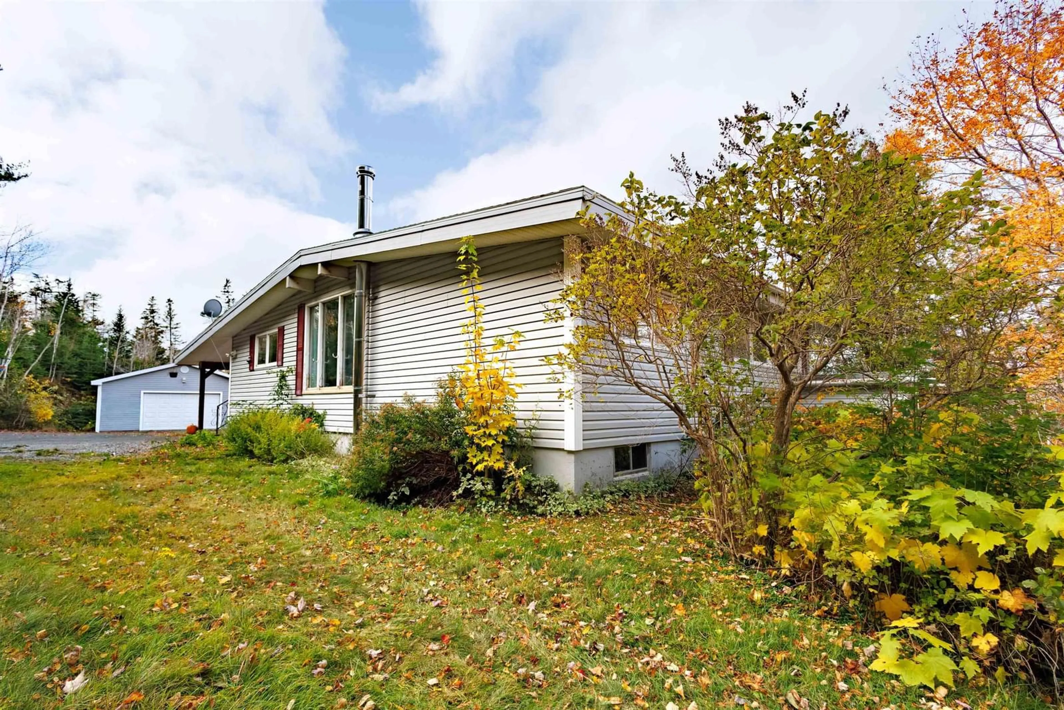
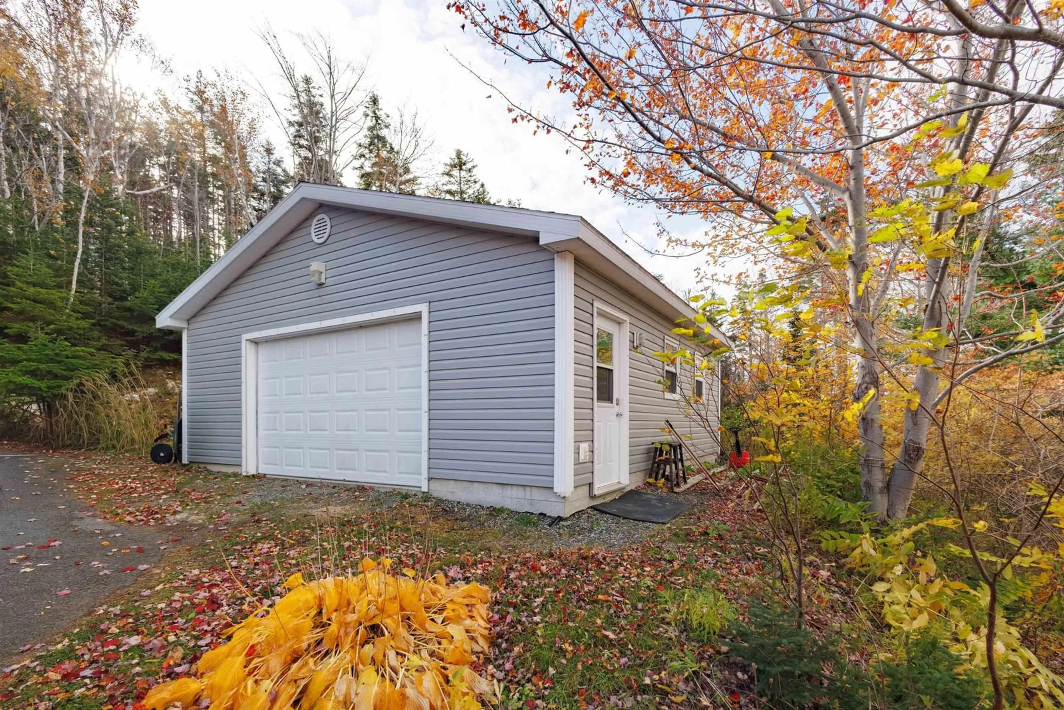
Welcome to 40 Macbelger Crescent, Boularderie East! Nestled on approximately 3 acres of land with scenic views of Kelly’s Mountain, this ranch-style bungalow offers the perfect blend of peaceful country living and convenience. Ideally located just off Highway 105 (Trans-Canada Highway) and only 15 minutes from North Sydney, this property provides a private setting while remaining close to local amenities. Offering over 1,400 square feet of main-level living space, the home features a kitchen, a generously sized dining room and living room, two bedrooms, a full bathroom, and a convenient half bath. The lower level includes an additional bedroom (window to be verified for egress), a half bath, and ample unfinished space with excellent potential for future development, allowing you to make it your own. Outside, the expansive property offers a generous amount of landscaped space, providing plenty of room for gardening, outdoor activities, or simply enjoying the peaceful surroundings. Relax on the front deck and take in the beautiful views of Kelly’s Mountain. Completing the property is a 24' x 24' wired and insulated garage, ideal for vehicles, storage, or a workshop, along with a paved driveway offering plenty of additional parking. With its scenic surroundings, generous acreage, detached garage, and convenient location, 40 Macbelger Crescent presents a wonderful opportunity to enjoy country living with room to grow and make it your own.
Property Details
Interior
Features
Main Floor Floor
Porch
3.9 x 3.7Kitchen
12.10 x 9.3Dining Room
15.10 x 16.1Living Room
19 x 13.4Exterior
Parking
Garage spaces 1
Garage type -
Other parking spaces 0
Total parking spaces 1
Property History
 31


