4 Kellys Lane, Ingonish, Nova Scotia B0C 1L0
Contact us about this property
Highlights
Estimated valueThis is the price Wahi expects this property to sell for.
The calculation is powered by our Instant Home Value Estimate, which uses current market and property price trends to estimate your home’s value with a 90% accuracy rate.Not available
Price/Sqft$252/sqft
Monthly cost
Open Calculator
Description
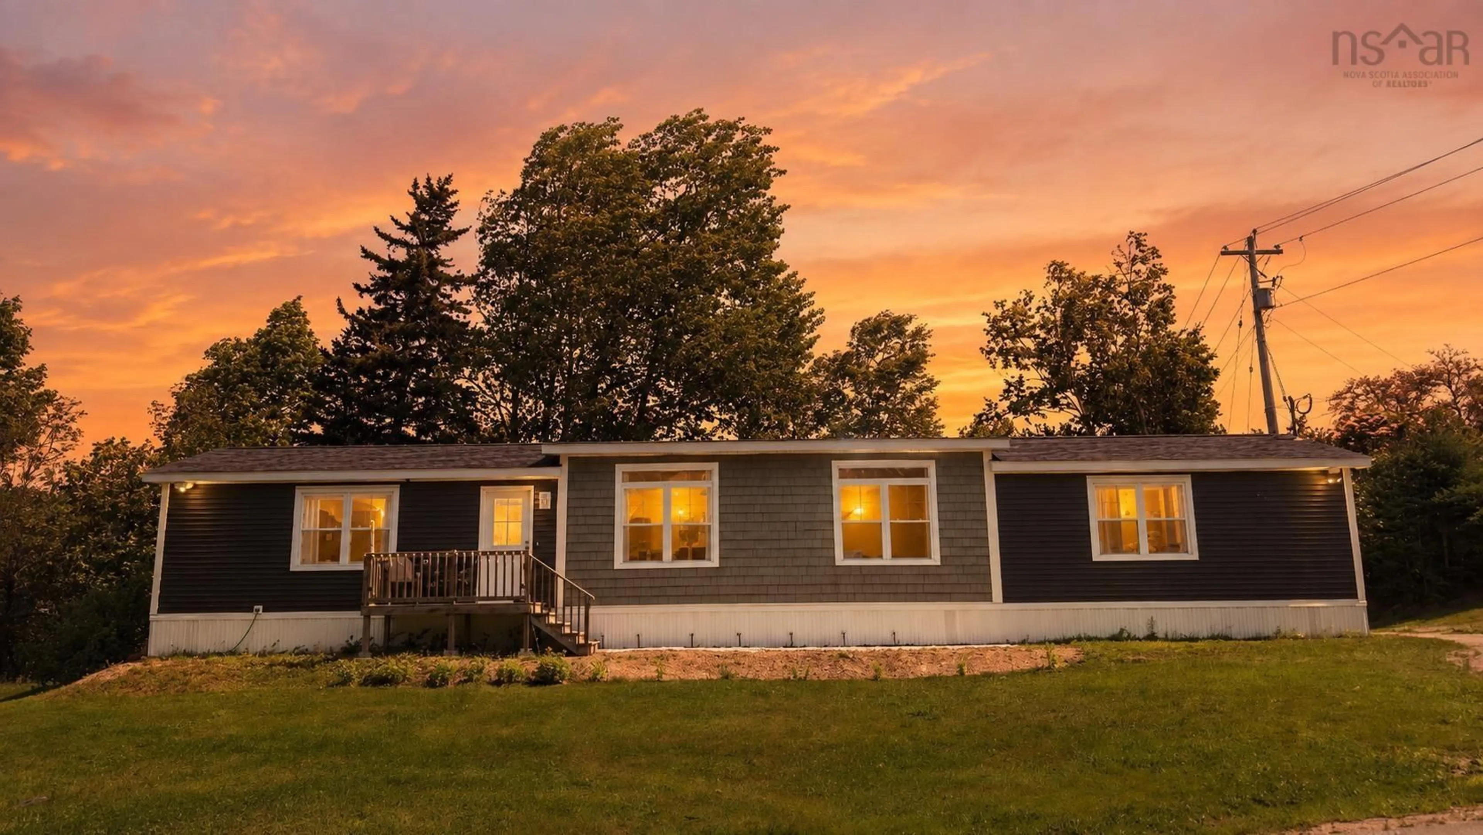
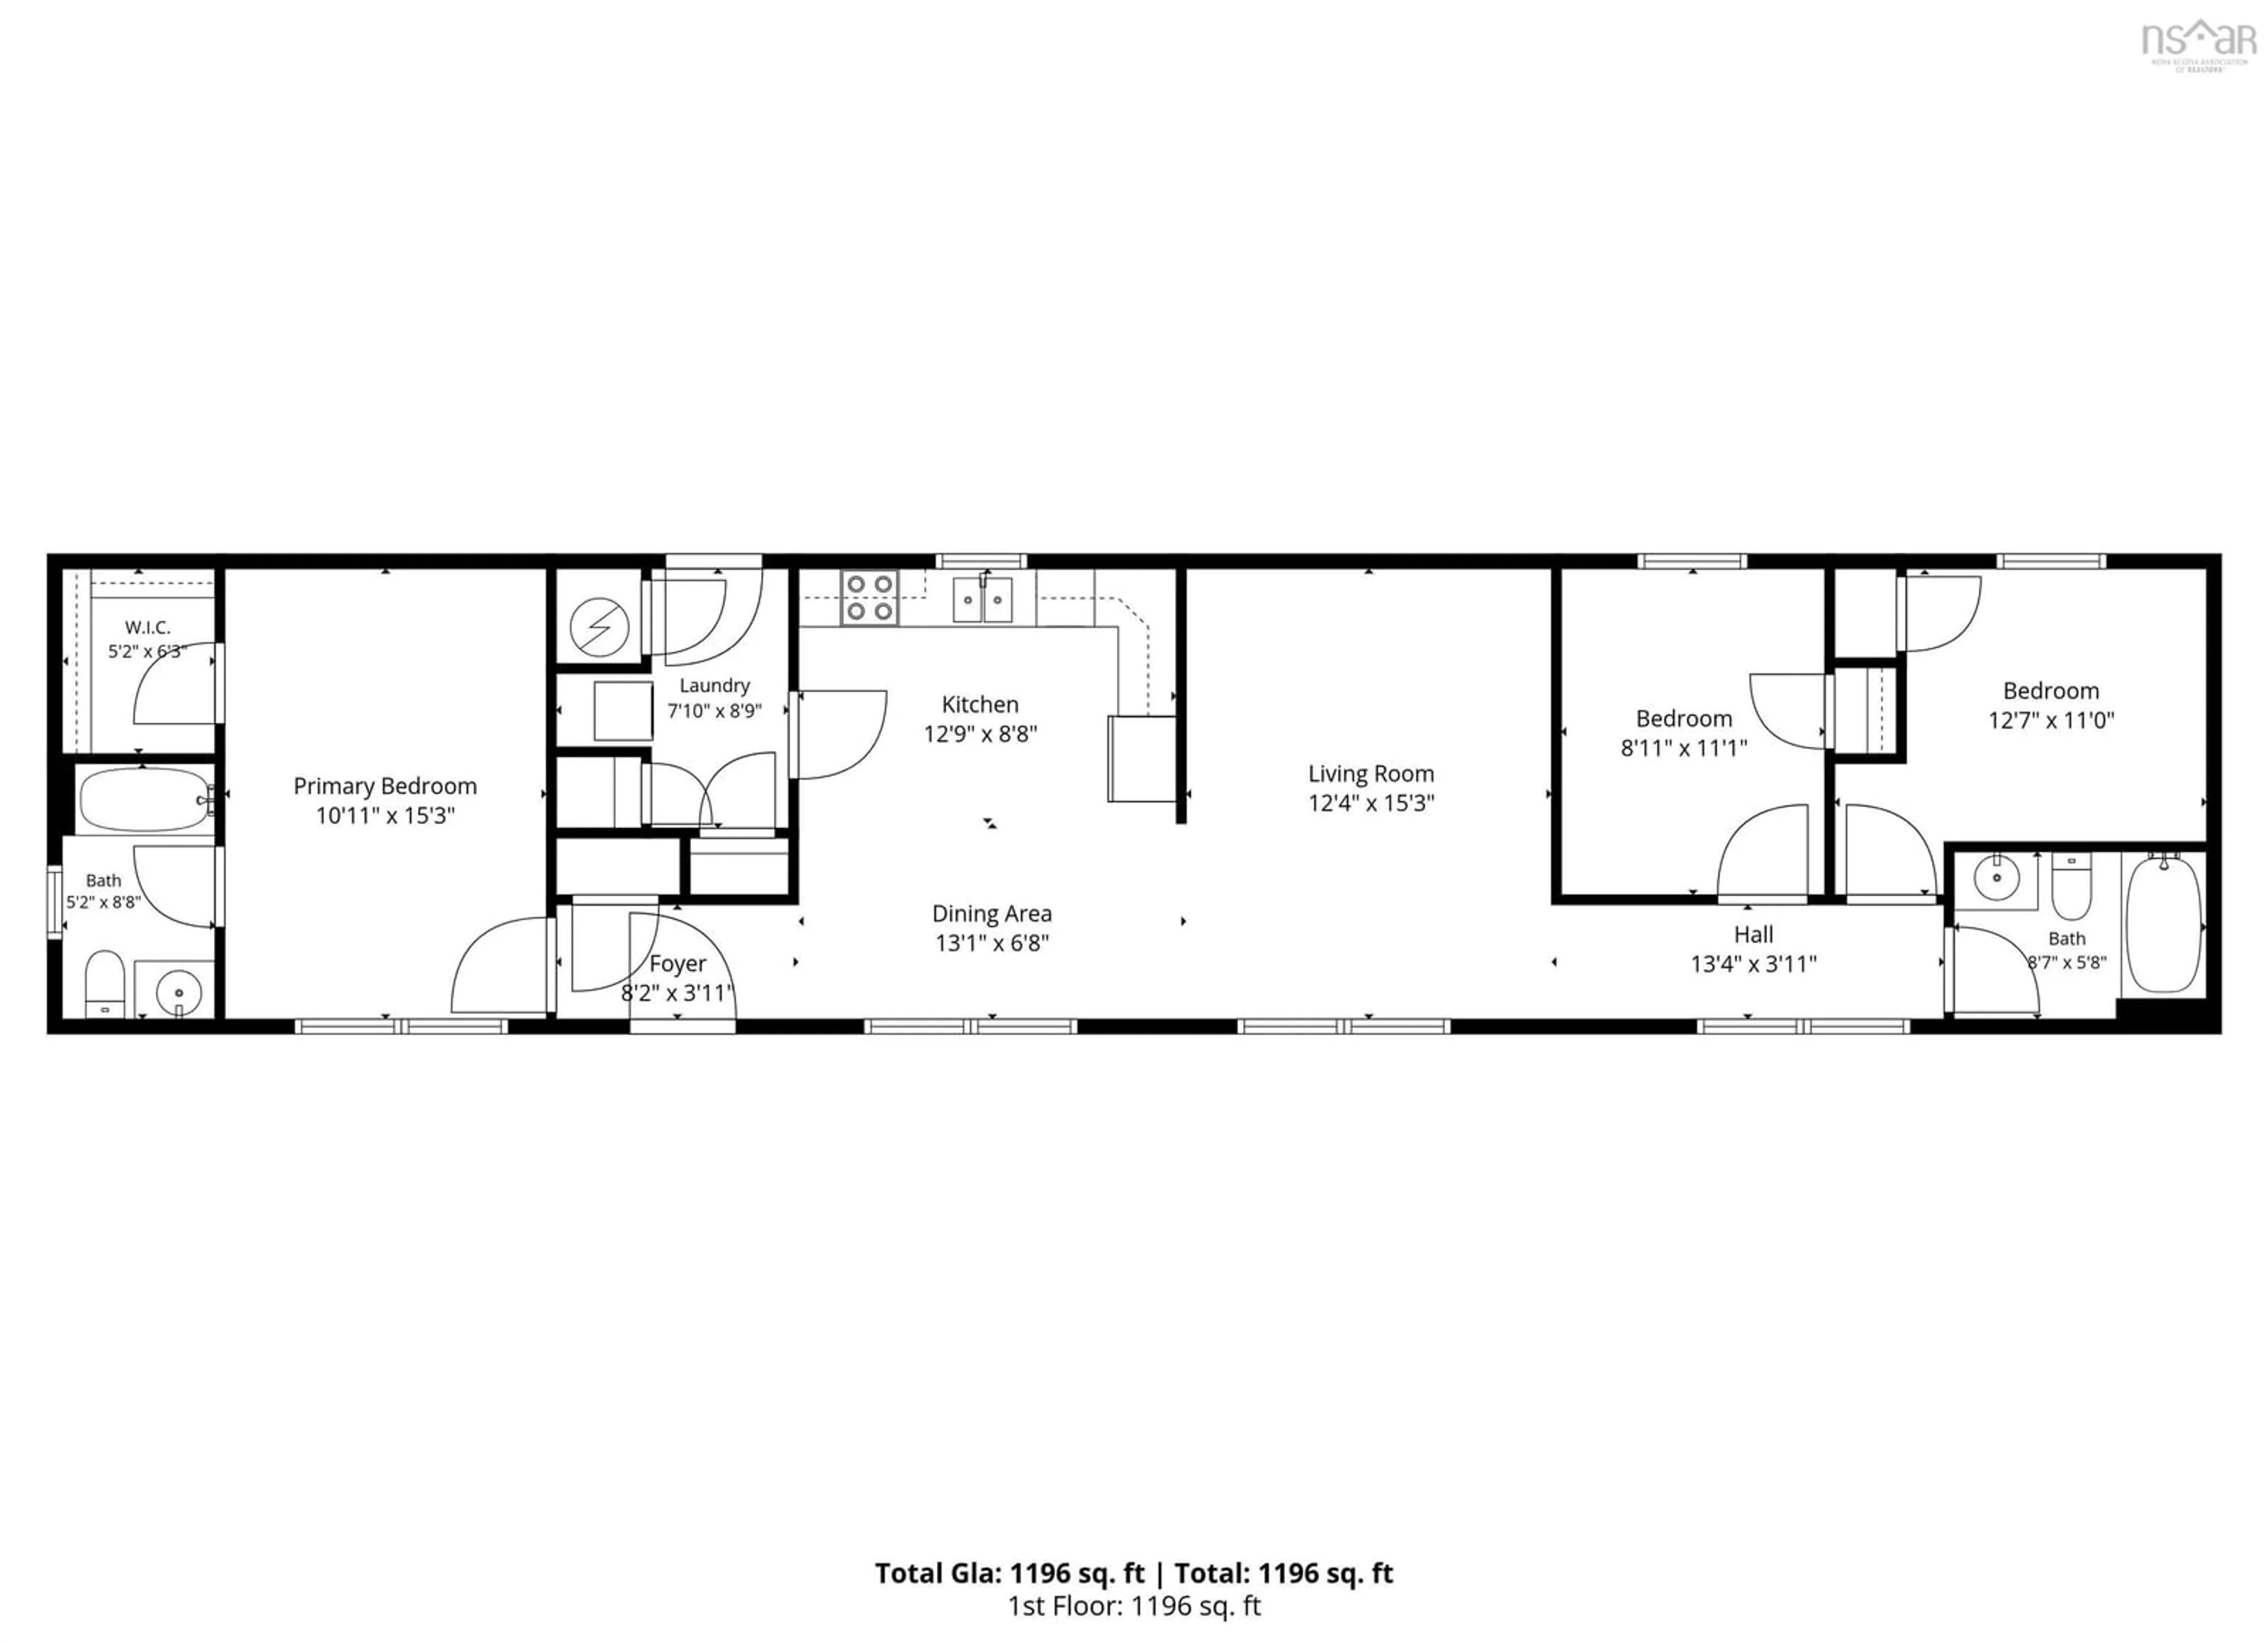
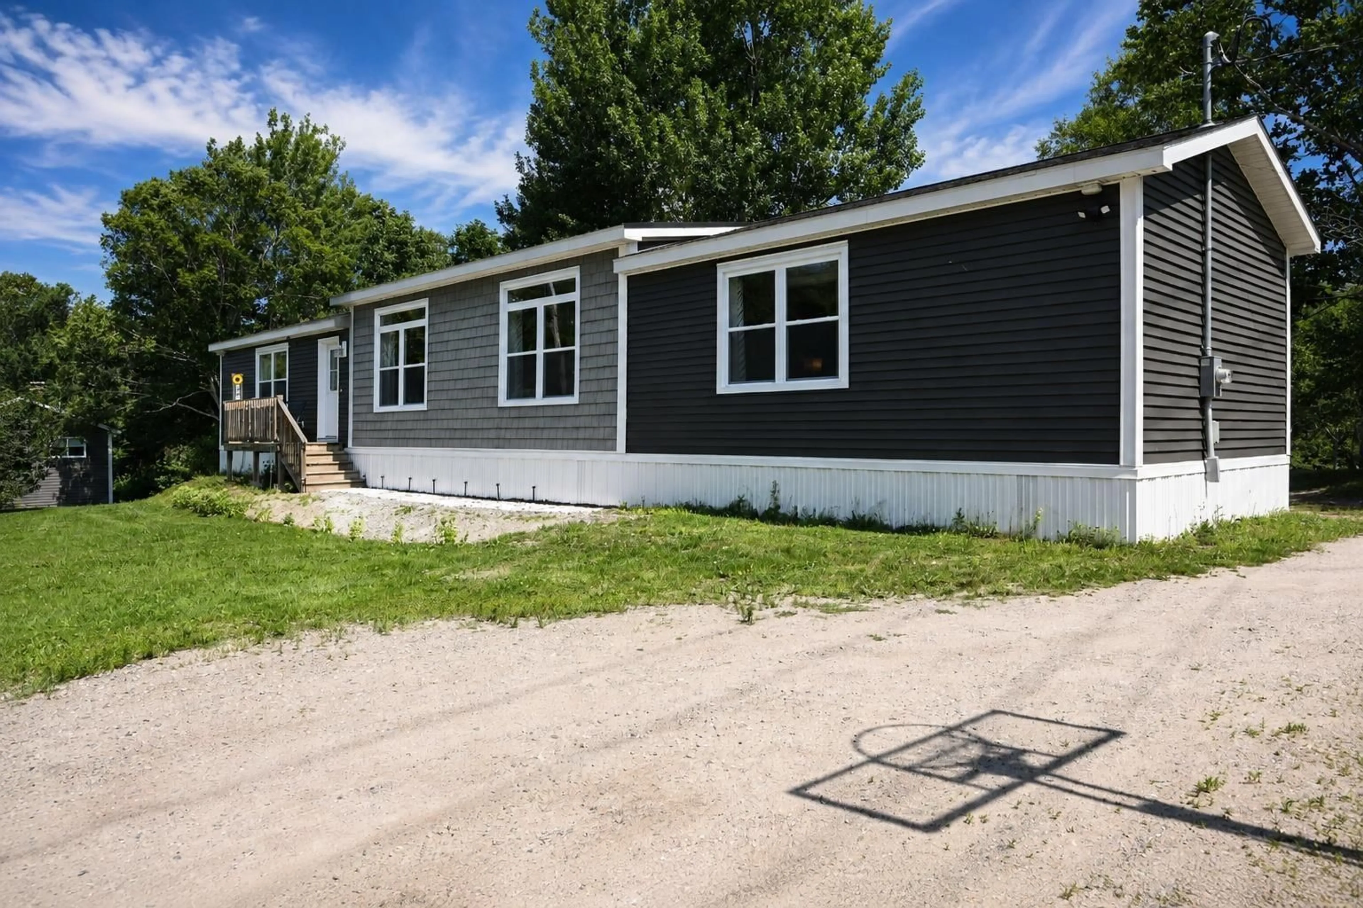
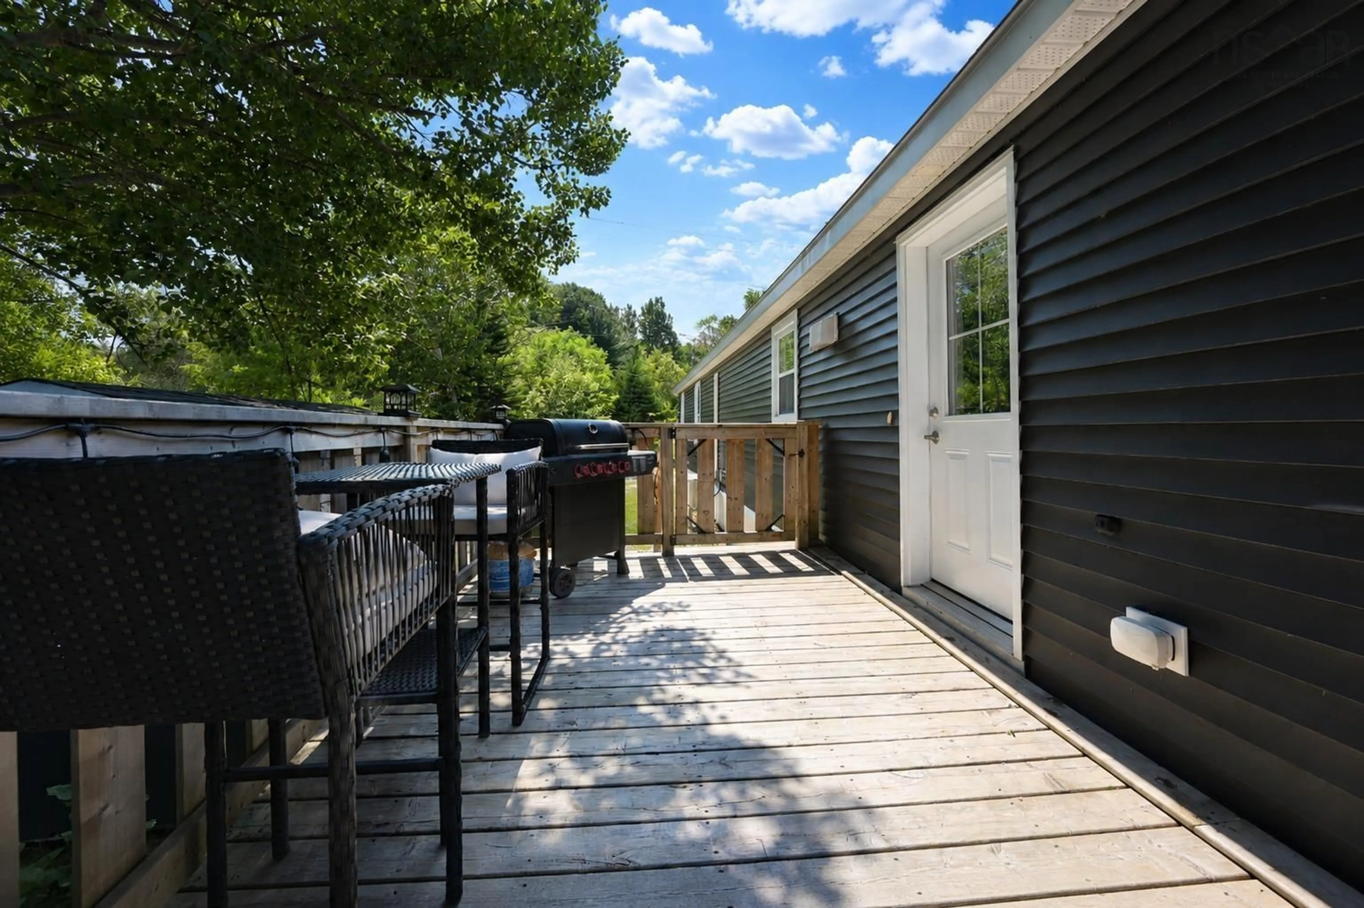
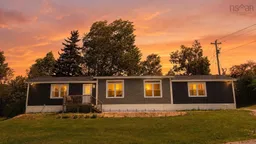
Welcome home to this practically NEW gem tucked just off the Cabot Trail! At only 4 years old, this 1,184 sqft, 3 bedroom, 2 bath home has been lightly lived in and well maintained, meaning you get to skip the headaches of a fixer-upper and move in comfortably! Plus, there's remaining warranty still in place, so your peace of mind comes built right in. Step inside and you'll love the thoughtful layout: the primary bedroom and ensuite sit privately on one end of the home, while the other two bedrooms and a full bath are tucked on the opposite side. Perfect for family, guests, or that home office you've been dreaming of! Large windows flood the space with natural light, giving every room a bright and airy feel. And when it's time to unwind, head out back to your private deck. A fantastic sitting area with ample privacy tree shade. Efficiency is the name of the game here too, with electric heat and a heat pump keeping things comfortable year-round without breaking the bank! Location? You bet! Situated on a quiet private laneway just off the Cabot Trail, you're centrally located to it all: fresh water lake, Ingonish beach, restaurant, and everyday conveniences are all just minutes away. Whether you're looking for a full-time residence or a low-maintenance getaway on beautiful Cape Breton Island, this one checks all the boxes! Don't miss your chance to own a nearly new home in one of the Island's most sought after communities.
Property Details
Interior
Features
Main Floor Floor
Living Room
12.6 x 15.0Kitchen
13.2 x 15.0Utility
7.6 x 8.5Bedroom
11.0 x 15.0Exterior
Features
Property History
 38
38

