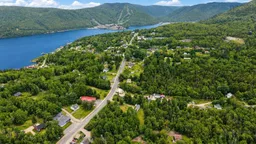
A pic from outside/outdoor area/front of a property/back of a property/a pic from drone, water/lake/river/ocean view for 37790 Cabot Trail, Ingonish Beach Nova Scotia B0C 1L0
7 days on Market

37790 Cabot Trail, Ingonish Beach, Nova Scotia B0C 1L0

Detached
3
1
~93 sqft
$249,000
Get pre-qualifiedPowered by nesto
Detached
3
1
~93 sqft

Contact us about this property

Call

Highlights

Property Estimate

Days on market7 days

Estimated valueNot available

Price/Sqft$2,677/sqft

Monthly cost

Open Calculator

Description

Two Acres + HOME in the Heart of it All! Looking for SPACE, LOCATION, and a home that's truly move-in ready? This is it! Set back off the Cabot Trail for privacy, yet within easy WALKING DISTANCE to everything Ingonish Beach has to offer – restaurant, bank, post office, convenience store, and more! Enjoy the best of both worlds: a true community hub feel, tucked away amongst the trees for that peaceful, private setting that you've been looking for. And the LAND – a rare full TWO ACRES, complete with a large front yard and an expansive backyard. Room to garden, room to play, room to dream! Whether you're envisioning future expansion, or simply want one of the largest and most desirable parcels in Ingonish Beach, this property delivers options you won't easily find elsewhere. Plus – walking distance to Freshwater Lake and the Beach! Can it get any better? The home itself is a well-maintained 1992 Kent mini home offering 3 bedrooms and a 4-piece bath. Connected to municipal water and serviced by a septic system that has been recently pumped & riser installed! Being sold mostly furnished, this home is ready for its next owner to move right in & enjoy this Summer. Whether you're seeking a year-round family home or the ultimate seasonal getaway, this property checks all the boxes: location, land, and a well-cared-for home at a price that won't last. Ingonish living at its finest – don't miss this one!


Property Details

StyleOther
View-
Age of property1992
SqFt~93 SqFt
Lot Size-
Parking Spaces1
MLS ®Number202616700
Community NameVictoria
Data SourceNSAR
Listing byRE/MAX Park Place Inc.

Features

Heating: Baseboard

Main Floor Floor

Kitchen

13.5 x 13.10

Living Room

13.5 x 14.6

Bath 1

7.11 x 7.3

Bedroom

8.4 x 10.1


Parking

Garage spaces -

Garage type -

Total parking spaces 1


Property History

Jul 5, 2026
ListedActive
$249,000
7 days on market
history photo preview47
Listing by nsar®
Property listed by RE/MAX Park Place Inc., Brokerage
Agent Banner Image
Interested in this property?Get in touch to get the inside scoop.

Market Data - Victoria

Geo Zone Map ThumbnailVictoria

Strong Seller's Market

View Market Data

Detached house - for the past 30 days

Buyer's market Seller's market

Avg. Days on Market

Past 30 days

0 day

Compared to

2025

45 days

2024

0 day

2023

0 day

New Listings

Past 30 days

16 listings

Compared to

2025

18 listings

2024

22 listings

2023

13 listings

Units sold

Past 30 days

0 unit

Compared to

2025

9 units

2024

0 unit

2023

0 unit

Median Sold Price

Past 30 days

$0

Compared to

2025

$479,000


What’s nearby?Essentials within 5 km

Local Logic

Transportation Scores

Estimated Budget