29389 Cabot Trail, Cape North, Nova Scotia B0C 1G0
Contact us about this property
Highlights
Estimated valueThis is the price Wahi expects this property to sell for.
The calculation is powered by our Instant Home Value Estimate, which uses current market and property price trends to estimate your home’s value with a 90% accuracy rate.Not available
Price/Sqft$227/sqft
Monthly cost
Open Calculator
Description
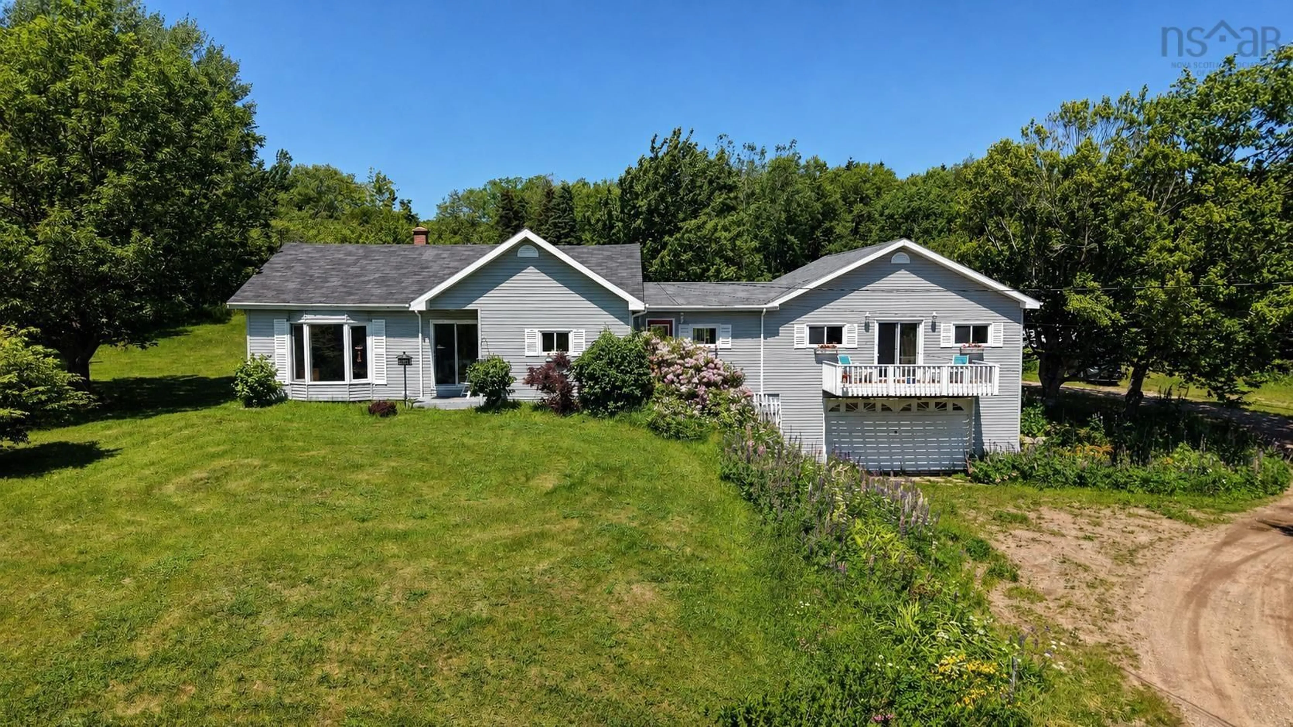
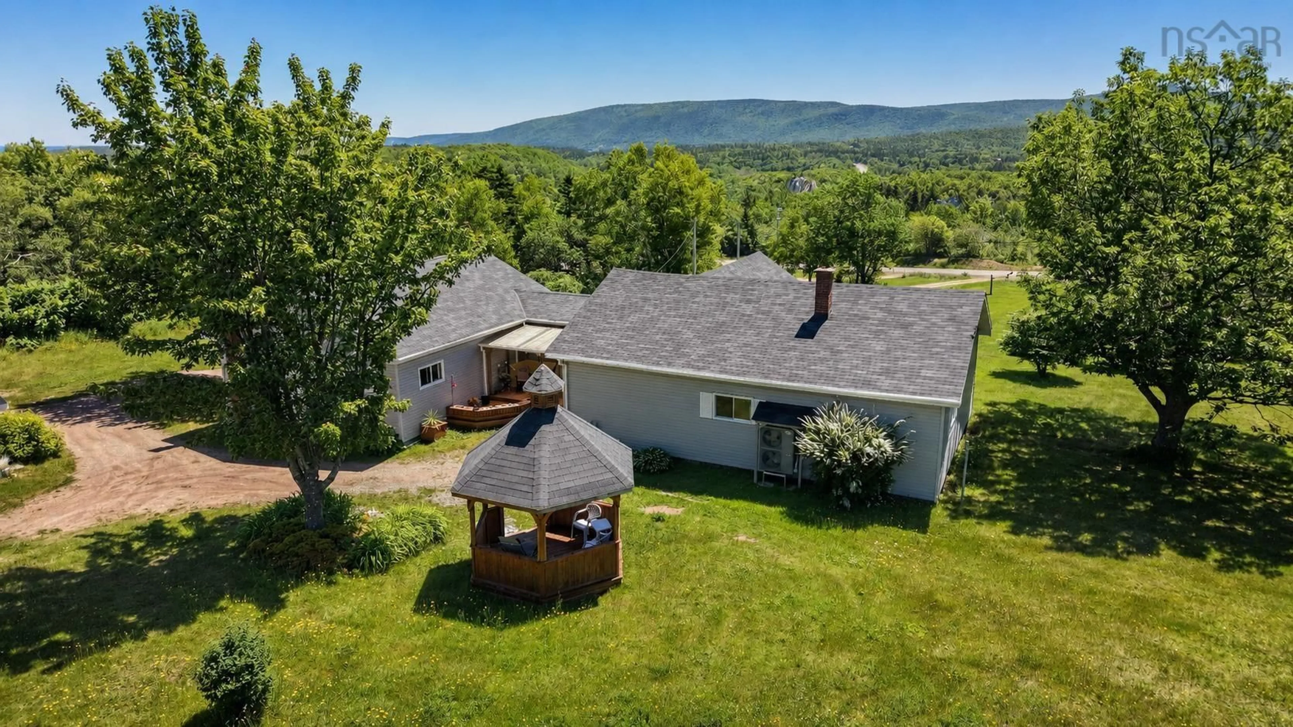
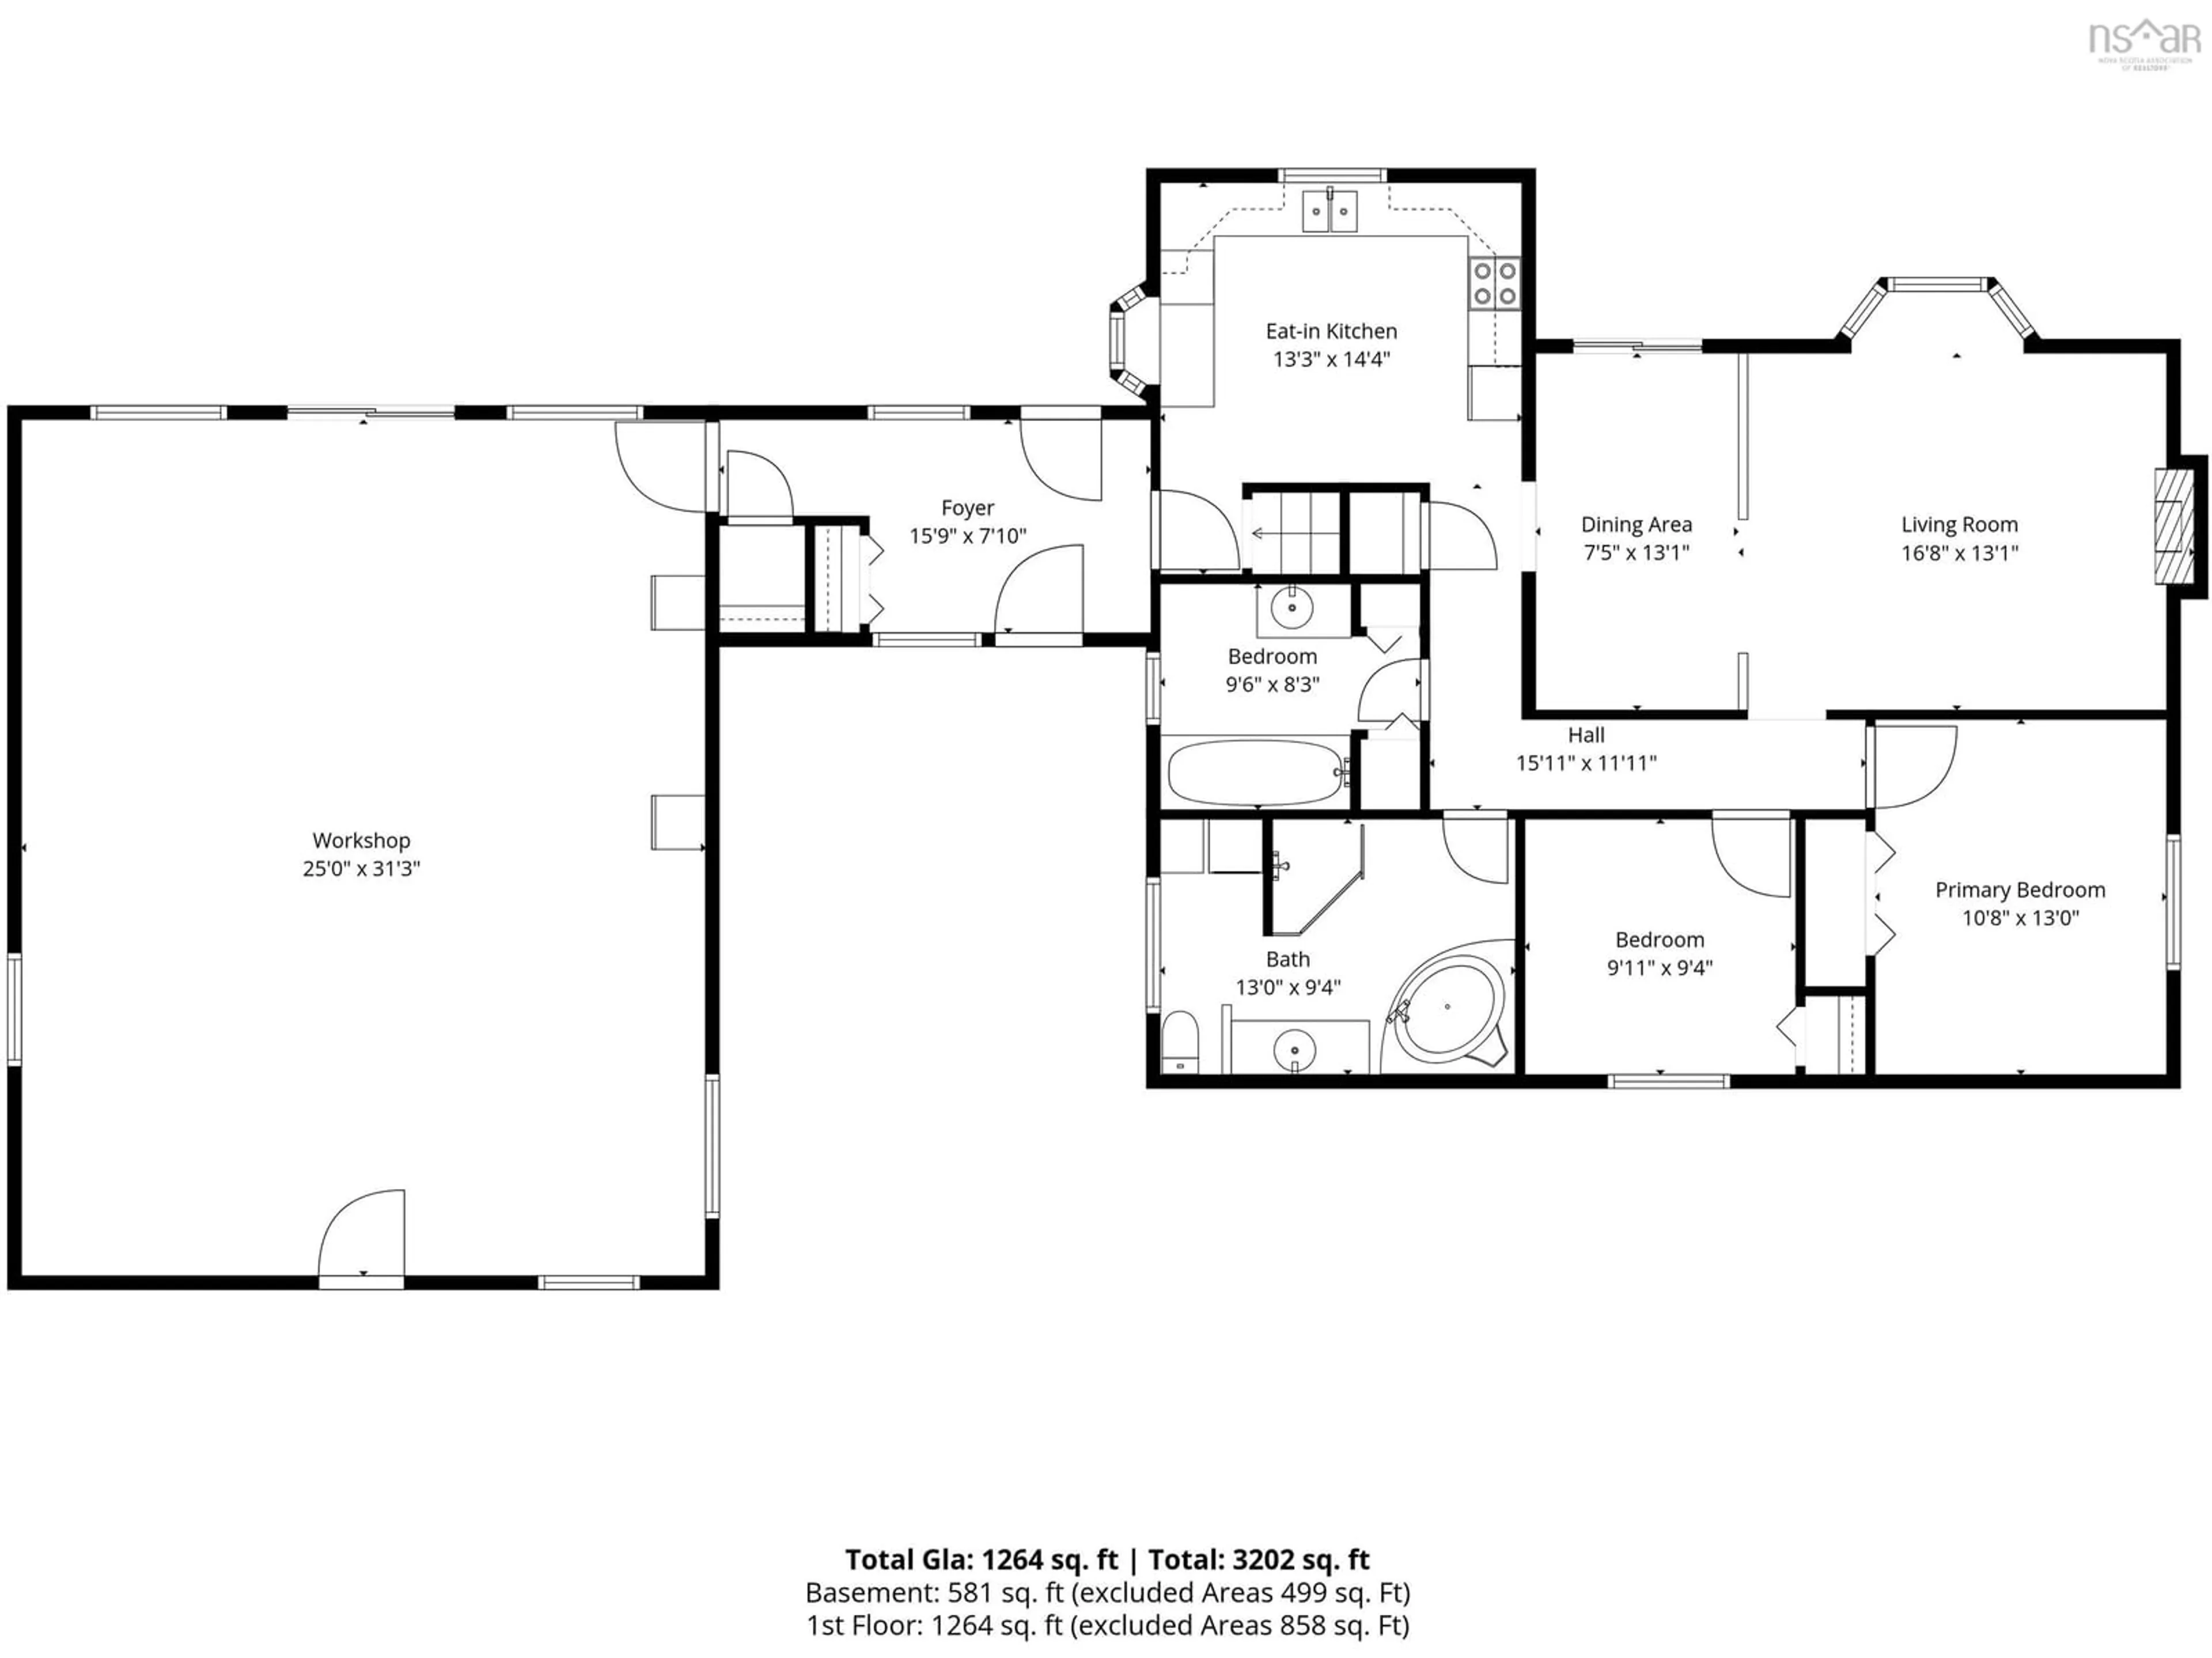
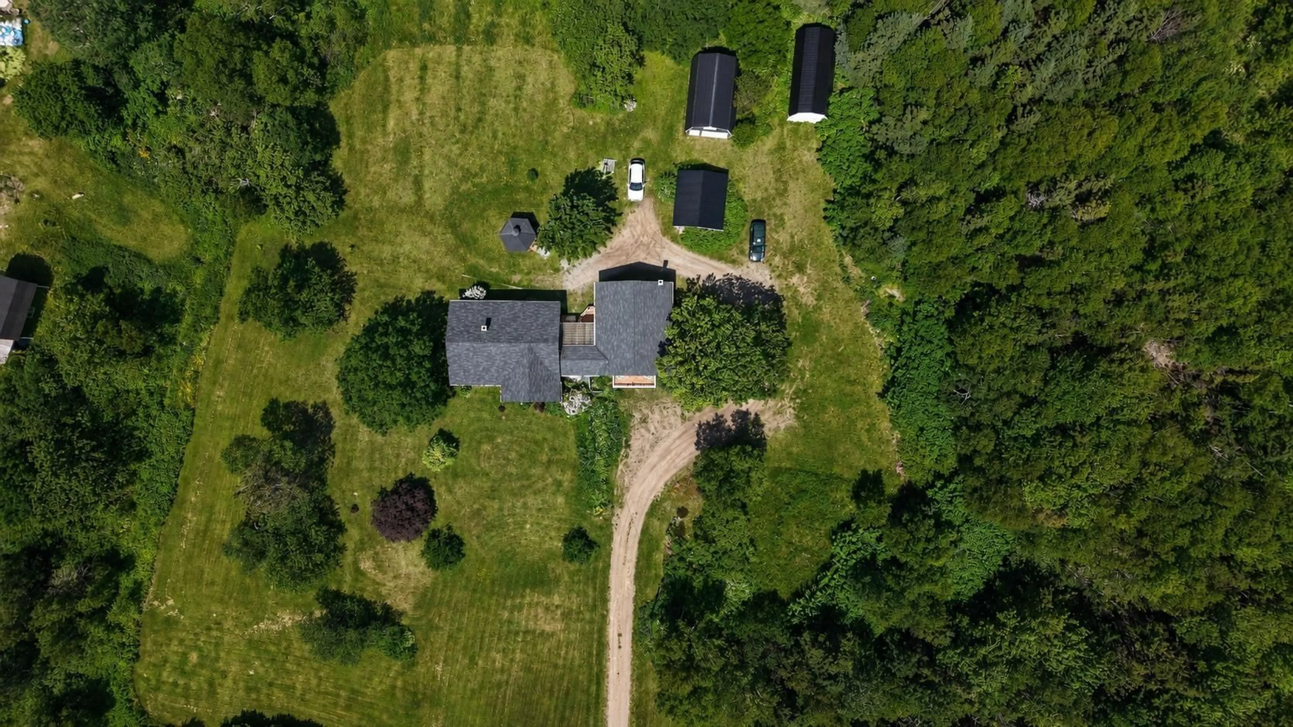
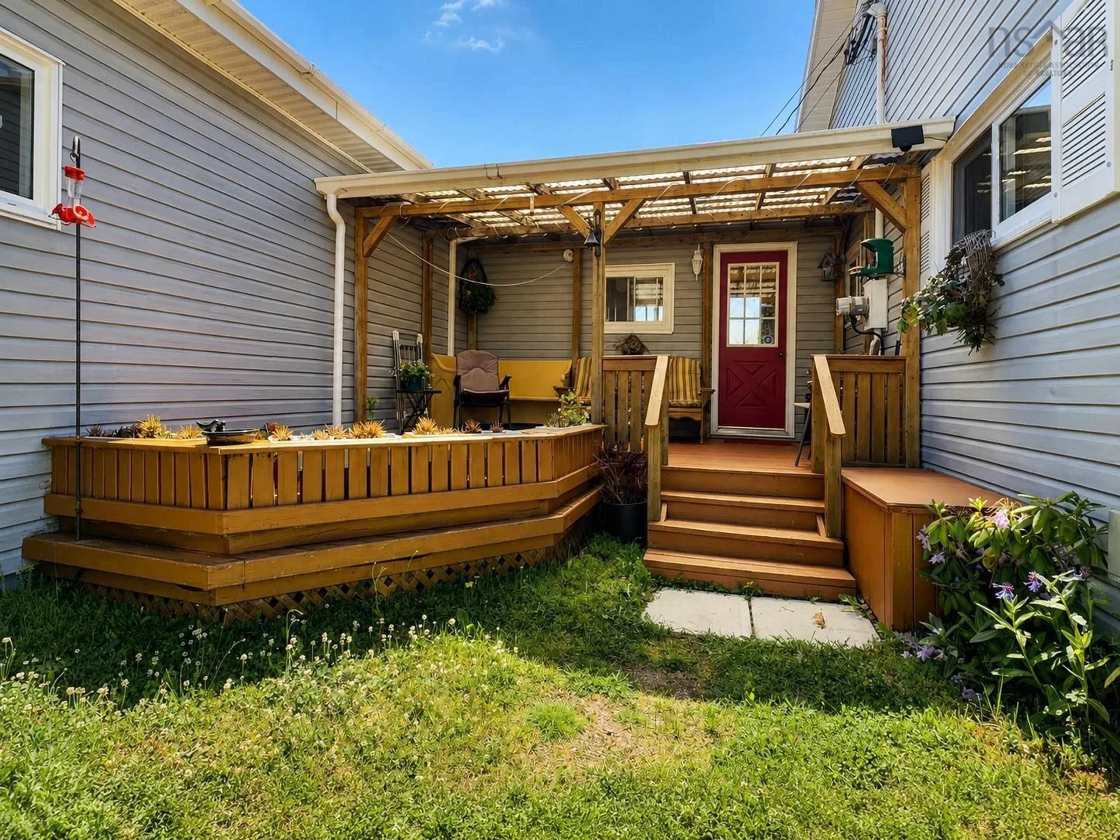
Welcome to two acres of PRIVACY, VIEWS, and charm in one incredibly well-cared-for package! Looking for space and a home that's move-in ready? This is it! This 3 bedroom, 1.5 bath home has been lovingly maintained and thoughtfully updated over the years – NEW ROOF on main house in 2021, and a ducted HEAT PUMP system installed in 2023 for year-round comfort. That's the kind of peace of mind you want when buying a home! Step inside through the spacious mudroom (ample storage for all the boots and coats!) into a bright kitchen that flows into the dining room and open living room – where FULL LENGTH windows frame that gorgeous view beyond the front yard. Down the hall you'll find the primary bedroom, two more bedrooms, and a large main bath with a jet tub, shower, AND laundry, all in one convenient spot and on the main floor. Hardwood floors run throughout the main living area. Downstairs? A partially developed basement gives you a great rec room space plus two bonus rooms for storage or utility. Now let's talk about that GARAGE. Attached, with a workshop above. Perfect for the hobbyist, tradesperson, or anyone who just needs the space? Then there are three outbuildings in the yard. One large enough to store your boat for the winter. Enjoy your morning coffee on the covered porch or unwind in the screened-in gazebo tucked into your private backyard oasis. Close to local stores and minutes from beaches, trails and all that the Cape Breton Highlands has to offer. This is Cape North living at its finest. Book your showing today!
Property Details
Interior
Features
Main Floor Floor
Porch
9'11 x 7'4Kitchen
13' 2 x 11' 6Dining Room
Living Room
Exterior
Features
Property History
 46
46

