49 Bulkley St, Shelburne, Nova Scotia B0T 1W0
Contact us about this property
Highlights
Estimated valueThis is the price Wahi expects this property to sell for.
The calculation is powered by our Instant Home Value Estimate, which uses current market and property price trends to estimate your home’s value with a 90% accuracy rate.Not available
Price/Sqft$346/sqft
Monthly cost
Open Calculator
Description
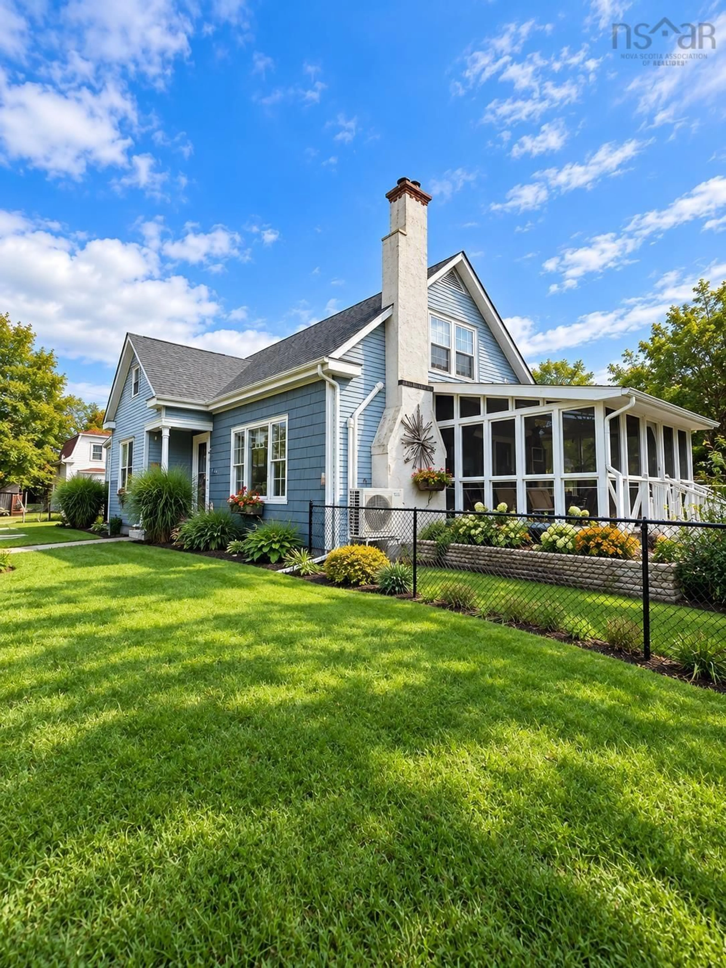
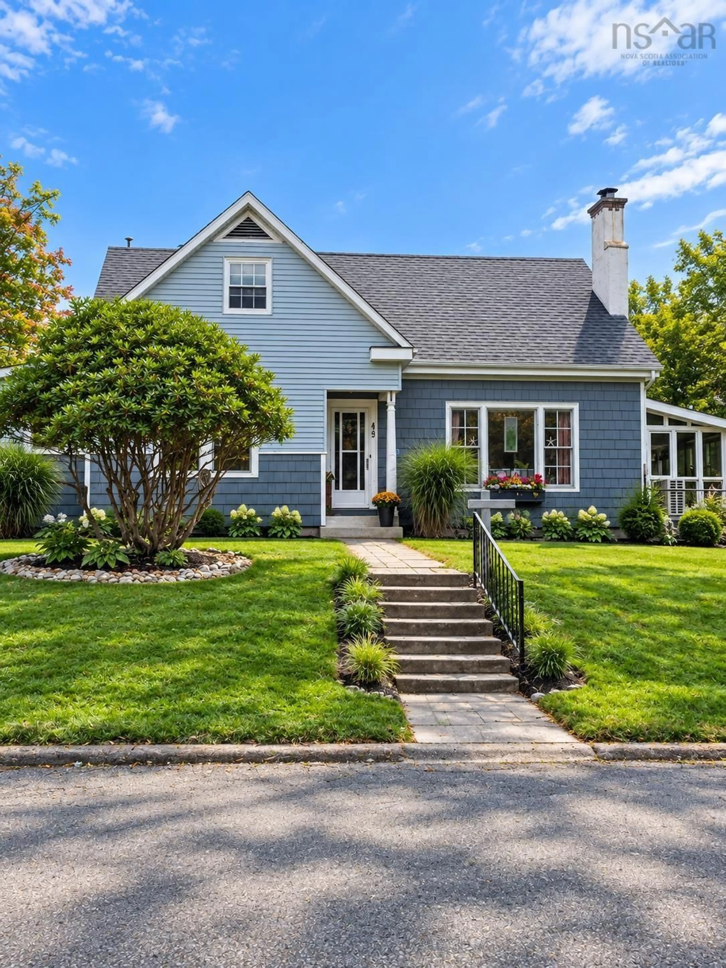
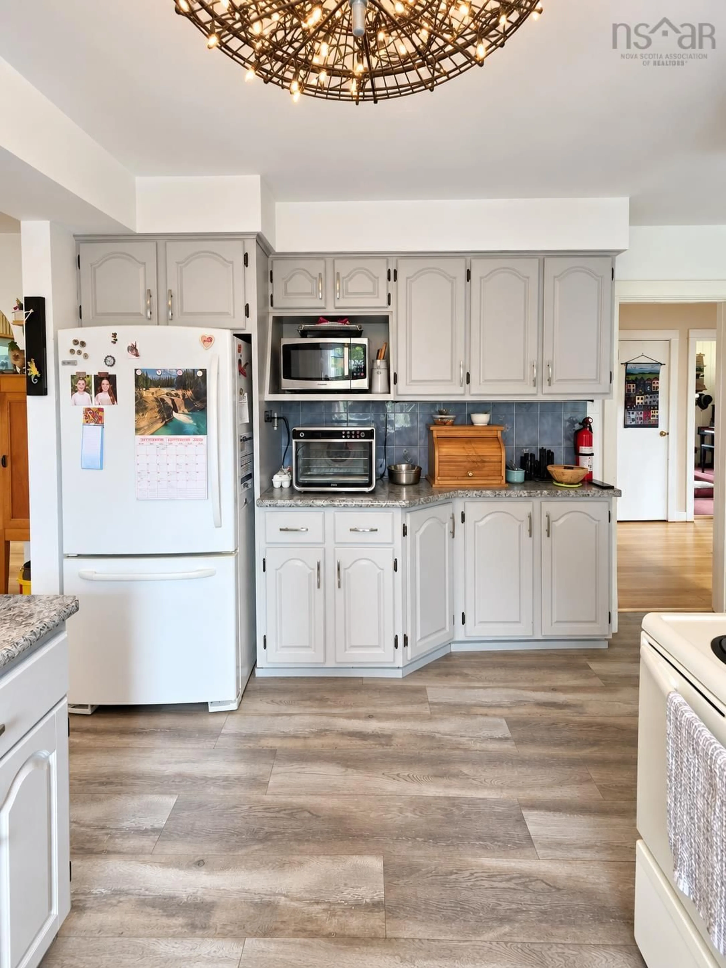
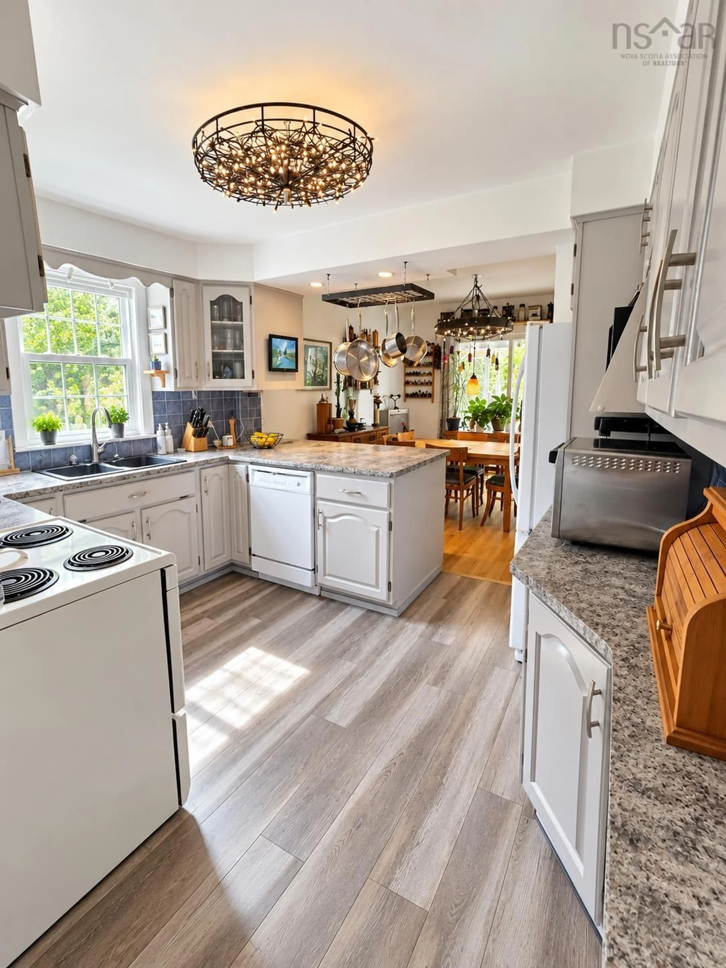
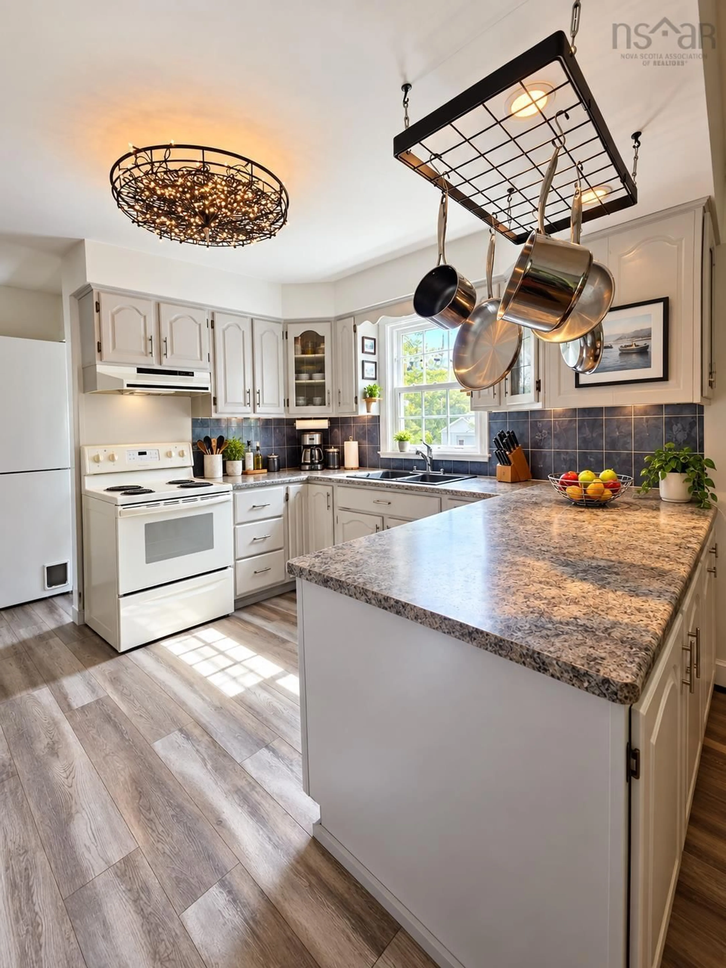
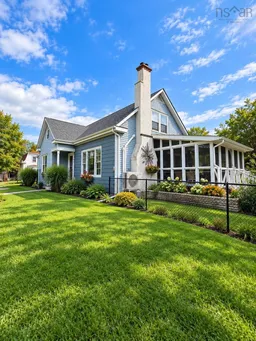
Welcome to small-town living in the heart of beautiful Shelburne. Set on a corner lot of nearly half an acre, this inviting home offers mature trees, generous outdoor space, a paved loop driveway and a wired single-car garage—with plenty of room for a future greenhouse or workshop to go along with the raised bed gardens. Inside, you’ll find a wonderful, functional layout with numerous upgrades. The spacious kitchen offers abundant cabinetry and storage, flowing into the dining room with oak floors. Patio doors open to the south-facing sunroom/screened porch, a lovely spot to relax and enjoy the evening sunsets. The comfortable living room features a fireplace with airtight wood stove, ductless heat pump, and oak hardwood flooring. A large main-floor bedroom with excellent storage makes one-level living an option, while a sunny den/ bedroom and renovated four-piece bath complete the main level. Upstairs are two generously sized bedrooms, including one with a 3-piece ensuite, plus an additional two-piece bath and an oversized linen closet. The basement provides even more possibilities, including a large room with exterior access that's ideal for a workshop and other spaces for your storage or games. Outside, the paved driveway provides convenient access. Best of all, you're just steps from a walking trail leading toward Islands Provincial Park and within walking distance of Shelburne's amenities, splash park, playground and picturesque waterfront. With space, character, flexibility and an excellent in-town location, this is a property with plenty to offer.
Property Details
Interior
Features
Main Floor Floor
Kitchen
10' x 12'Dining Room
12'3 x 9'10Living Room
18'6 x 12'Foyer
11' x 13'Exterior
Parking
Garage spaces 1
Garage type -
Other parking spaces 0
Total parking spaces 1
Property History
 32
32

