712 Villagedale Road, Coffinscroft, Nova Scotia B0W 1E0
Contact us about this property
Highlights
Estimated valueThis is the price Wahi expects this property to sell for.
The calculation is powered by our Instant Home Value Estimate, which uses current market and property price trends to estimate your home’s value with a 90% accuracy rate.Not available
Price/Sqft$347/sqft
Monthly cost
Open Calculator
Description
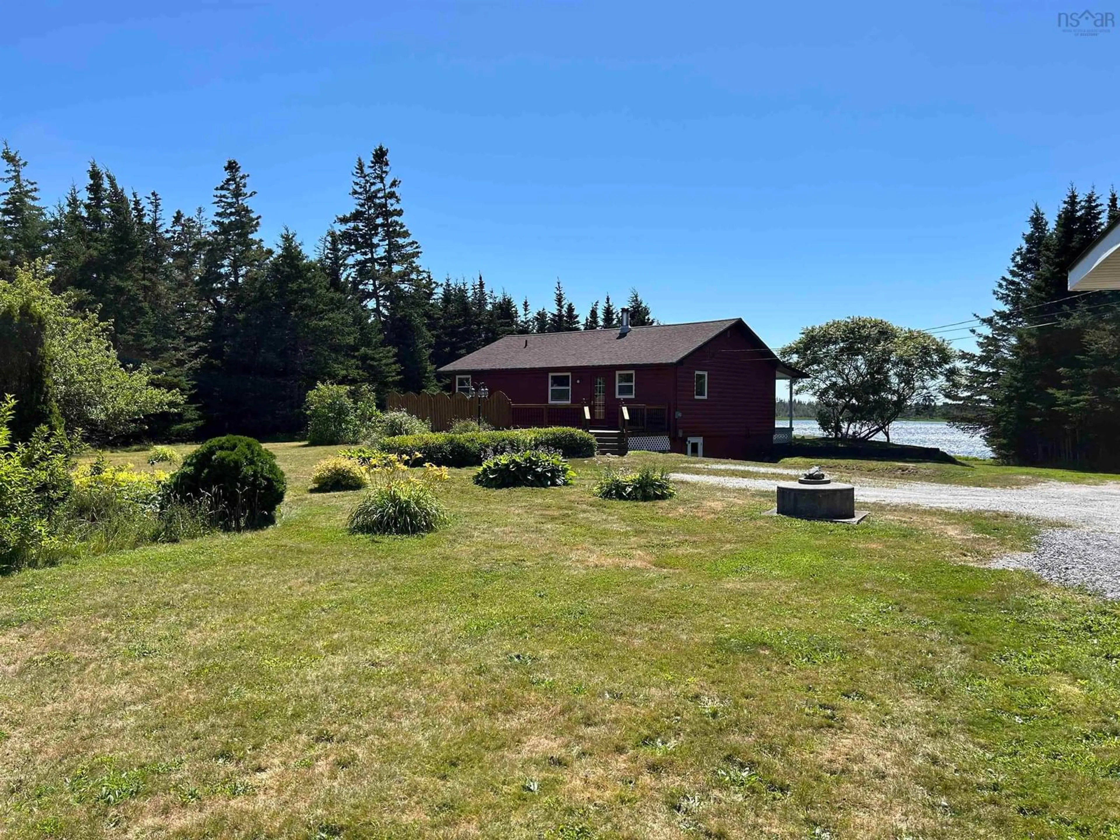
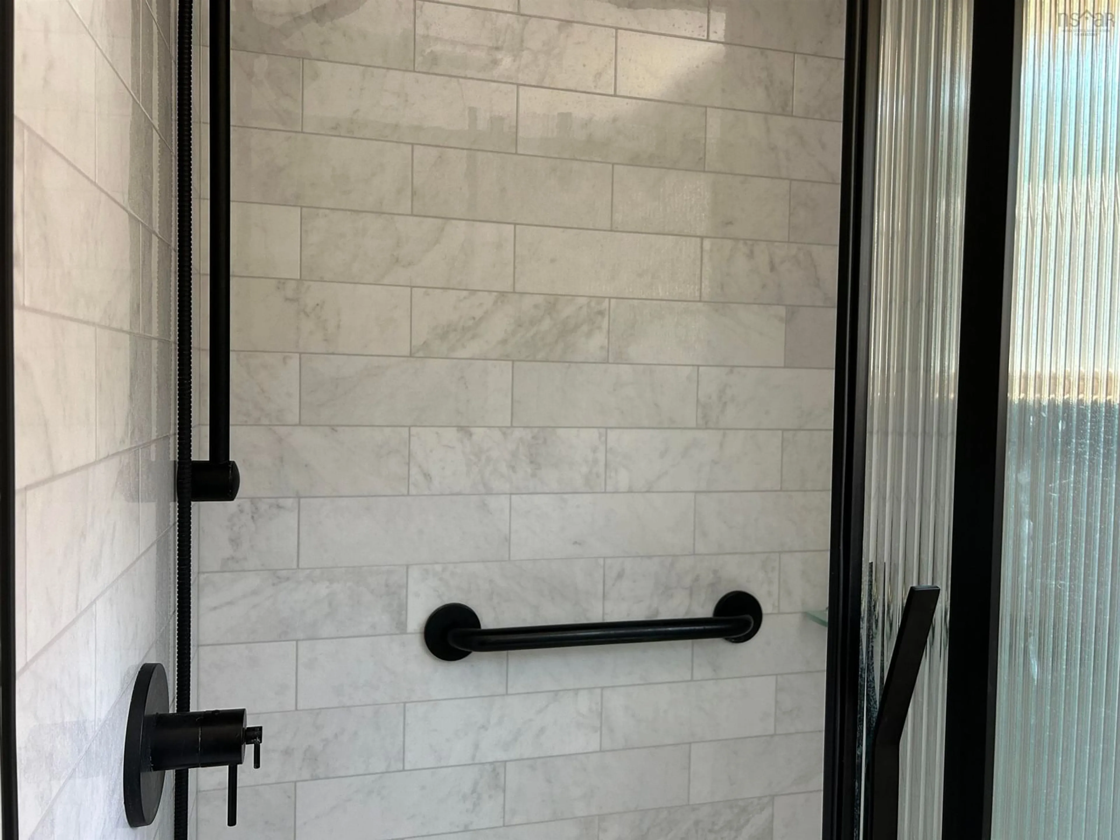

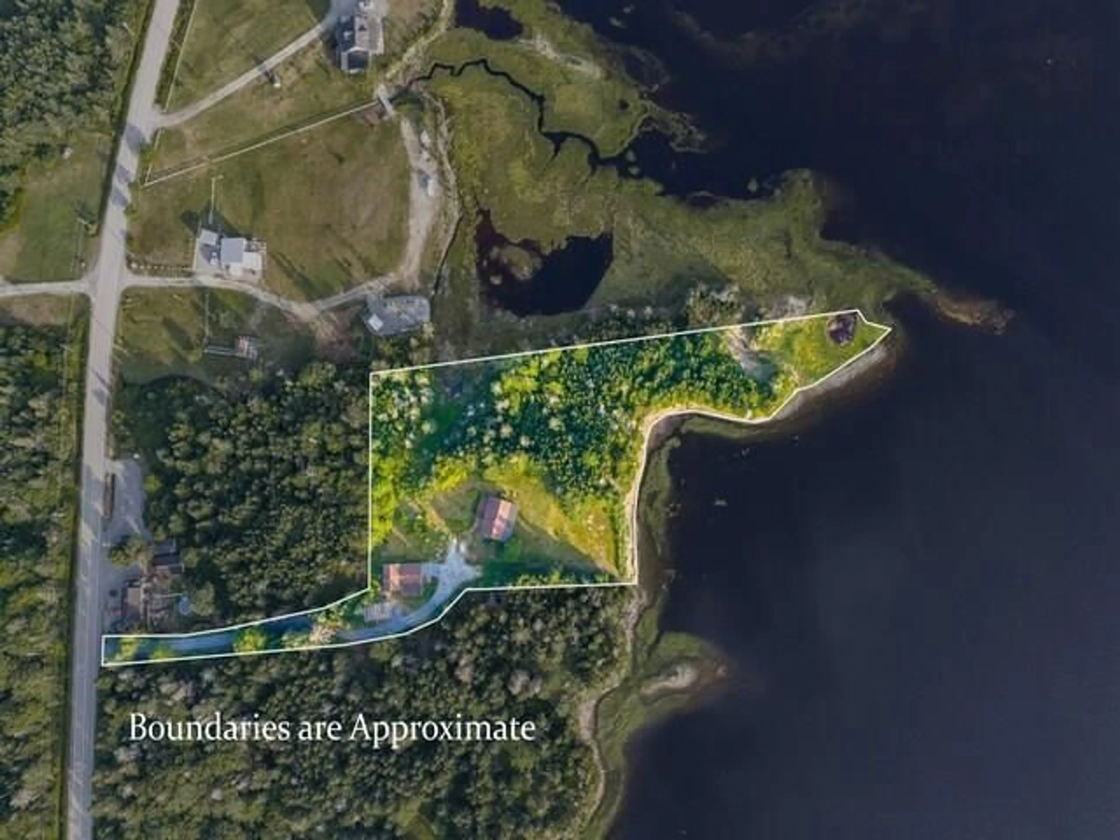
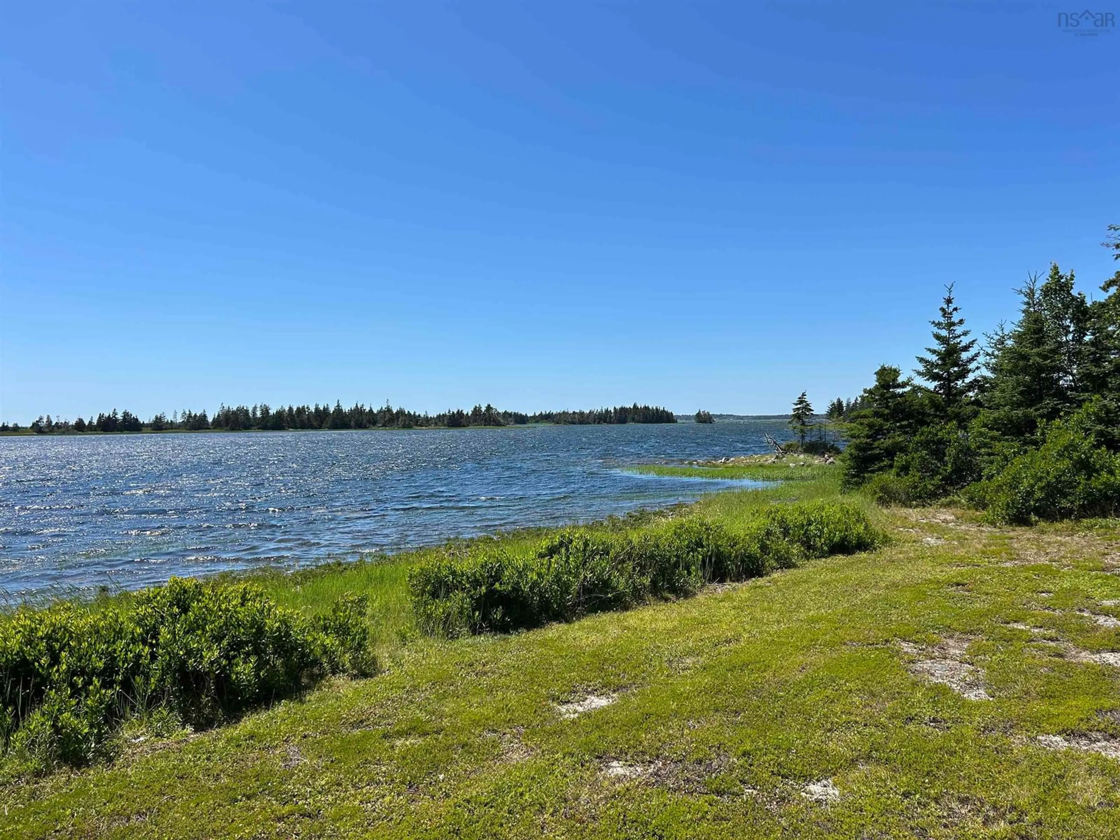
Your search may be over for a home in Nova Scotia's South Western Shore ! Nestled in a sheltered cove on beautiful Barrington Bay with 500' waterfront, mature landscaping and complete privacy. Surveyed 2.67 acre lot, this home with log siding is surround by forest with lawn extending to the shore. Log construction bungalow with covered front verandah and back 2 level wood and stone sun deck. Custom made kitchen with all major appliances, dining eating area partially finished in pine. Spacious living room overlooking the bay with wood flooring and cozy electric fireplace. Primary bedroom and office with new bath (2025) on main floor with second bedroom and newly renovated family room in basement for additional living space. Home is heated by hot water (wood/oil) with in-floor heat in basement and baseboard on main level. A bonus to the property is a 20 x 25 barn with self contained, newly renovated, (2026) furnished and equipped one bedroom apartment on second level ideal for guests, Air B&B, in-law suite or year round rental with potential income of $1000.00 + per/month. Attached to the structure is a 22 x 25 garage with additional 12 x 20 wood shed. A complete list of additional features, recent improvements and items included is available on request. Only minutes to white sand Sand Hills Beach Park by road or water, this location is one of the most preferred in at the area just under 10 minutes to all amenities.
Property Details
Interior
Features
Main Floor Floor
Kitchen
14 x 12.10Dining Nook
9.4 x 7.4Laundry
5.4 x 3Primary Bedroom
12 x 9.10Exterior
Features
Property History
 50
50

