5853 & 5839 Highway, East Jordan, Nova Scotia B0T 1J0
Contact us about this property
Highlights
Estimated valueThis is the price Wahi expects this property to sell for.
The calculation is powered by our Instant Home Value Estimate, which uses current market and property price trends to estimate your home’s value with a 90% accuracy rate.Not available
Price/Sqft$477/sqft
Monthly cost
Open Calculator
Description
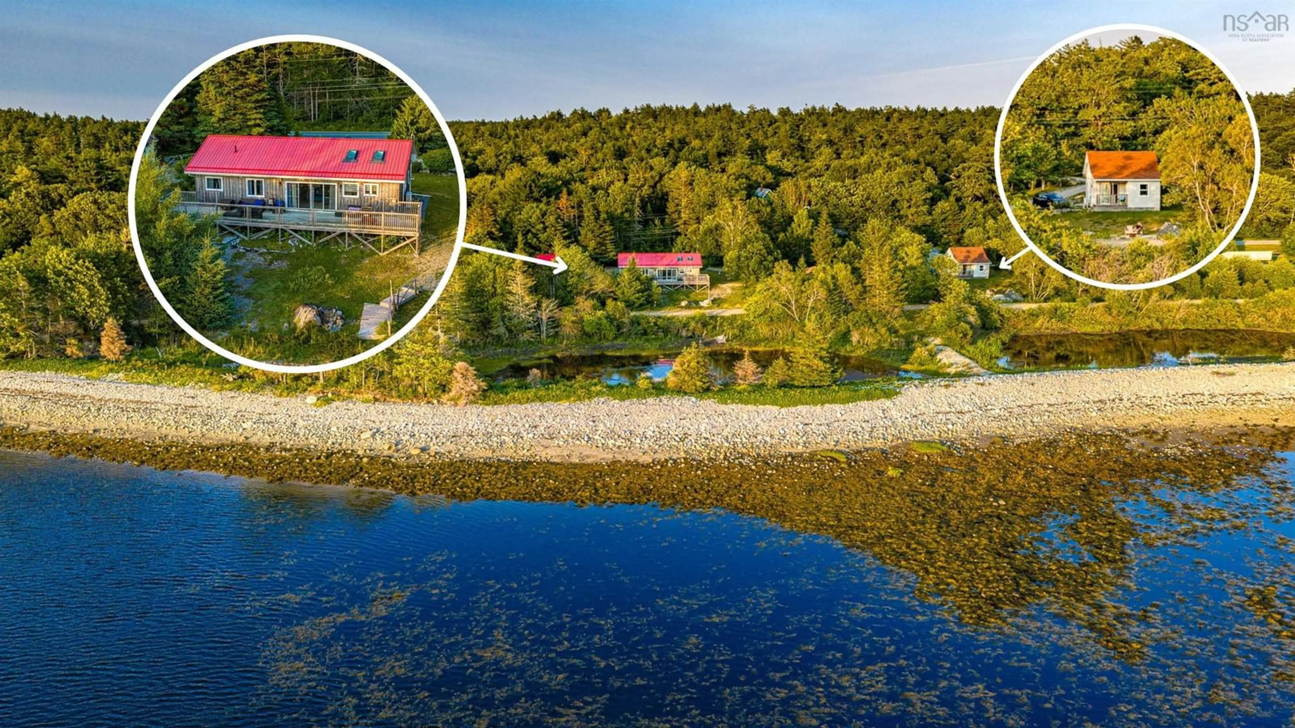
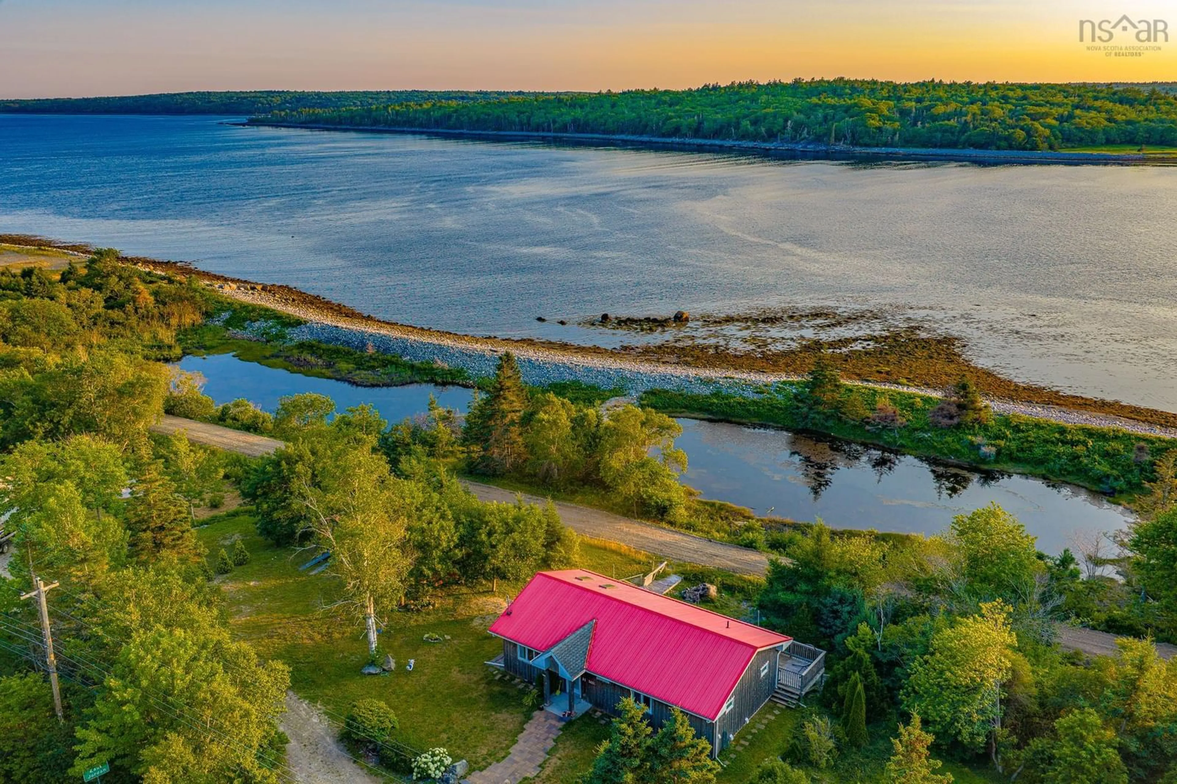
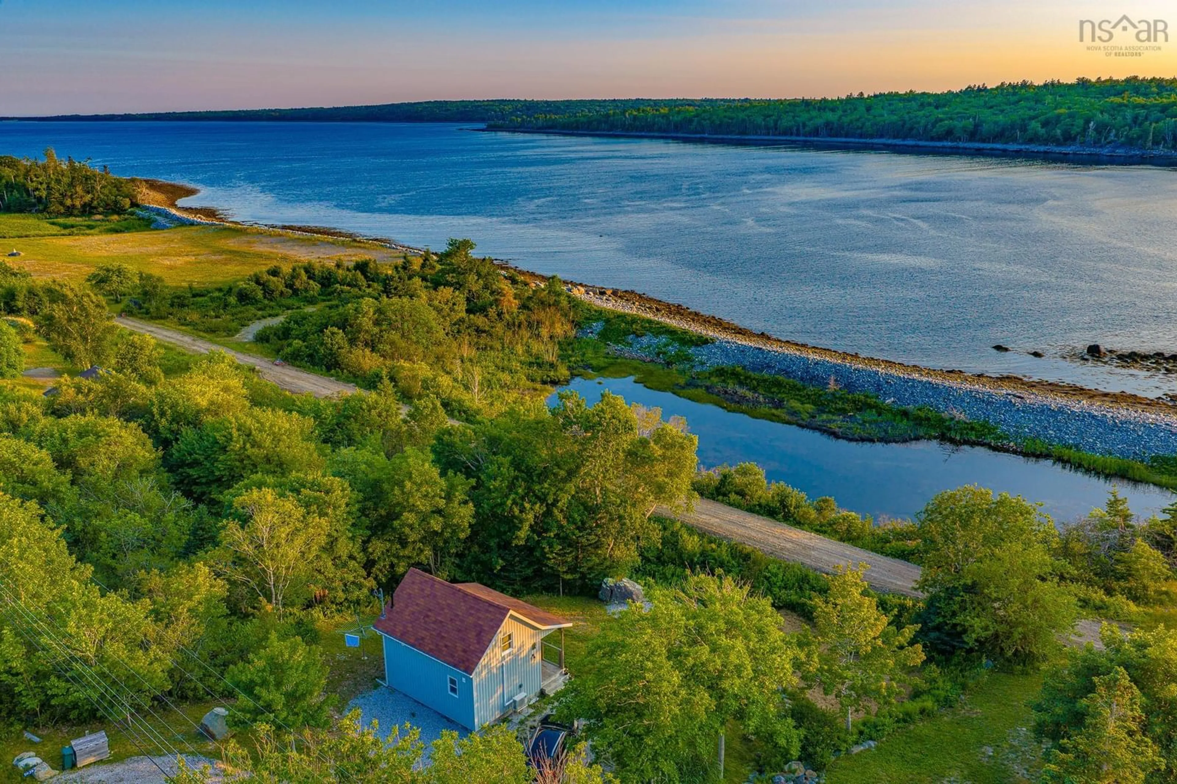
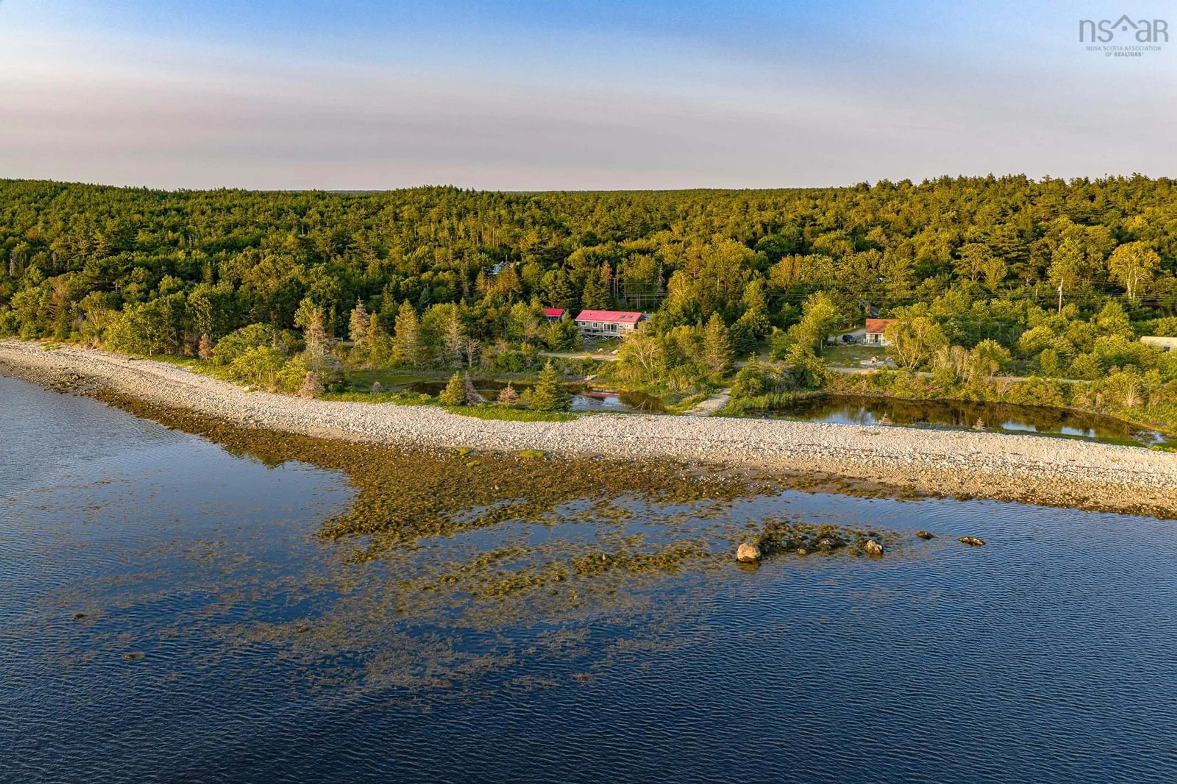
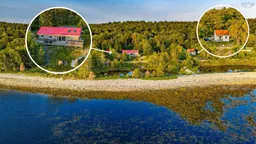
Offering incredible ocean views, stunning southwest sunsets, and an exciting income opportunity, this beautifully maintained 10-year-old property has so much to offer! The main home features three bedrooms and two bathrooms, with comfortable one-level living, soaring cathedral ceilings, real hardwood floors, and impressive 12-foot glass patio doors that frame the breathtaking water views. The open-concept kitchen, dining, and living area, along with a spacious entryway, creates a welcoming space for everyday living and entertaining. Efficient all-electric heating includes a ductless heat pump, baseboard heaters, and in-floor heating in both bathrooms. Outside, the expansive 48-foot deck is the perfect place to relax and take in the peaceful ocean views and unforgettable sunsets. Adding even more value to this property is a separate 20 x 20 tiny home, currently operating as a successful Airbnb, offering an established income-generating opportunity or additional space for guests. With the additional parcels, the property boasts an impressive 350 feet of water frontage. A detached one-car garage with lean-to and overhang provides plenty of room for storage, a workshop, or recreational equipment. Located directly in front of the rail-to-trail system, outdoor enthusiasts will appreciate having easy access to four-wheeling, walking, and hiking right from their doorstep. Whether you're looking for a beautiful waterfront home, an opportunity to generate additional income, or a property that offers a little of both, this one is worth a closer look!
Property Details
Interior
Features
Main Floor Floor
Laundry
710 x 98Foyer
75 x 810Living Room
216 x 160Kitchen
80 x 158Exterior
Parking
Garage spaces 1
Garage type -
Other parking spaces 0
Total parking spaces 1
Property History
 47