4342 Shore Rd, Ingomar, Nova Scotia B0T 1W0
Contact us about this property
Highlights
Estimated valueThis is the price Wahi expects this property to sell for.
The calculation is powered by our Instant Home Value Estimate, which uses current market and property price trends to estimate your home’s value with a 90% accuracy rate.Not available
Price/Sqft$175/sqft
Monthly cost
Open Calculator
Description
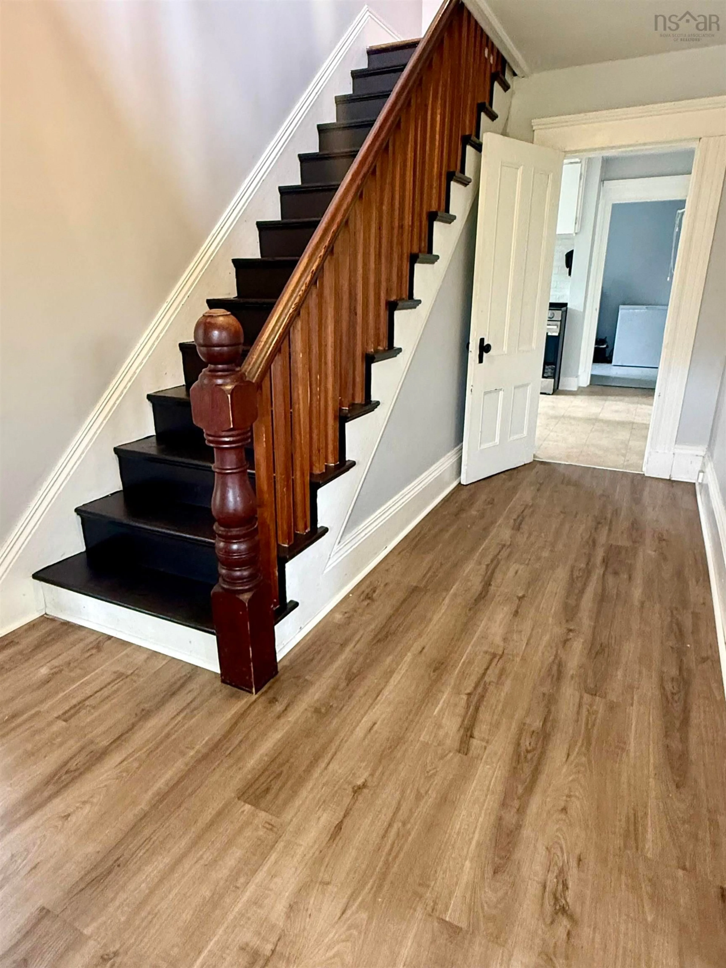
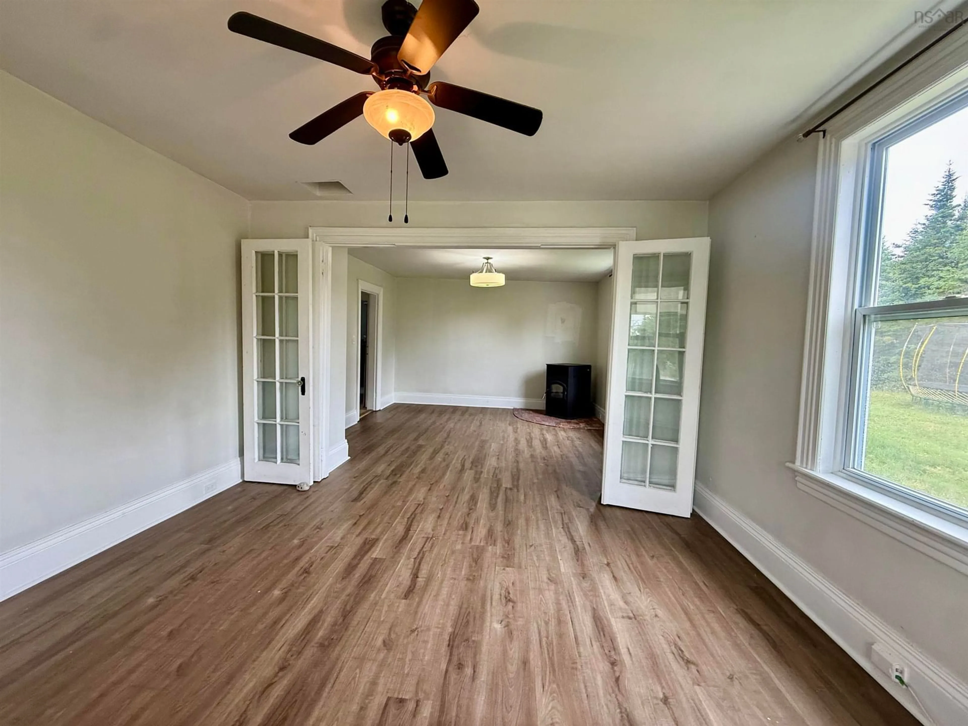
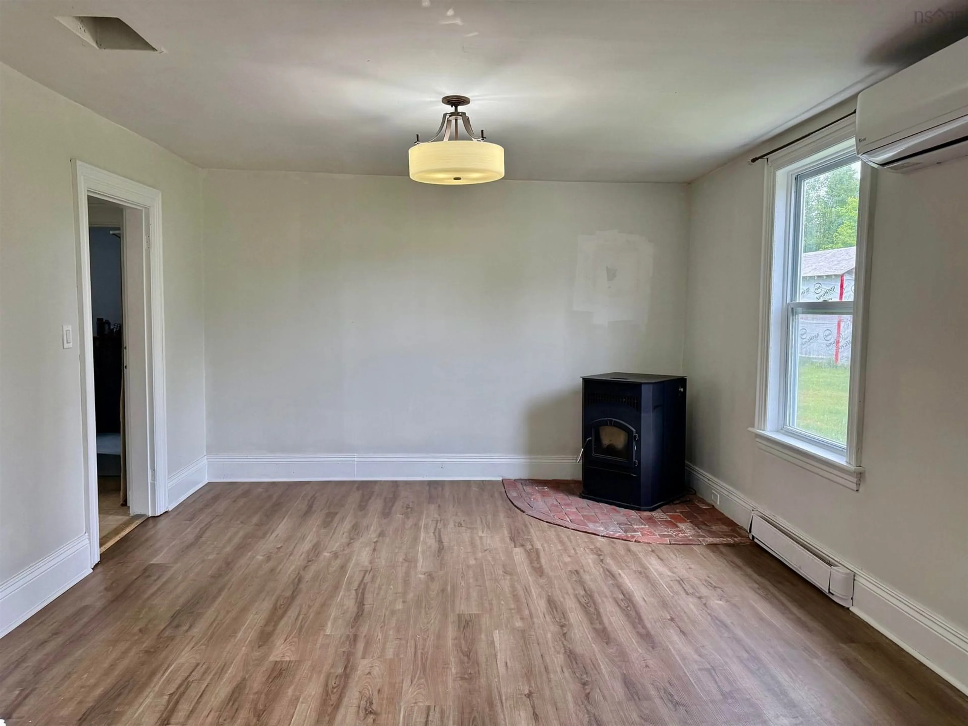
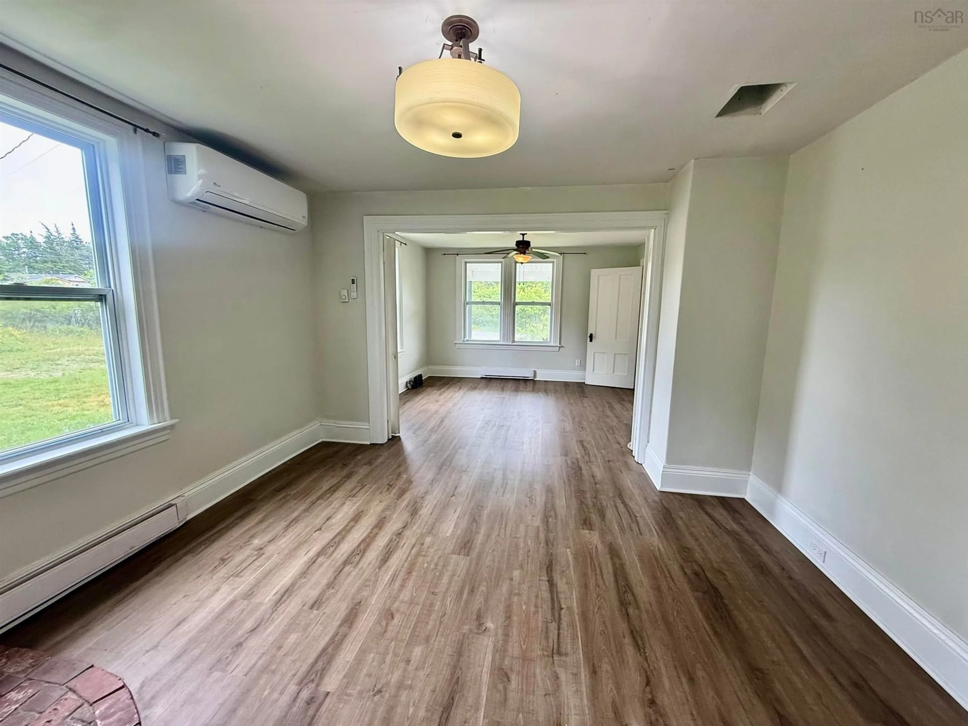
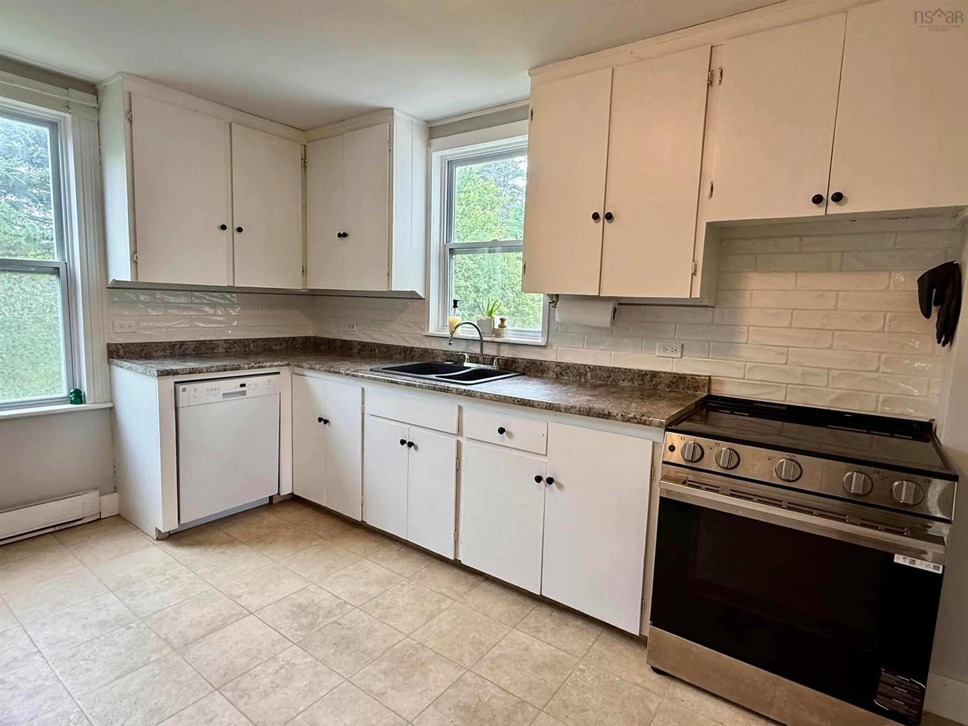
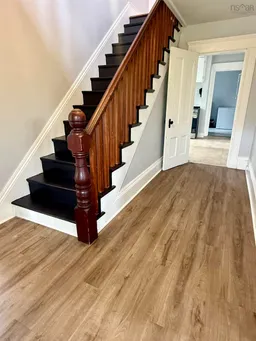
Spacious Five-Bedroom Home with Modern Updates and Efficient Heating Welcome to this beautiful and spacious five-bedroom home offering plenty of room for the whole family. Located approximately 20 minutes from amenities in both Barrington and Shelburne, this property combines comfort, space, and convenience. The main level features a large, inviting living room with new flooring and a flexible layout that could easily be separated into two distinct living areas — perfect for a family room, home office, playroom, or additional seating space. The beautiful French doors add charm and character while creating a warm and welcoming atmosphere. Also located on the main floor is a spacious laundry room, a versatile bedroom that could also be used as a home office or den, and a convenient half bathroom. The spacious kitchen offers plenty of cabinetry, a large pantry, a new range, and a beautiful tile backsplash. A stunning staircase leads to the second level, where you will find four generously sized bedrooms and a recently renovated four-piece bathroom featuring beautiful tile flooring. The primary bedroom is a true retreat, offering ample space and his-and-her walk-in closets. The upper level features a heat pump for efficient heating and cooling year-round, along with electric baseboards in the bedrooms for added comfort. Additional features include a pellet stove for backup heat, electric baseboards throughout the bedrooms, and high-speed internet availability. With five bedrooms, one full bathroom, one half bathroom, updated flooring throughout the main living area, and numerous thoughtful upgrades, this home offers exceptional space and flexibility for families, guests, or anyone looking for room to grow.
Property Details
Interior
Features
Main Floor Floor
Foyer
7'9 x 14'8Living Room
25' x 12'4Bedroom
7'9 x 10'7Bath 1
3'10 x 7'10Property History
 21
21

