336 Jordan Branch Rd, Jordan Falls, Nova Scotia B0T 1J0
Contact us about this property
Highlights
Estimated valueThis is the price Wahi expects this property to sell for.
The calculation is powered by our Instant Home Value Estimate, which uses current market and property price trends to estimate your home’s value with a 90% accuracy rate.Not available
Price/Sqft$139/sqft
Monthly cost
Open Calculator
Description
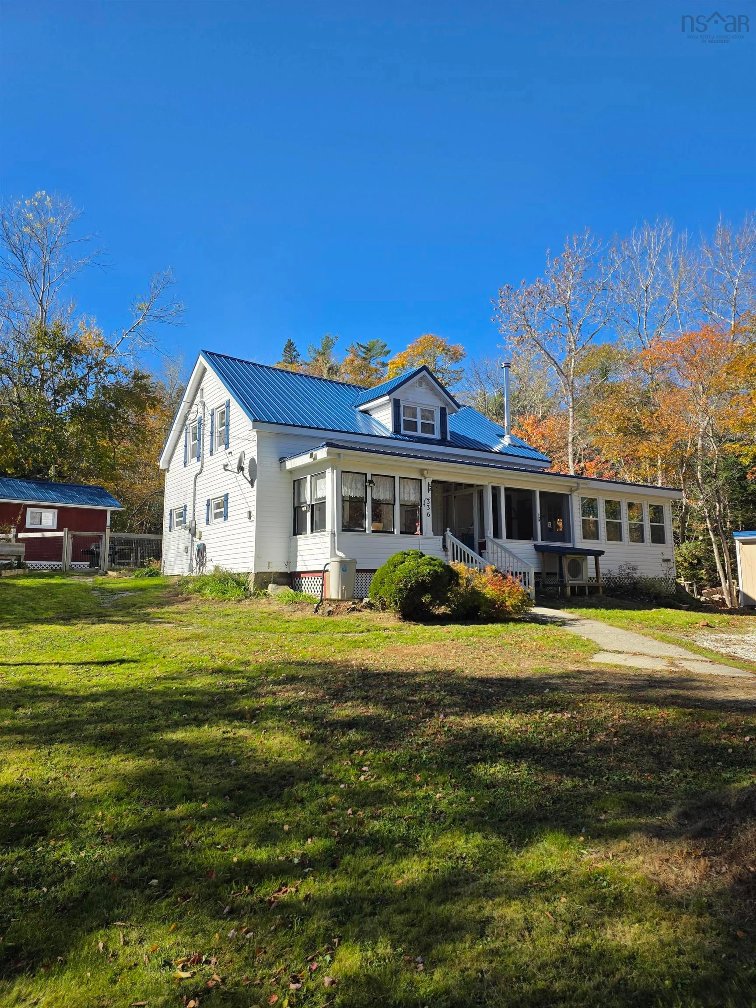
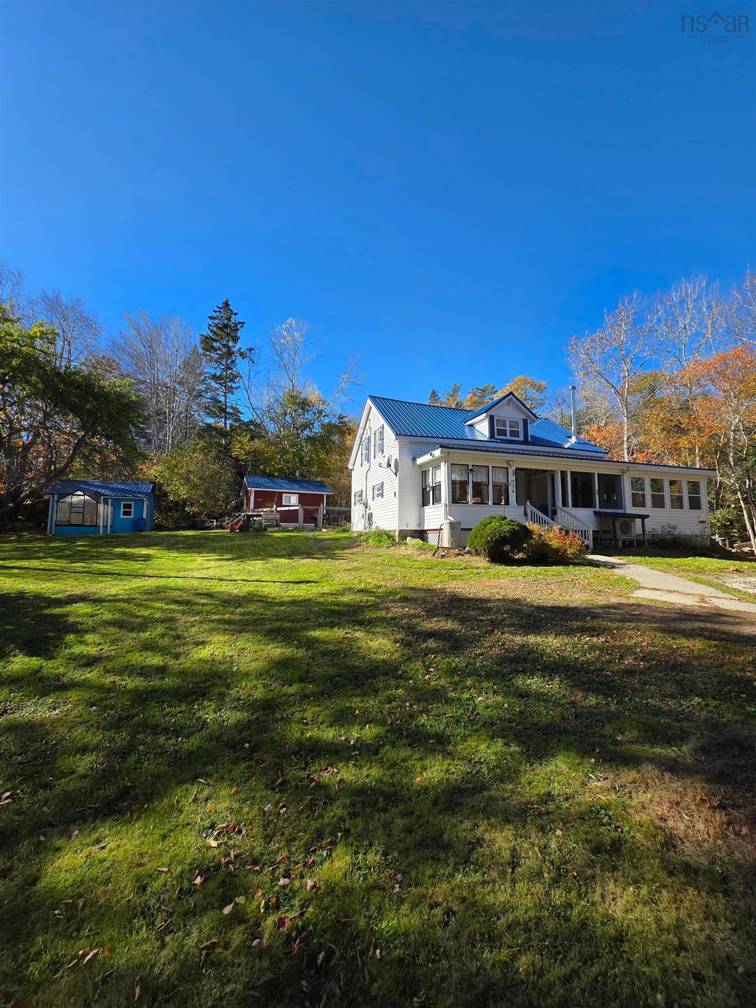
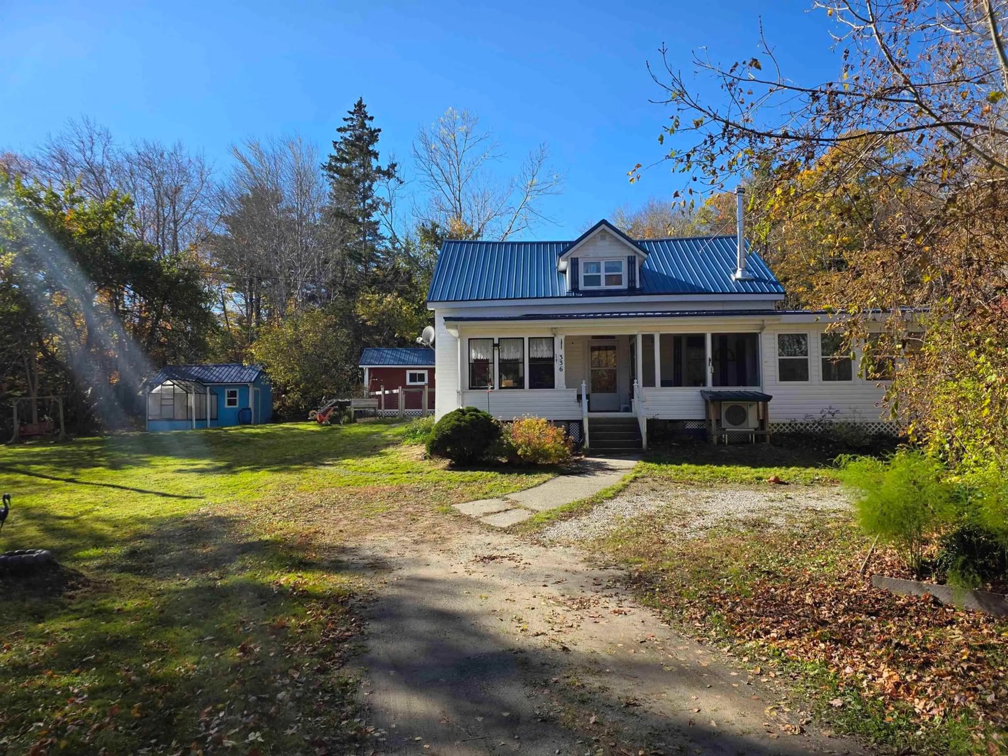
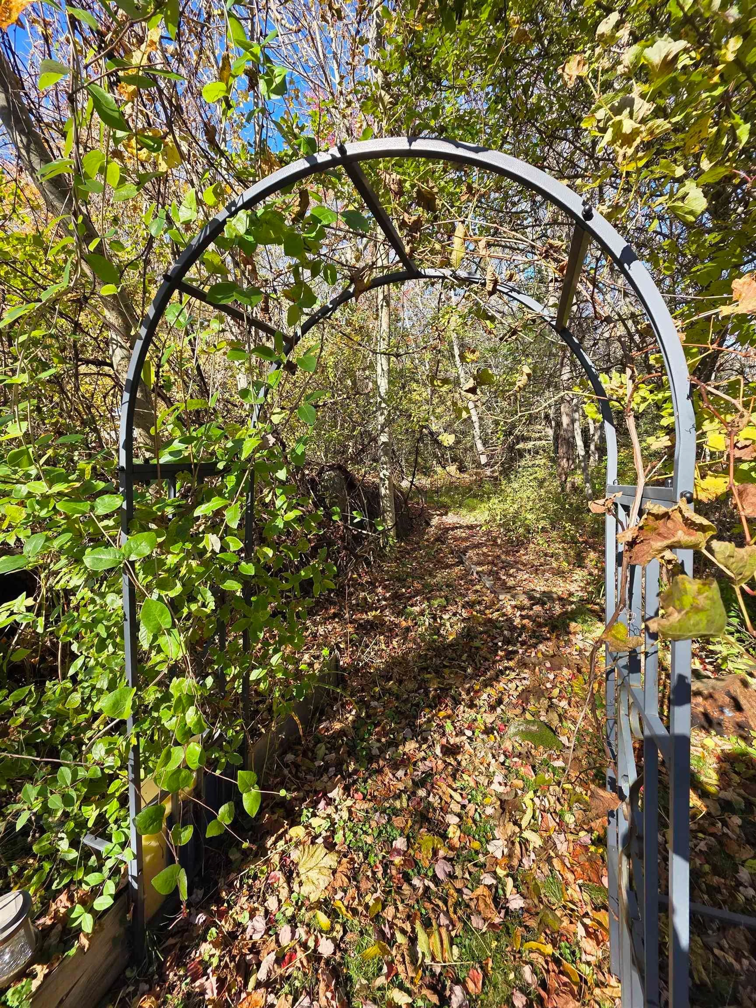
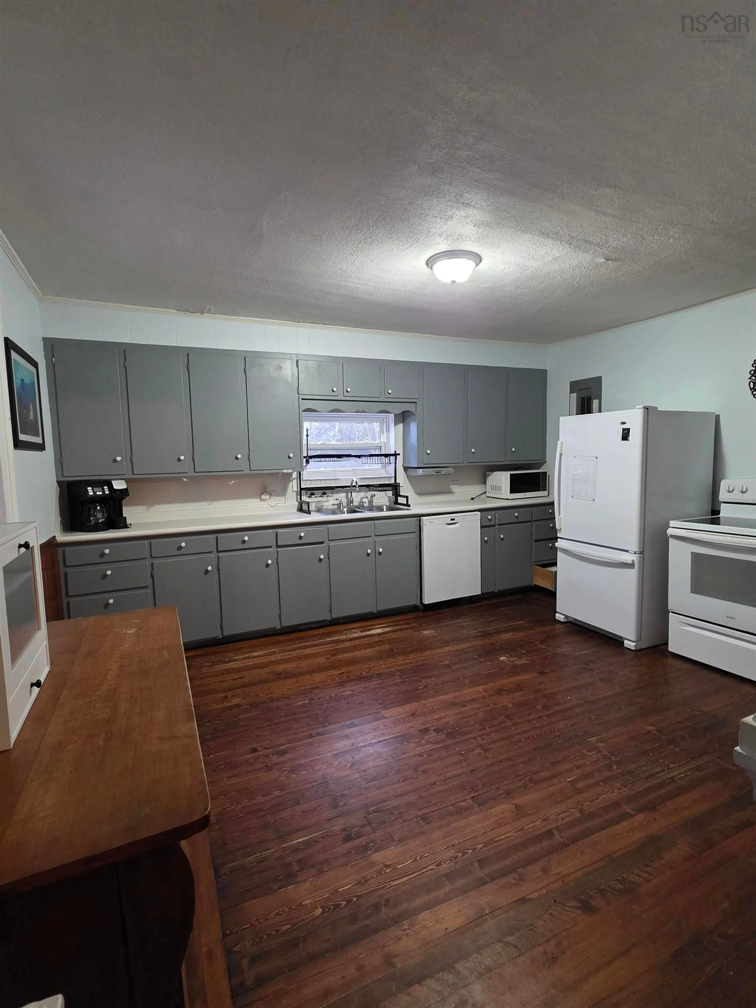
Country Charm with Modern Comforts and So Much More! Just when you thought this charming country home couldn't get any sweeter, along came a long list of improvements and a large addition that make it even more inviting! Step inside to discover a welcoming country kitchen, spacious dining room complete with an airtight woodstove, full bath, convenient main-floor laundry and back entry. A fabulous 500 sq. ft. addition has added a bright and spacious living room along with a main-level bedroom featuring access to a walk-through closet. Upstairs, you'll find three additional bedrooms and an ensuite bath. The improvements don't stop there! Upgraded 200-amp electrical service, two ductless heat pumps, generlink, new septic tank and a new steel roof on both the home and outbuildings are just a few of the many updates. Outside, the charm continues! There are three outbuildings and greenhouse. Relax on the front verandah with its screened sitting areas, cedar back deck with bbq and picnic table or head up the hill to your very own screened gazebo, the perfect spot to unwind and enjoy the peaceful country surroundings. There's even a right-of-way to the river, and you're just a minute from the trail, ideal for ATV adventures or leisurely walks. And believe it or not, there's still more! There simply isn't enough room in this ad to mention everything this wonderful property has to offer. You'll just have to come see it for yourself!
Property Details
Interior
Features
Main Floor Floor
Kitchen
11'2 x 14'7Dining Room
13'3 x 15'8Living Room
17'5 x 12'5Primary Bedroom
16'3 x 12'8Exterior
Features
Property History
 50