28 Penney Rd, South Side, Nova Scotia B0W 1P0
Contact us about this property
Highlights
Estimated valueThis is the price Wahi expects this property to sell for.
The calculation is powered by our Instant Home Value Estimate, which uses current market and property price trends to estimate your home’s value with a 90% accuracy rate.Not available
Price/Sqft$262/sqft
Monthly cost
Open Calculator
Description
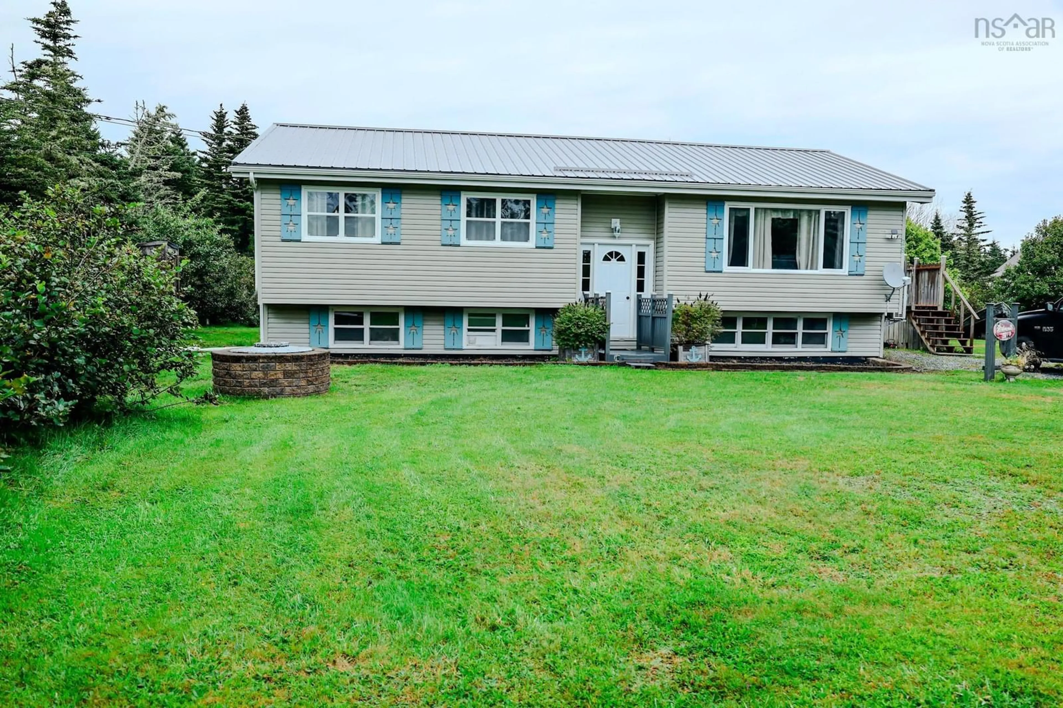
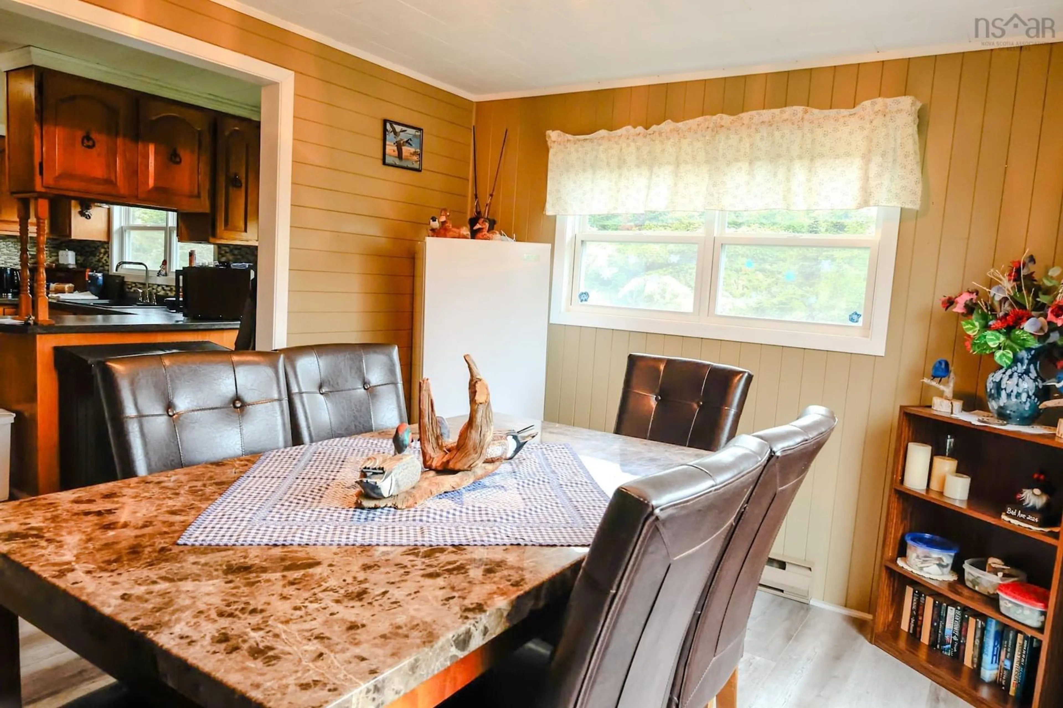
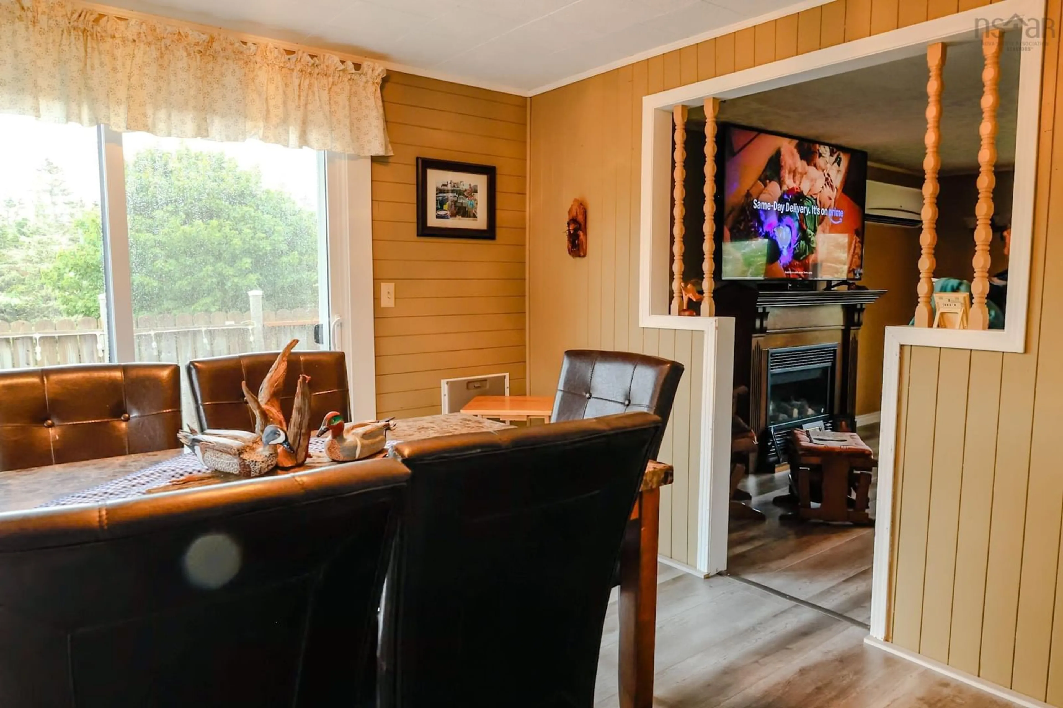
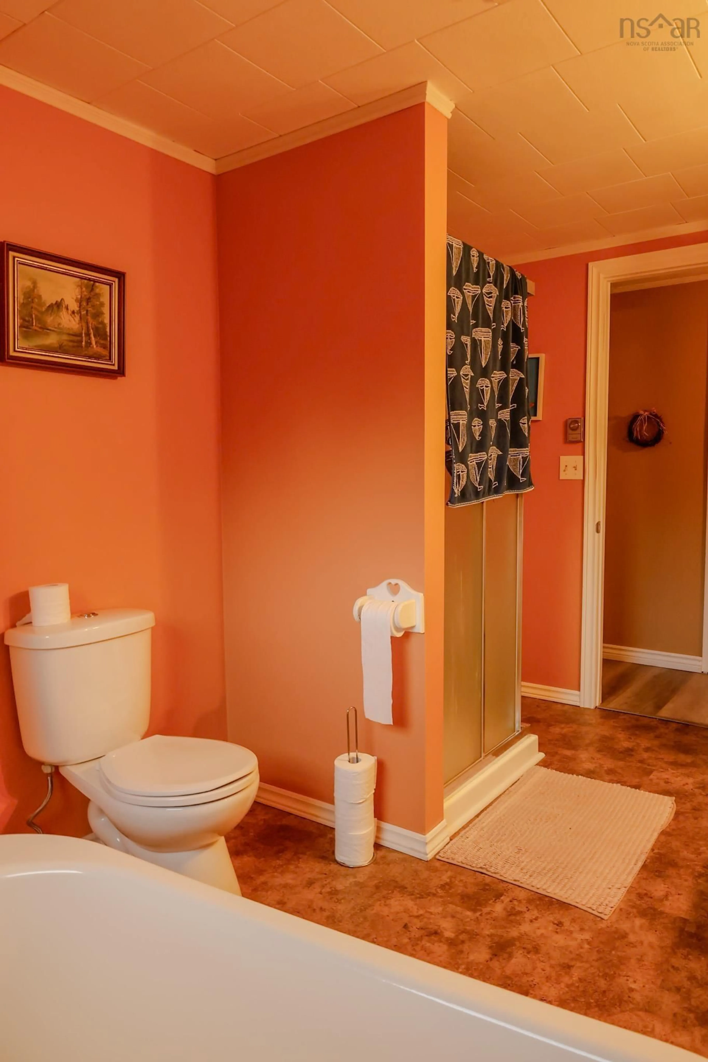
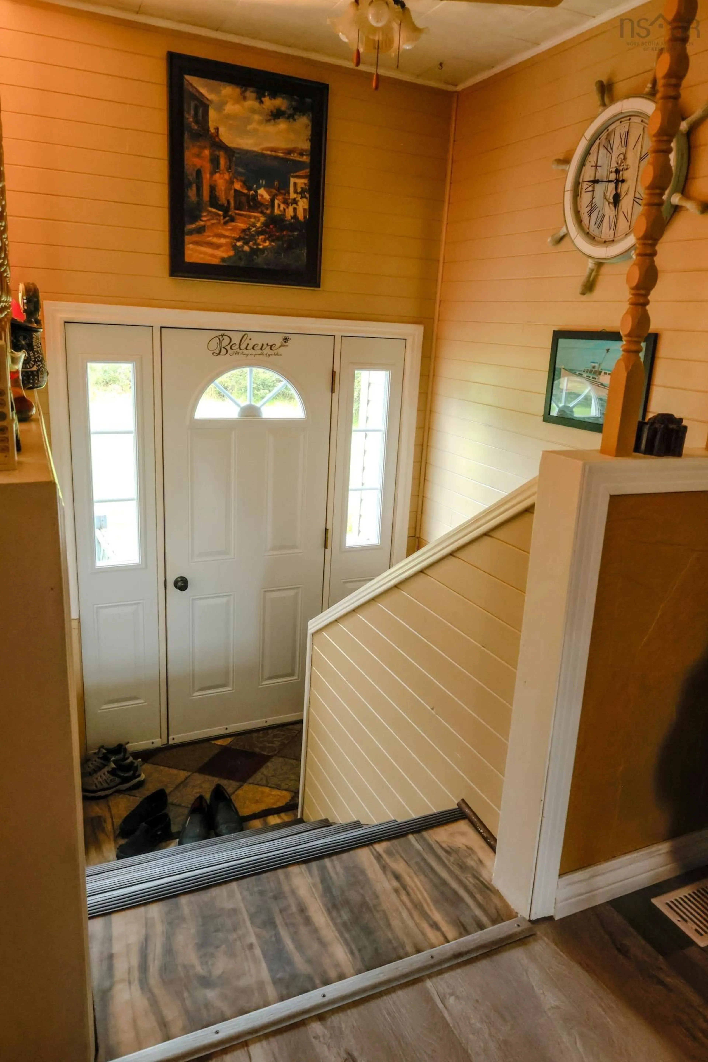
Welcome to 28 Penney Road , South Side! Set back from the road for added privacy, this beautiful split entry home offers plenty of space , comfort and numerous updates. The home features three spacious bedrooms, including a primary bedroom with custom closets. You'll love the gorgeous custom kitchen, a formal dining room and large bright living room- perfect for relaxing or entertaining family and friends. Many Improvements have already been completed including updated windows, flooring, a new patio door, a metal roof and renovated bathroom. Step through the patio door s from the dining room onto the large fenced-in patio, providing a private outdoor space that is perfect for barbecuing or simply relaxing - there's even a hook up for a hot tub ! The full basement can be assessed both from inside and outside the home and offers plenty of possibilities- use it for storage, a workshop, hobby space or create the perfect family rumpus room. For year round comfort and effieiency, the home offers three heat sources: elelctric heat, a wood stove and a heat pump. , along with a water treatment system. With Lots of privacy, thoughtful updates and versatile living space , 28 Penney Road is ready to welcome you home! Call your realtor today to schedule your viewing!
Property Details
Interior
Features
Main Floor Floor
Dining Room
12 x 9'4Kitchen
14 x 12'2Bath 1
11'7 x 7'4Bedroom
10 x 11'6Exterior
Parking
Garage spaces -
Garage type -
Total parking spaces 2
Property History
 28
28

