2384 West Sable Rd, Little Harbour, Nova Scotia B0T 1V0
Contact us about this property
Highlights
Estimated valueThis is the price Wahi expects this property to sell for.
The calculation is powered by our Instant Home Value Estimate, which uses current market and property price trends to estimate your home’s value with a 90% accuracy rate.Not available
Price/Sqft$349/sqft
Monthly cost
Open Calculator
Description
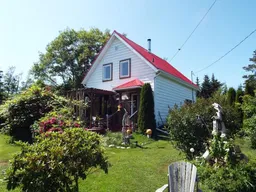
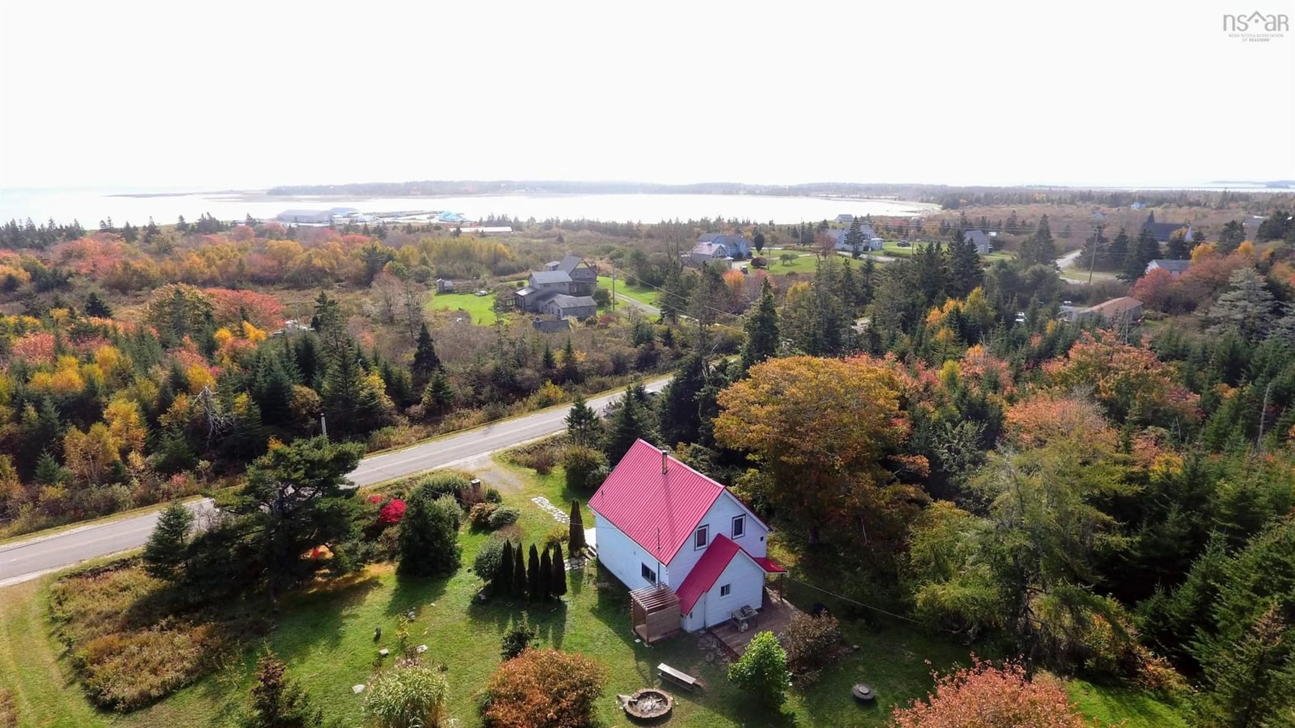
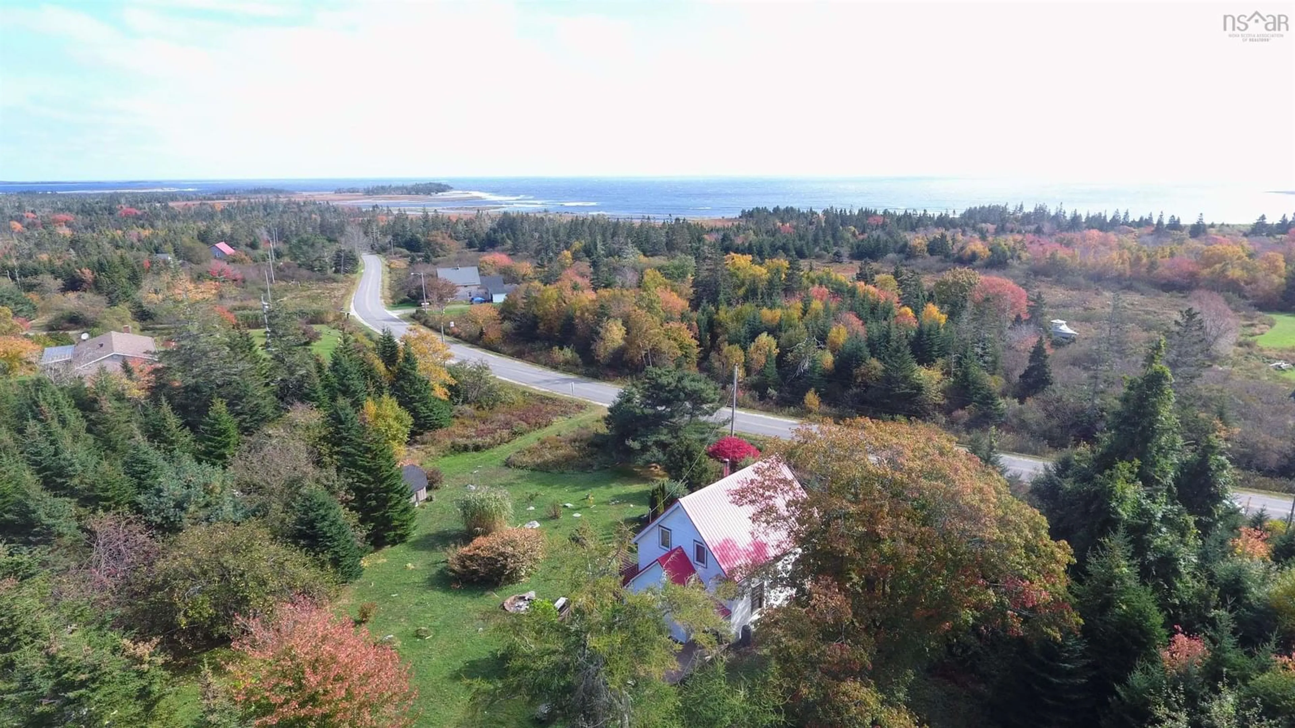
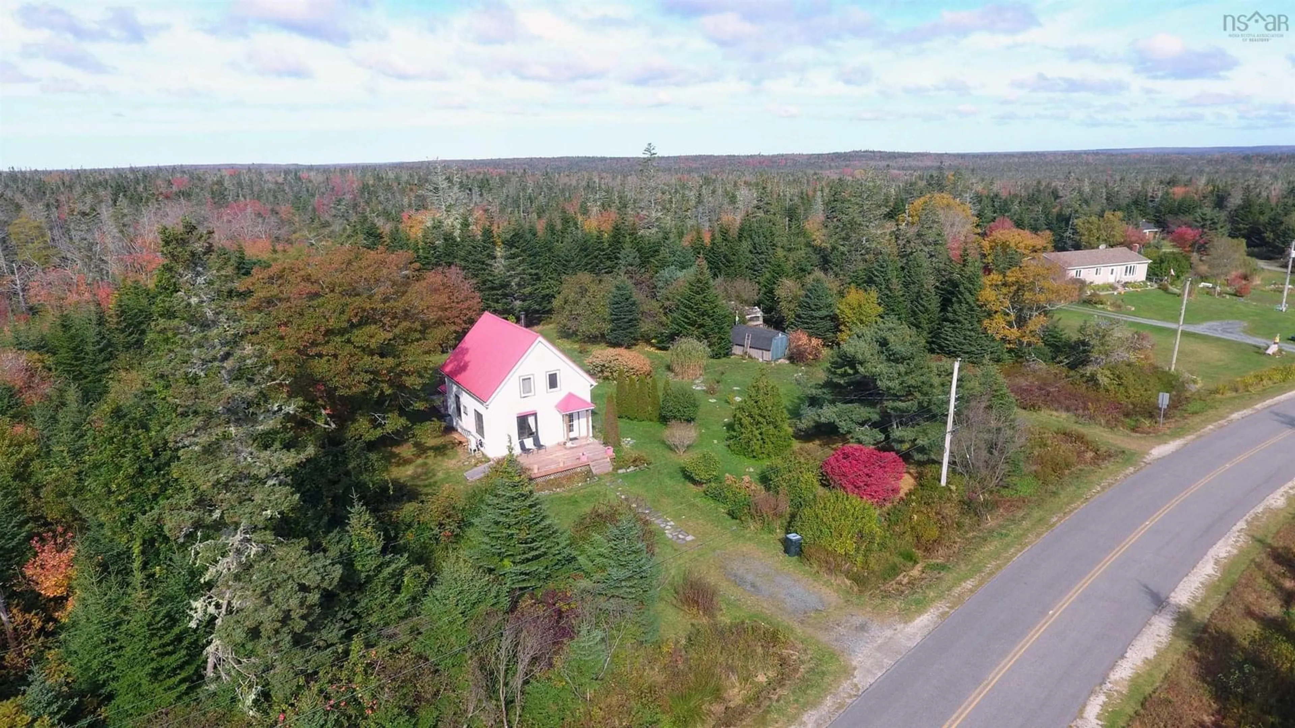
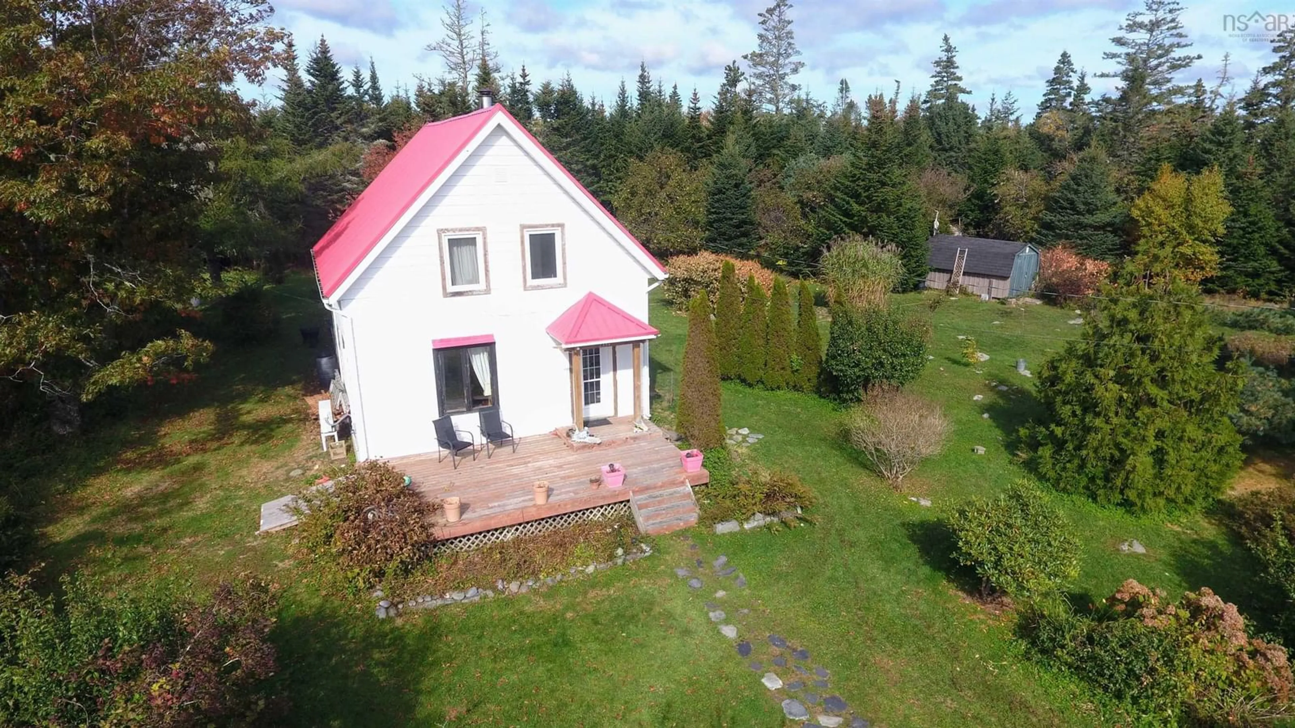
Situated in the seaside community of Little Harbour, the home is within minutes to 3 fabulous beaches, renowned surfing breaks and a community hall that has regular events that draw this community together. The home is on 12.4 acres of mixed woodland with about a half an acre of landscaped area around the home with many perennials and a beautiful mature oak tree. The home is set back from road and has an easily maintained exterior with a great red metal roof. There is a large deck at the back of the house as well as an outside shower to wash the sand off from a beach day. The interior is bright and cozy with a living room that has South and West facing windows and a woodstove in the corner for those chilly winter nights. The eat in kitchen is well laid out with plenty of storage and room for the whole family. Off the kitchen is is a good sized bedroom/office with built in storage as well as an ensuite bath with a shower. A mudroom with laundry completes the main floor. Upstairs there are three good sized bedrooms as well as a 3pc. retro bath with a tub with a view! There is an older RV that is nestled amongst mature apple trees that has been turned into a bunkie with character as well as a garden shed. This fabulous home is ready for the next family to take over and enjoy the home and the community. There is bell fiberop internet. The home is only a 25 minute drive to the historic Town of Shelburne with all amenities. Book your showing today, and check out the online Matterport Tour of the home.
Property Details
Interior
Features
Main Floor Floor
Living Room
13' x 13'Kitchen
13'7 x 12'5Bedroom
8'5 x 8'9Bath 1
4'3 x 8'6Property History
 46