233 Greenwood Lake Road, Port Saxon, Nova Scotia B0W 2S0
Contact us about this property
Highlights
Estimated valueThis is the price Wahi expects this property to sell for.
The calculation is powered by our Instant Home Value Estimate, which uses current market and property price trends to estimate your home’s value with a 90% accuracy rate.Not available
Price/Sqft$286/sqft
Monthly cost
Open Calculator
Description
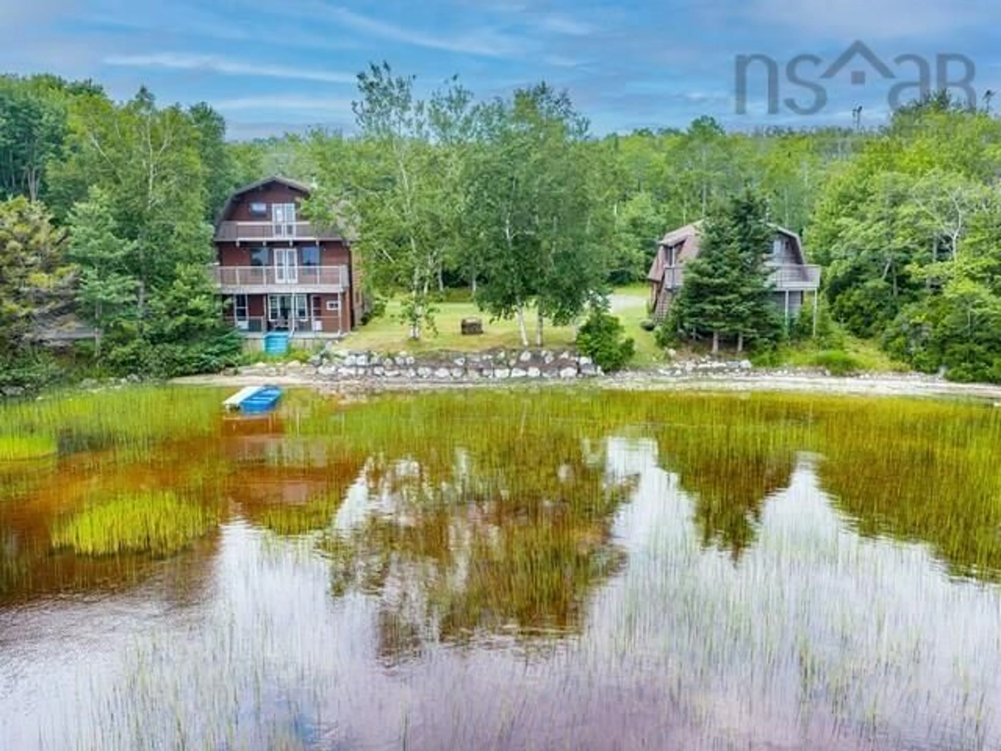
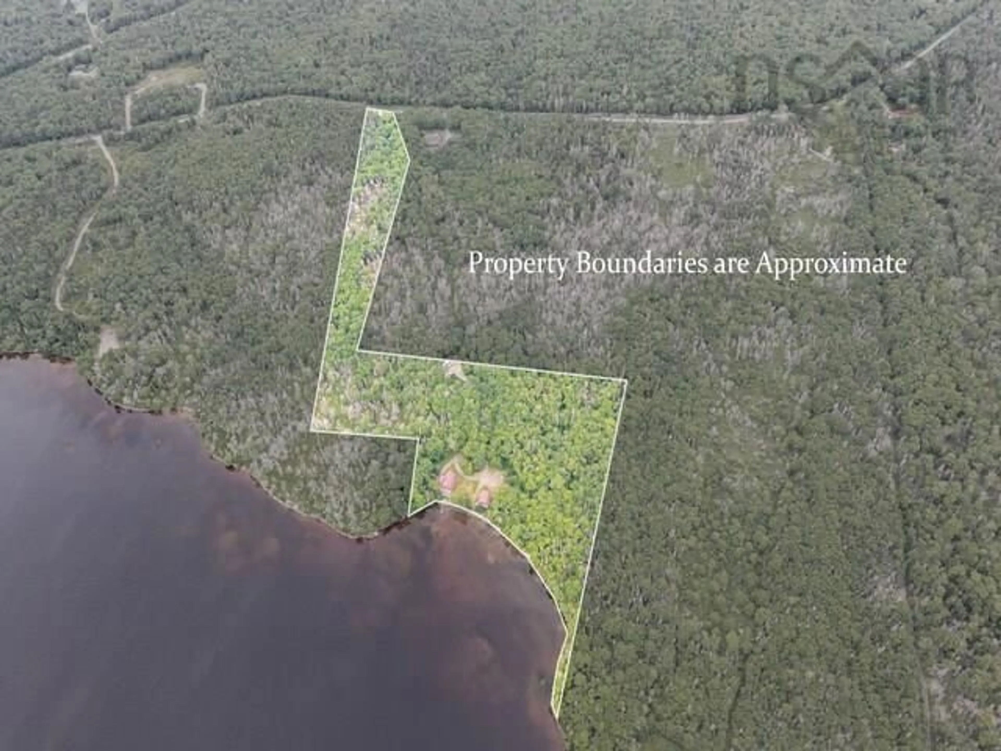
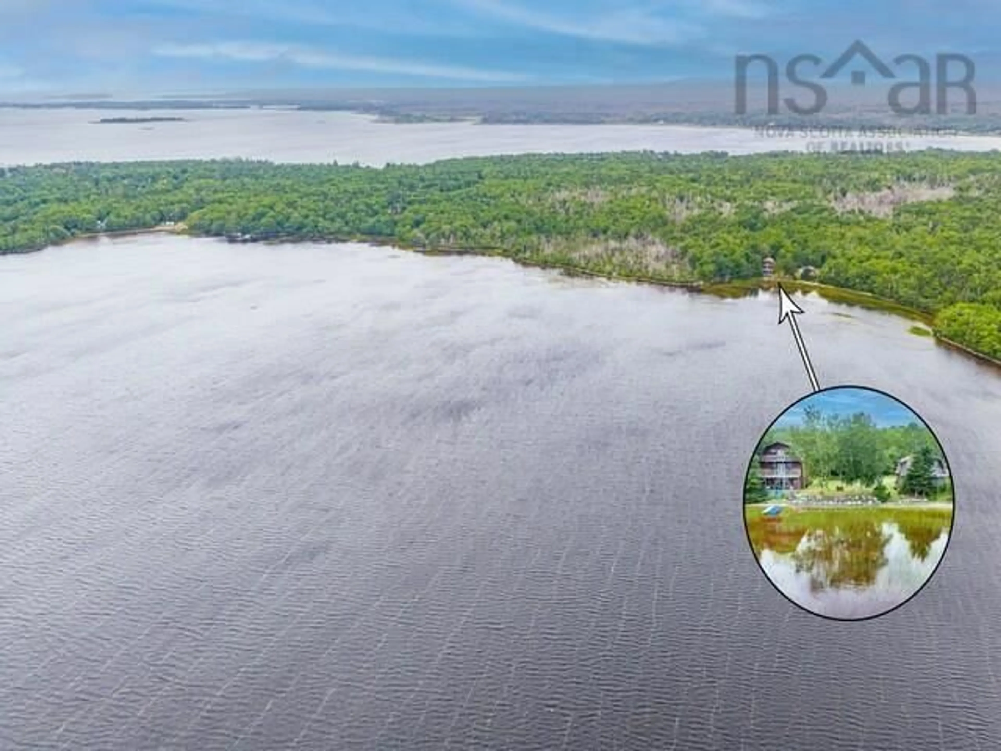
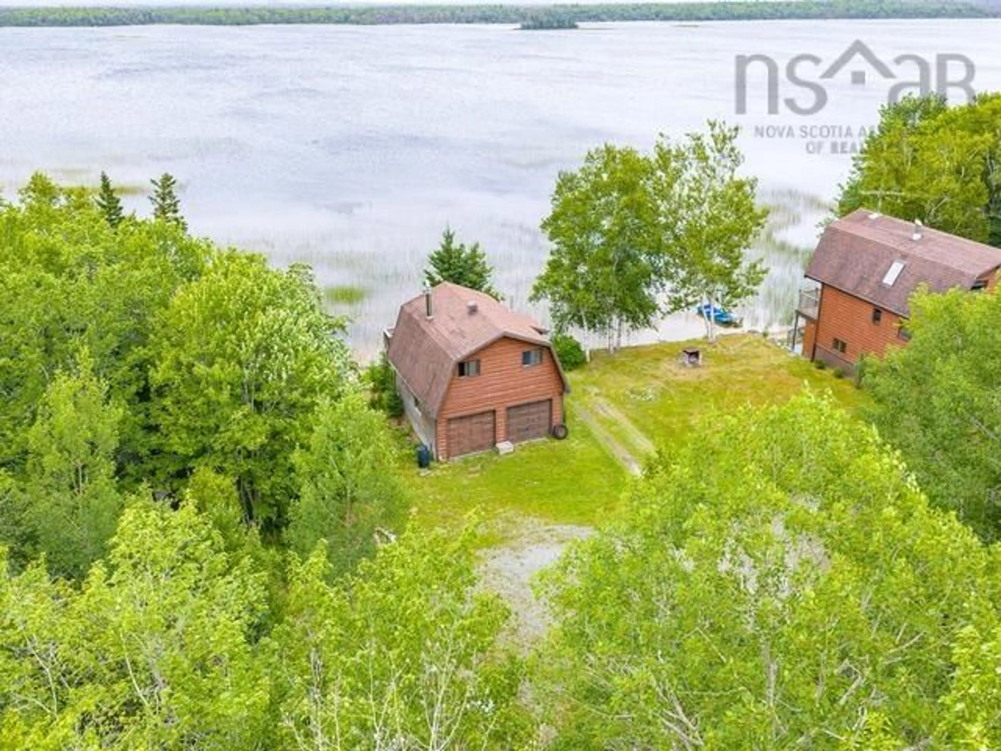
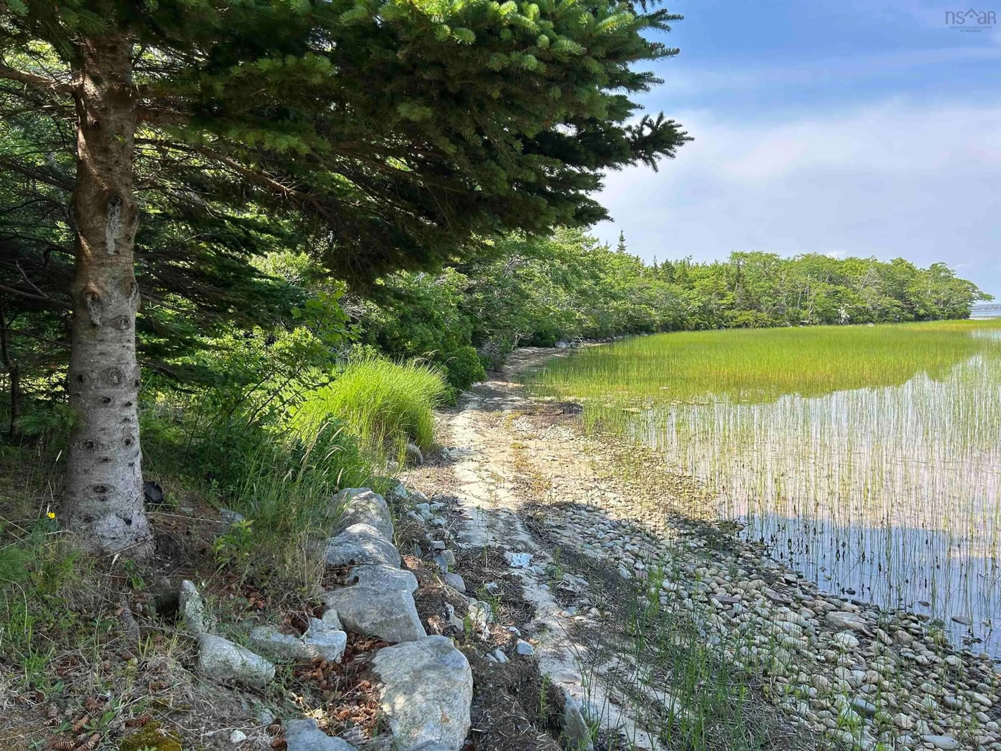
Don't miss the chance to own a secluded lake front property just minutes from 18 hole golf in the beautiful South Western Nova Scotia. With deeded access through a well maintained lane you'll find complete privacy on approx. 8 acres of land with over 500' frontage on the largest lake in Shelburne County known for any type of boating and fresh water fishing with only a small portion of it accessible and developed. The sheltered cove with it's sandy frontage and bottom is ideal for those hot summer days, children and pets. This custom built home finished in pine offers 3 levels of decks for enjoyment, full walk out basement finished with living area, second kitchen guest bedroom and 2pc. bath. The main level offers full kitchen, dining room, spacious living area, and additional powder room perfect for entertaining. Three bedrooms and a full bath complete the upper floor of this ideal family home. The detached 2 car garage with workshop area is an added bonus with its own electrical and a 2 bedroom/3 pc. bath apartment on the upper level for added income, Air B&B, family members or special guests. Mature landscaping, various hardwoods, storage and garden sheds for the avid gardener only add to this amazing property.
Property Details
Interior
Features
Main Floor Floor
Kitchen
12.10 x 8.6Dining Room
13.7 x 11.11Living Room
13.5 x 26Bath 1
3 x 6.3Exterior
Features
Parking
Garage spaces 2
Garage type -
Other parking spaces 0
Total parking spaces 2
Property History
 49
49

