1987 330 Hwy, Newellton, Nova Scotia B0W 1P0
Contact us about this property
Highlights
Estimated valueThis is the price Wahi expects this property to sell for.
The calculation is powered by our Instant Home Value Estimate, which uses current market and property price trends to estimate your home’s value with a 90% accuracy rate.Not available
Price/Sqft$248/sqft
Monthly cost
Open Calculator
Description
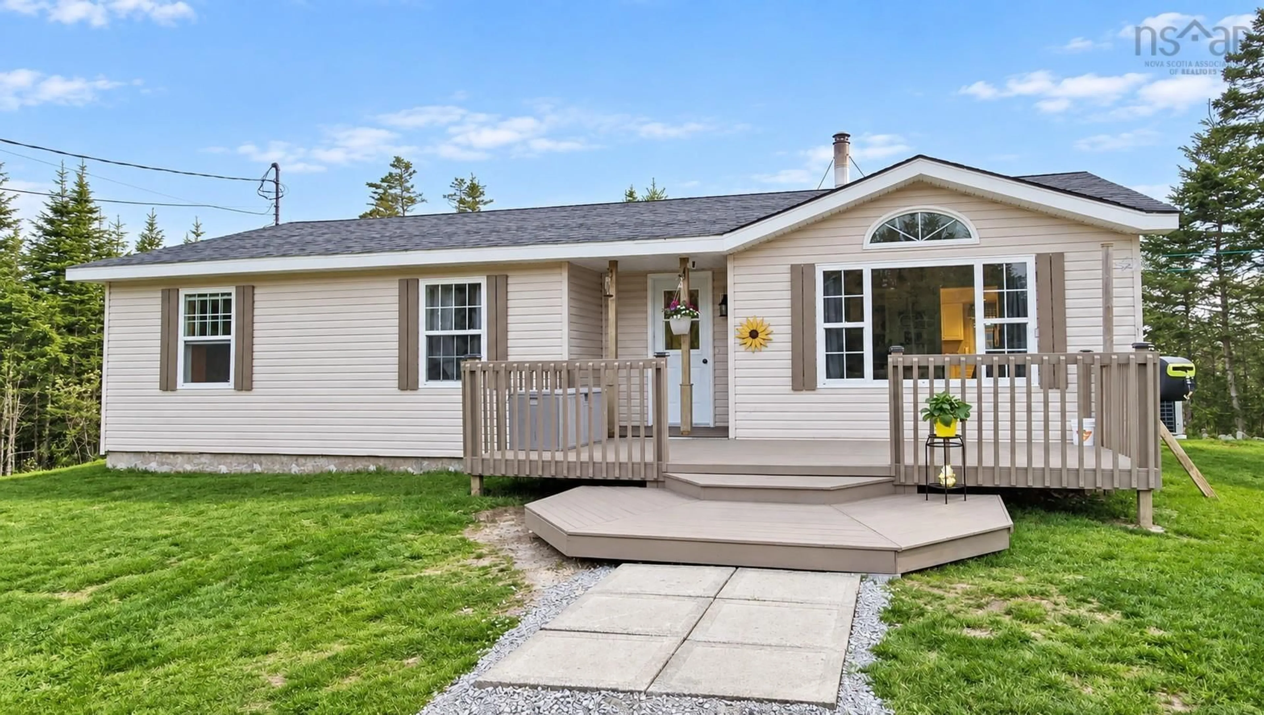
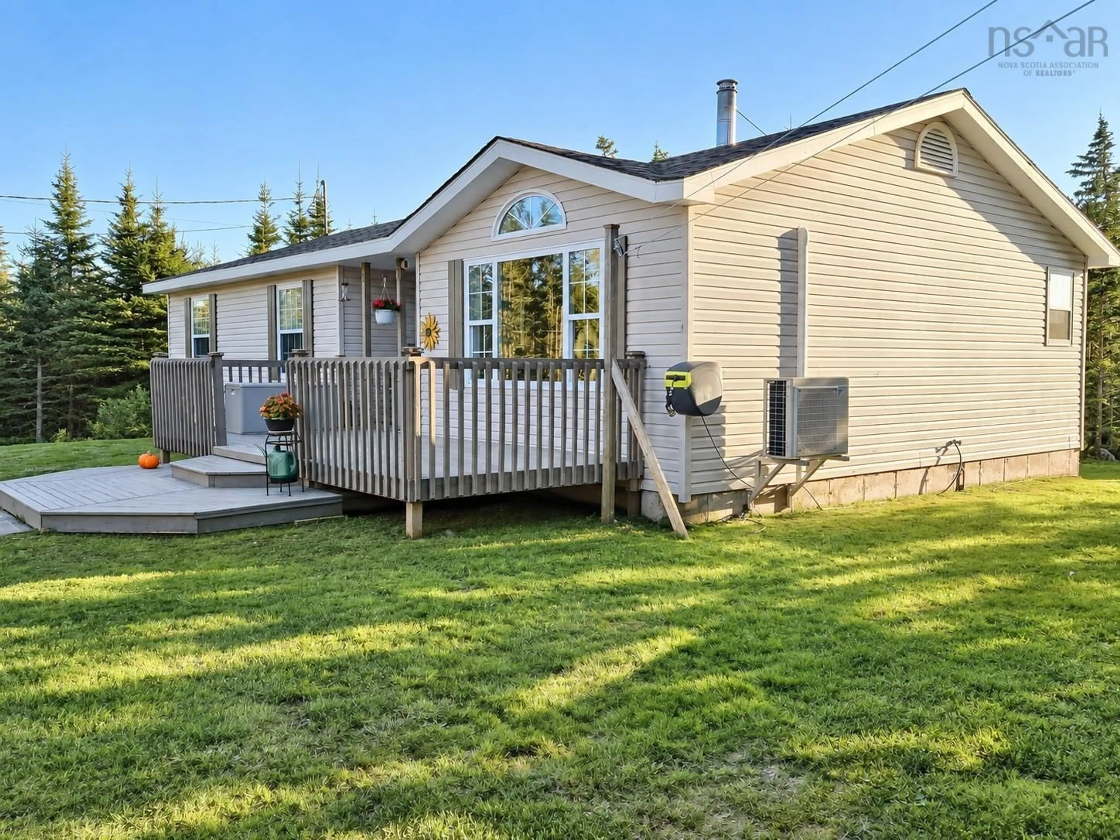
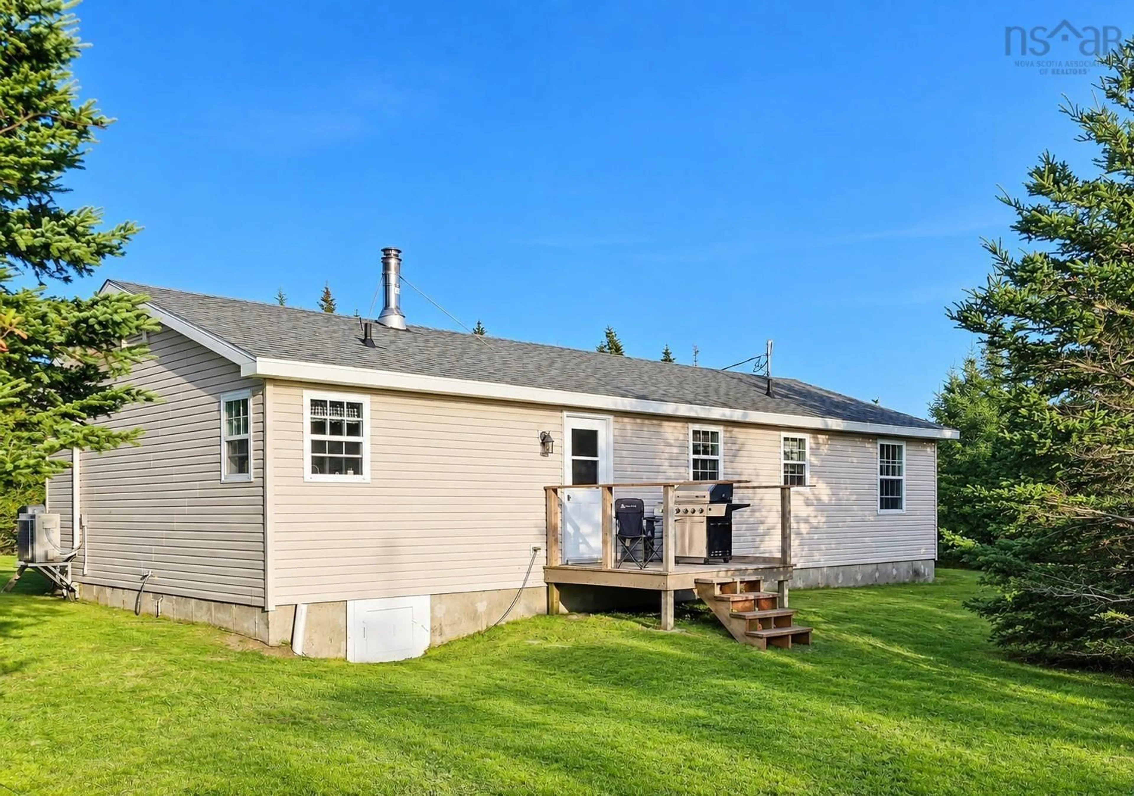
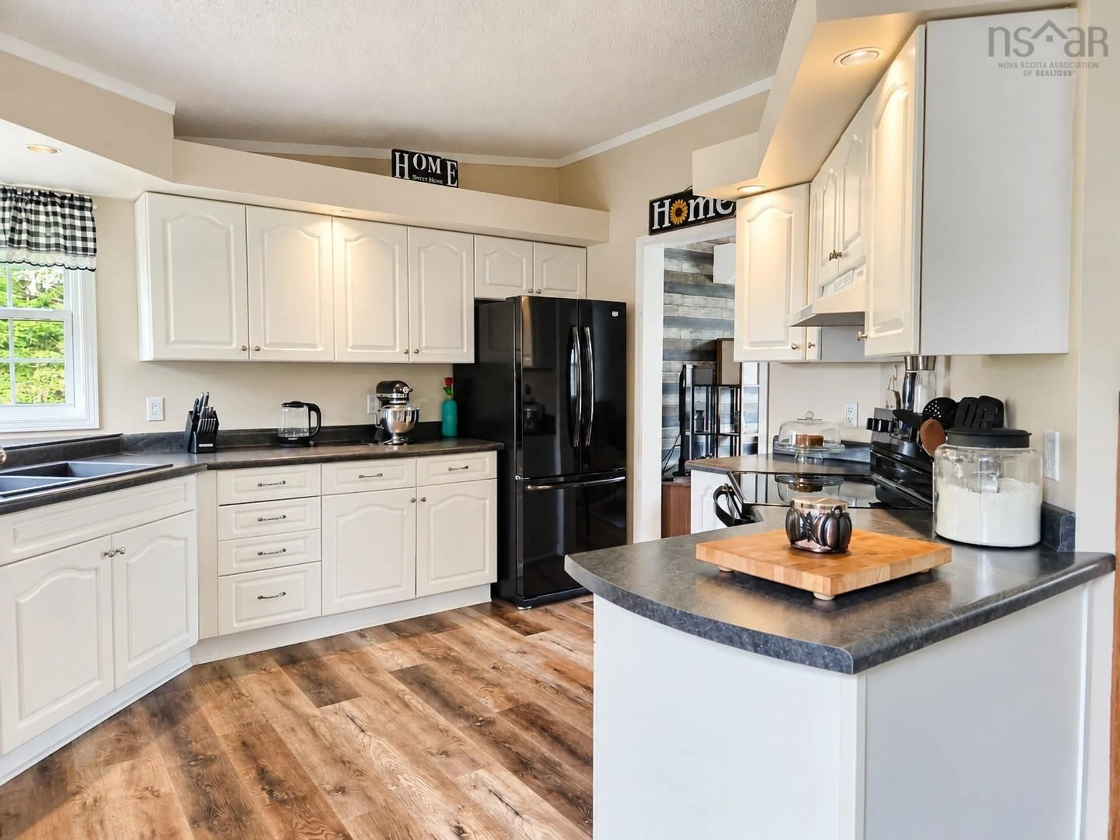
Welcome to relaxed island living on beautiful Cape Sable Island! Situated on a private 2.6-acre lot, this well-maintained 3-bedroom, 1-bath home offers the perfect combination of peace, space, and convenience. Located just minutes from several beautiful sandy beaches and all local amenities, this property is ideal for families, retirees, or anyone looking to enjoy the laid-back coastal lifestyle. Inside, the home has been tastefully decorated and lovingly cared for, offering a warm and inviting atmosphere throughout. The spacious primary bedroom provides plenty of room to relax and unwind, while two additional bedrooms offer comfortable space for family, guests, or a home office. Year-round comfort is provided by electric baseboard heat, an efficient heat pump, and a WETT-certified wood stove—perfect for those cozy winter evenings. Outside, the generous 2.6-acre lot provides plenty of privacy and room to enjoy the outdoors. Adding even more value are two excellent outbuildings: a large 20' x 16' barn offering plenty of storage or workshop space, as well as an impressive 18.3' x 14.3' “She Shed,” perfect for a craft studio, hobby space, home office, or private retreat. If you have been searching for a well-kept home with privacy, useful outbuildings, and easy access to Cape Sable Island’s spectacular beaches, this property is certainly worth a look. Have your Realtor call today to arrange your private viewing!
Property Details
Interior
Features
Main Floor Floor
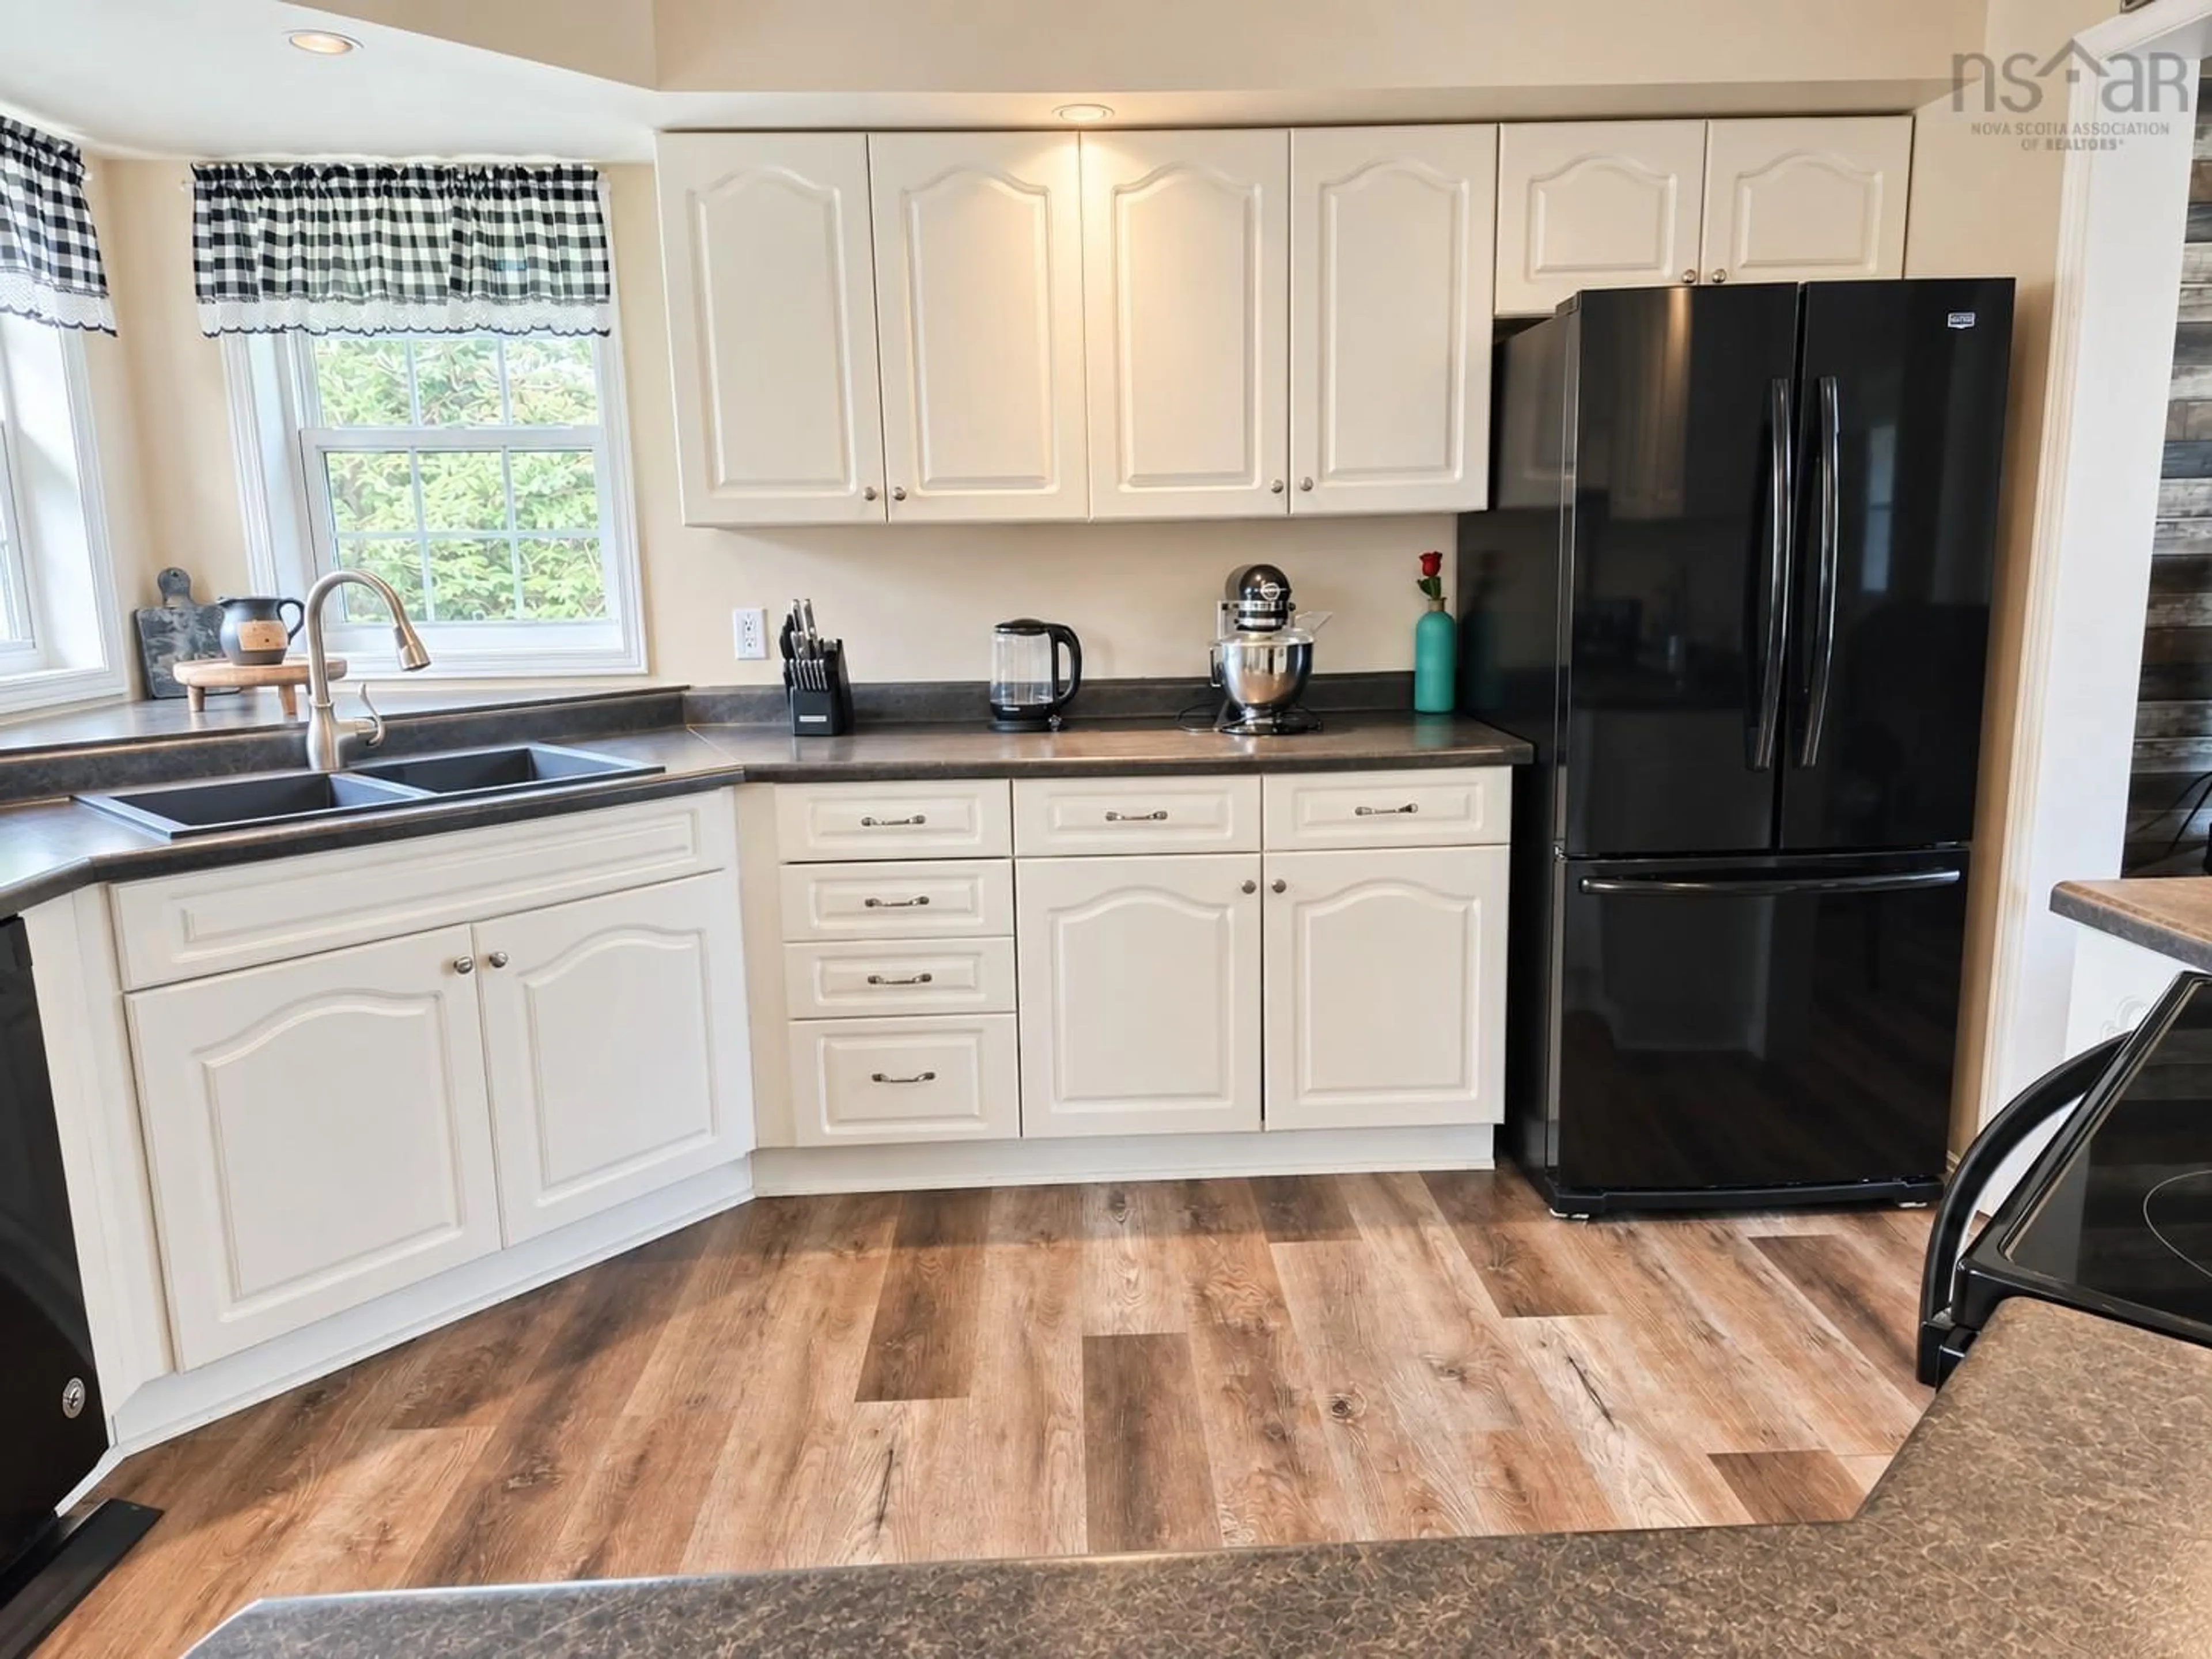
Kitchen
10 x 11Dining Room
12.5 x 10Living Room
21 x 12.3Bath 1
9 x 8Property History
 19
19

