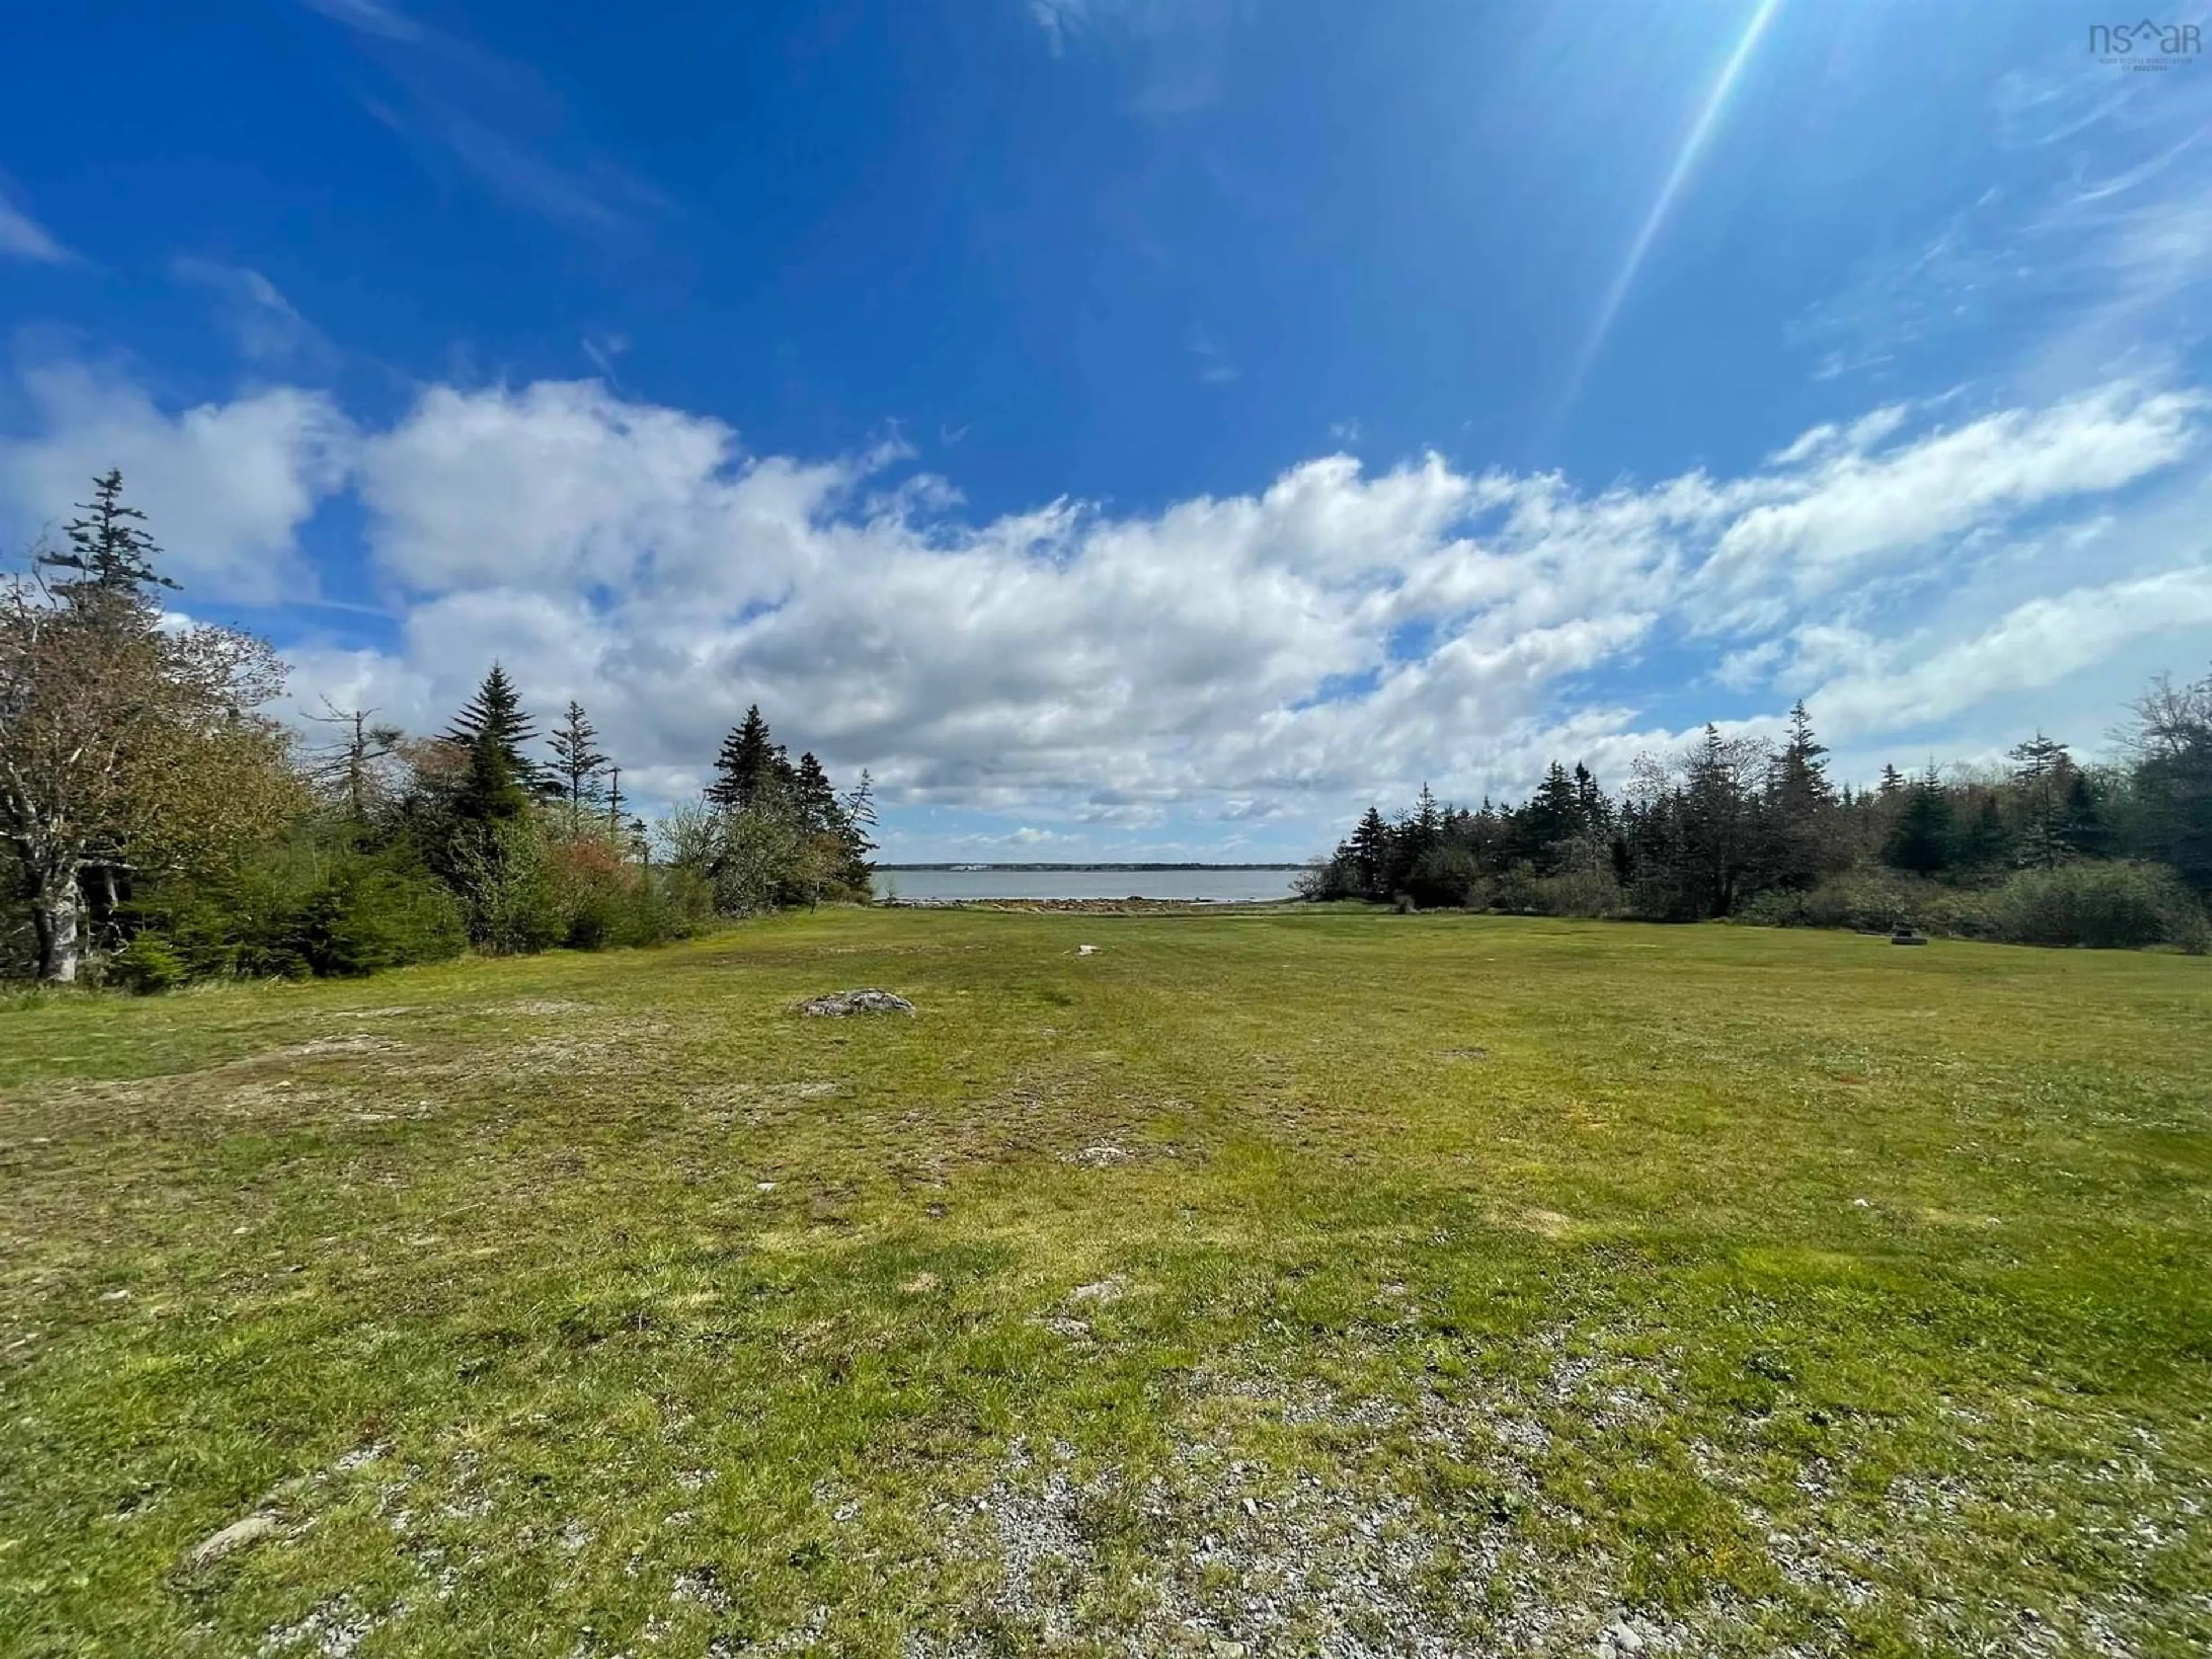
1771 Port Latour Rd, Reynoldscroft, Nova Scotia B0W 1E0
Contact us about this property
Highlights
Estimated valueThis is the price Wahi expects this property to sell for.
The calculation is powered by our Instant Home Value Estimate, which uses current market and property price trends to estimate your home’s value with a 90% accuracy rate.Not available
Price/Sqft$269/sqft
Monthly cost
Open Calculator
Description
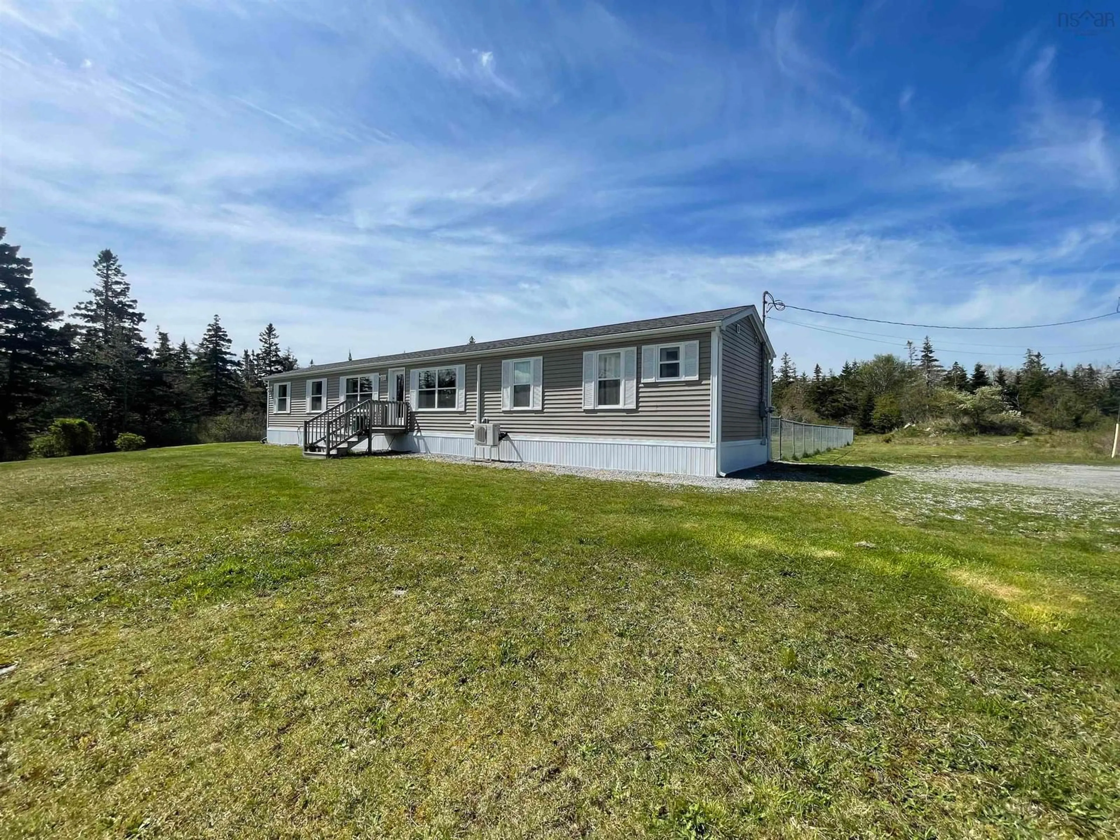
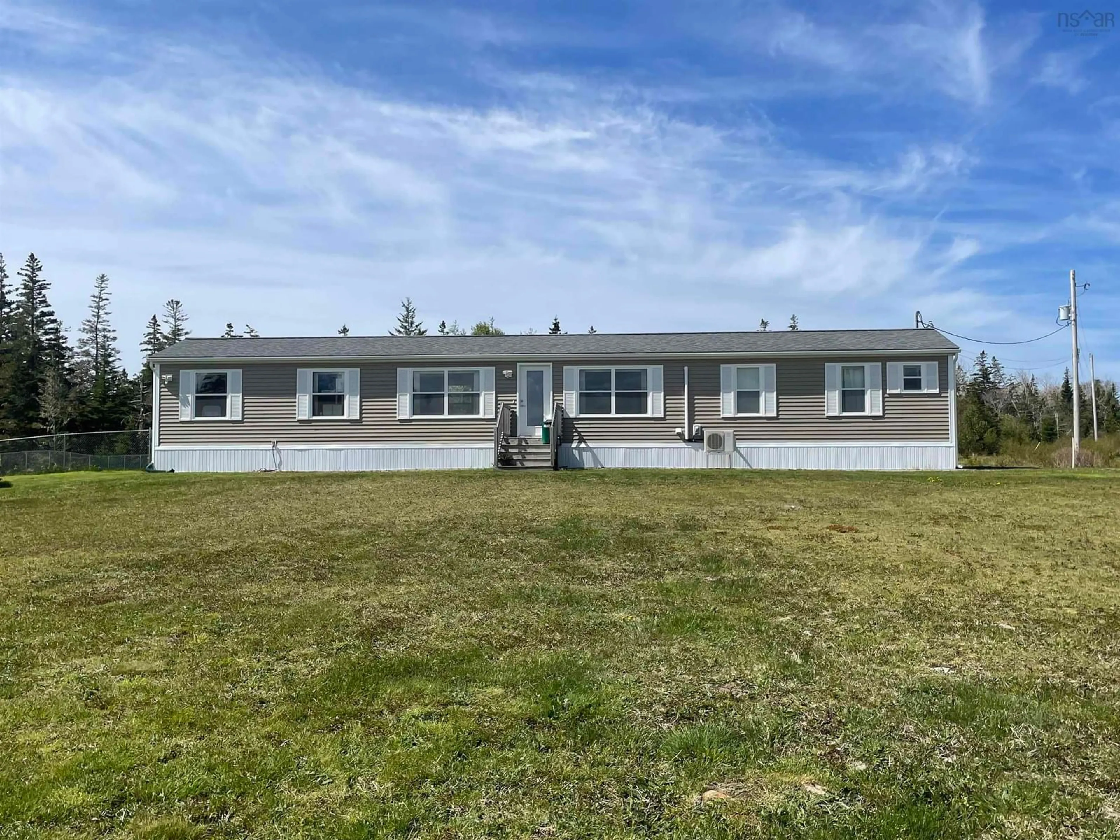
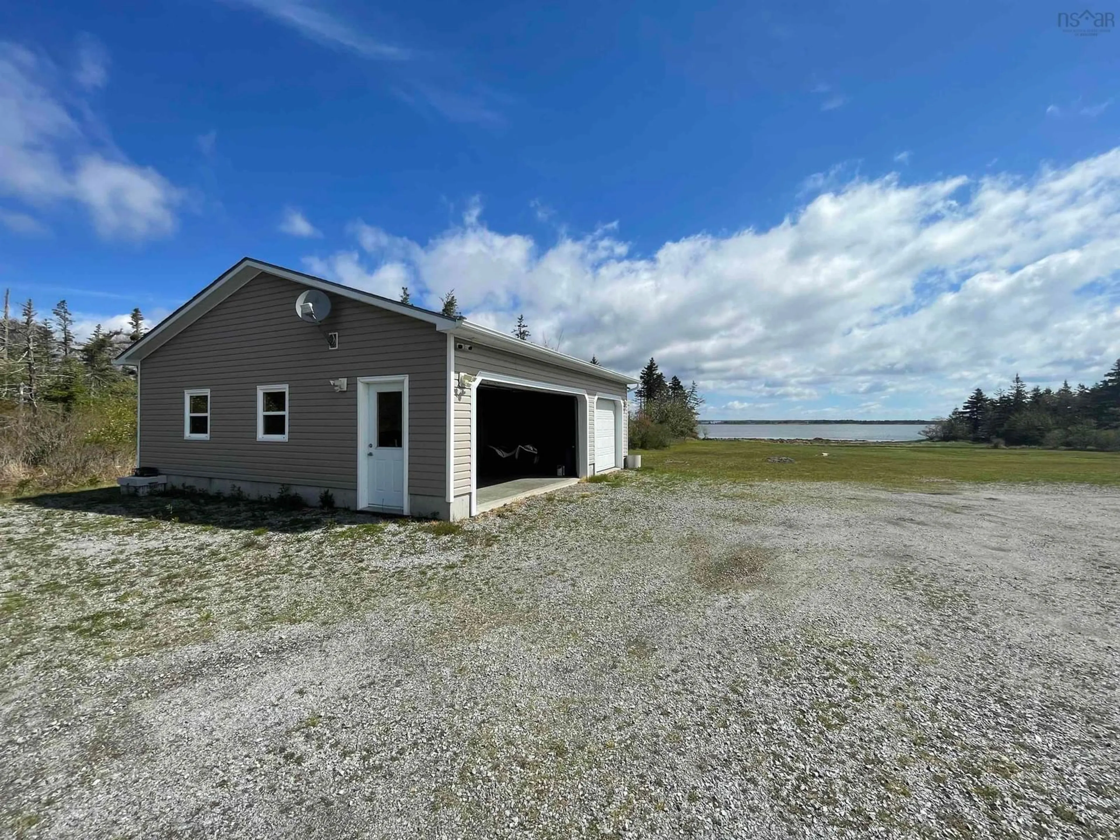
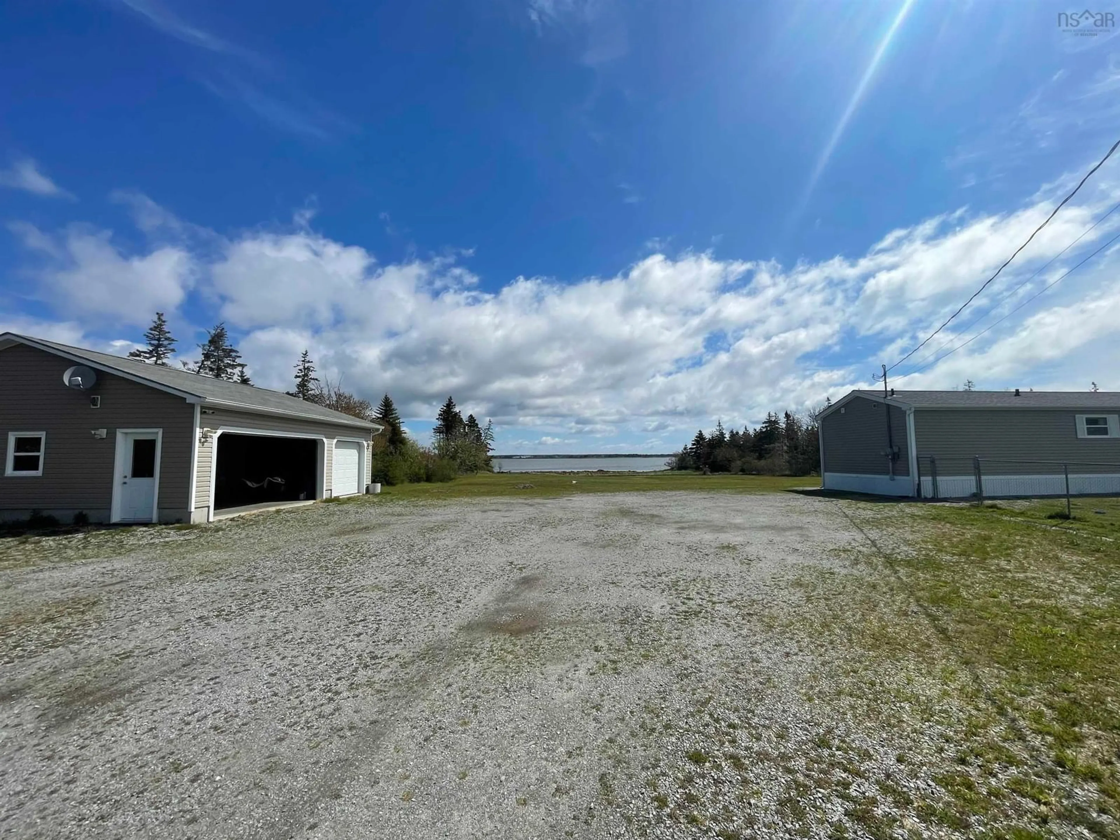
Nestled on 11 acres of stunning oceanfront property, this charming 3-bedroom, 2-bath mini home offers an incredible opportunity to enjoy peaceful coastal living with unmatched privacy. Inside, the home features a bright and inviting open-concept layout designed to maximize both comfort and scenery. A spacious functional eat-in kitchen featuring ample cabinetry, generous counter space and a practical layout ideal for everyday living. Large windows fill the living spaces with natural light while showcasing the stunning waterfront backdrop. The cozy primary suite is thoughtfully positioned on its own end of the home, creating privacy with a full ensuite bath. On the opposite end of the home, you'll find 2 additional bedrooms complete with their own full bathroom. The property also includes a large 28 x 30 wired garage with lots of room for vehicles, recreational equipment, workshop space, or extra storage. A generator hookup adds convenience and peace of mind during all seasons, along with a spacious fenced in front yard for pet lovers. Whether you’re enjoying your morning coffee overlooking the water, entertaining family and friends in the backyard, or simply wanting a relaxing private oasis, this property offers the perfect balance of comfort, nature and tranquility. Just 5 minutes from crows neck beach & 10 minutes to the local golf course, you do not want to miss out on this gem. Book your private viewing today!
Property Details
Interior
Features
Main Floor Floor
Primary Bedroom
13.7 x 13.7Ensuite Bath 1
14.8 x 5.8Eat In Kitchen
11.8 x 15.11Living Room
16.9 x 14.9Exterior
Parking
Garage spaces 2
Garage type -
Other parking spaces 0
Total parking spaces 2
Property History
 30
30

