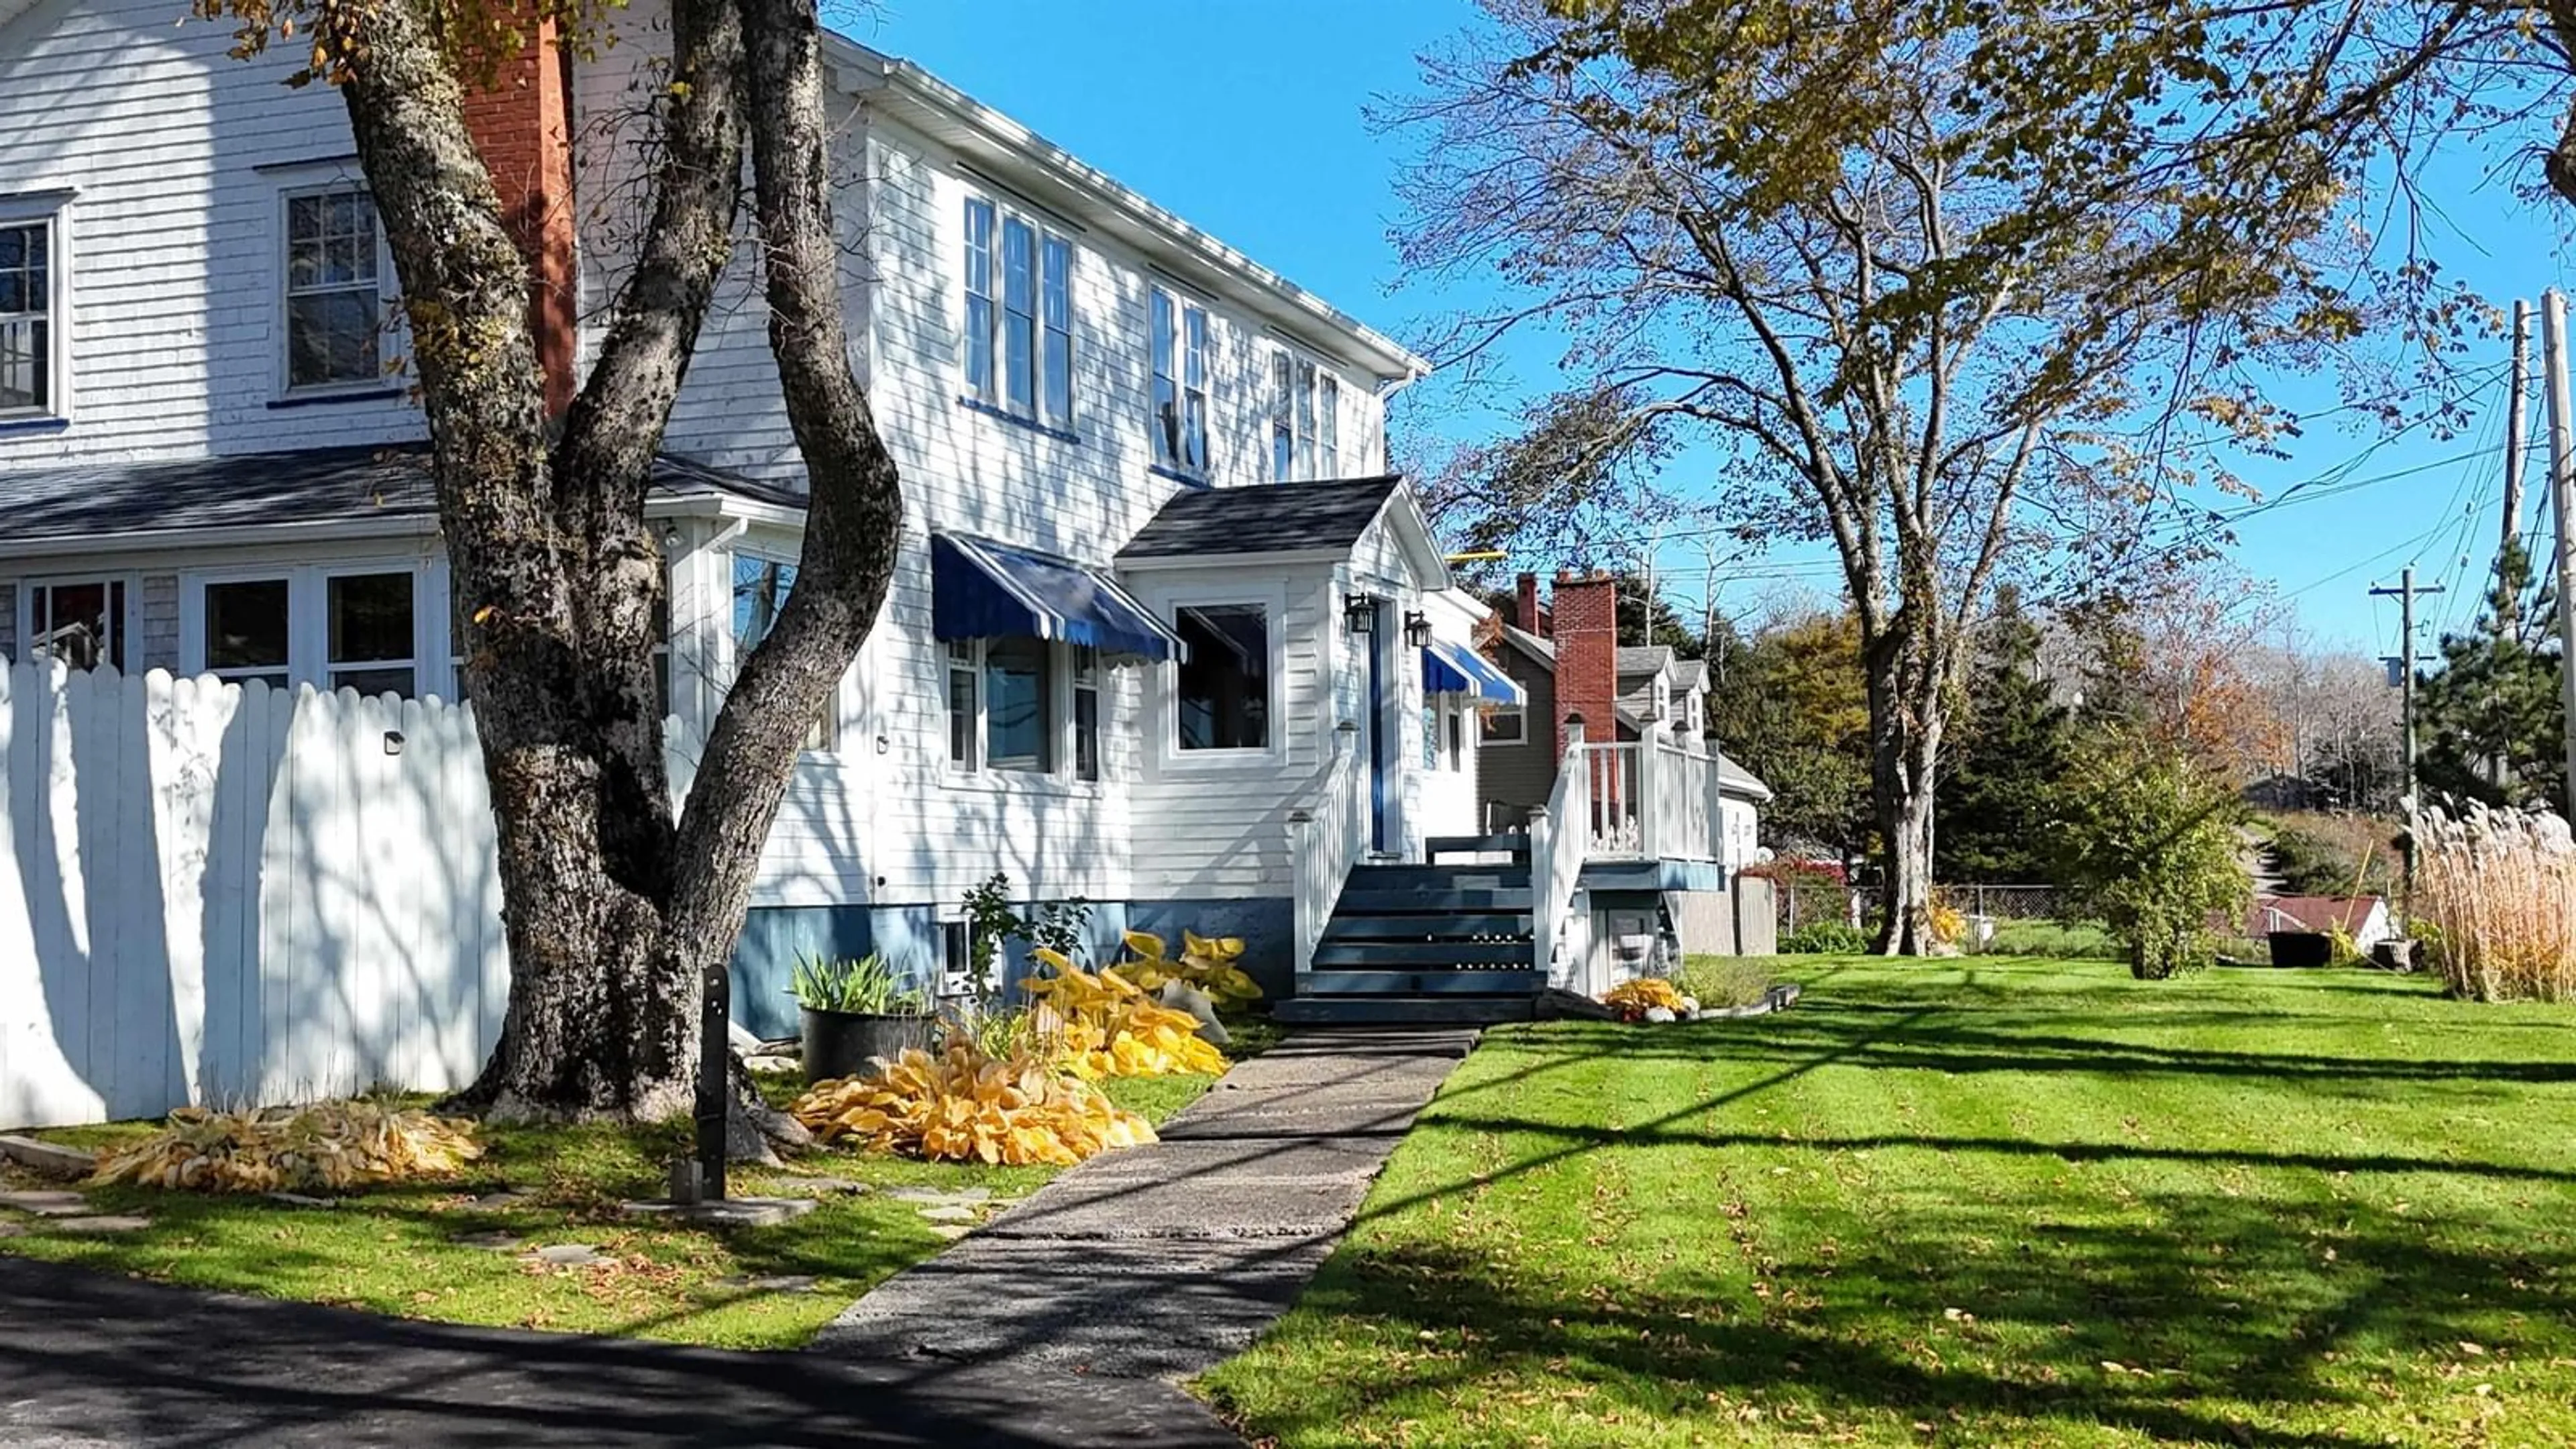
807 Veteran's Memorial Dr, Arichat, Nova Scotia B0E 1A0
Contact us about this property
Highlights
Estimated valueThis is the price Wahi expects this property to sell for.
The calculation is powered by our Instant Home Value Estimate, which uses current market and property price trends to estimate your home’s value with a 90% accuracy rate.Not available
Price/Sqft$172/sqft
Monthly cost
Open Calculator
Description
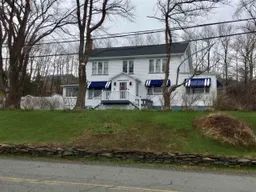
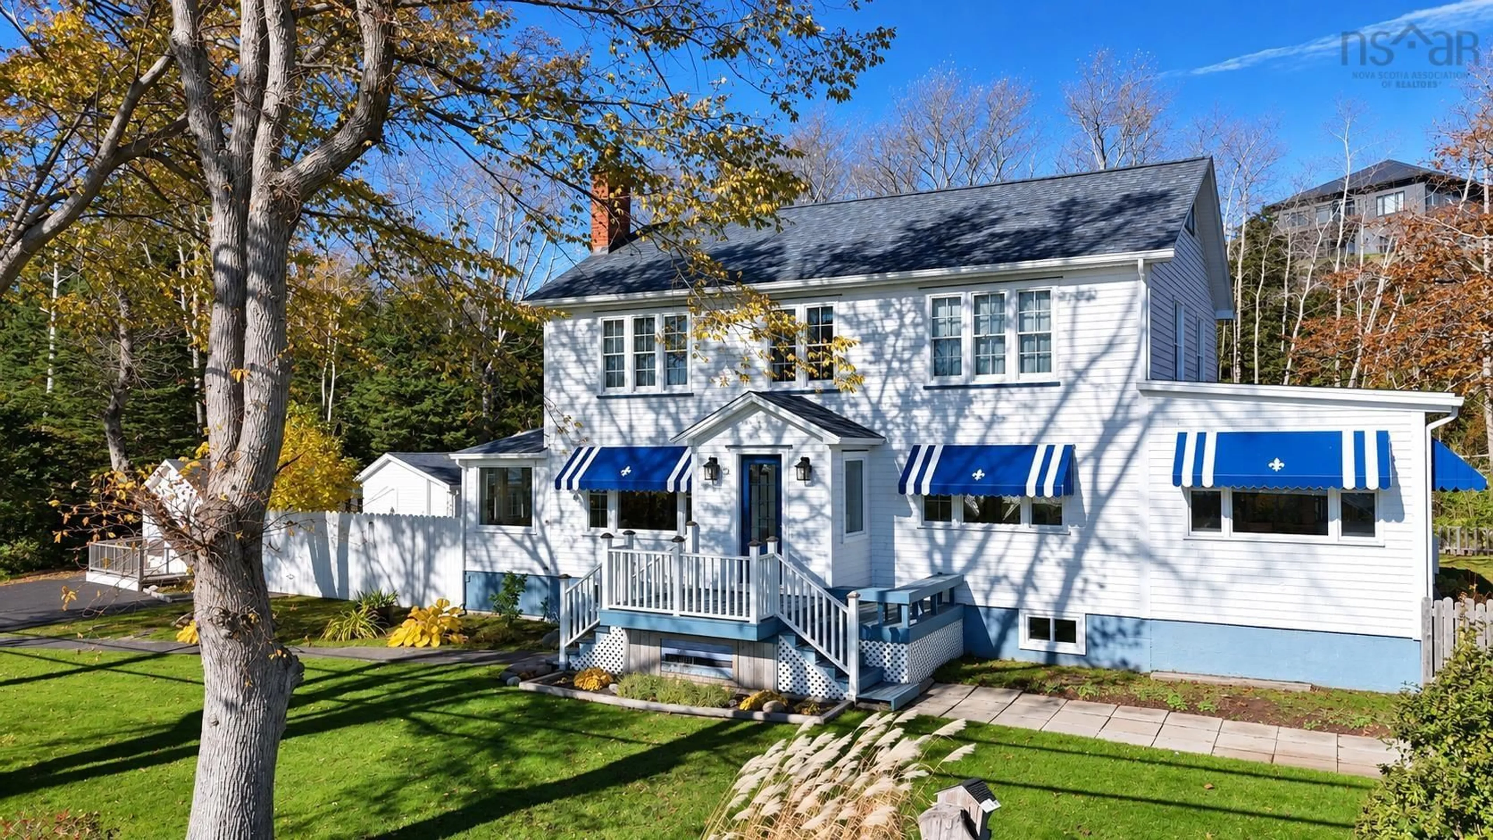
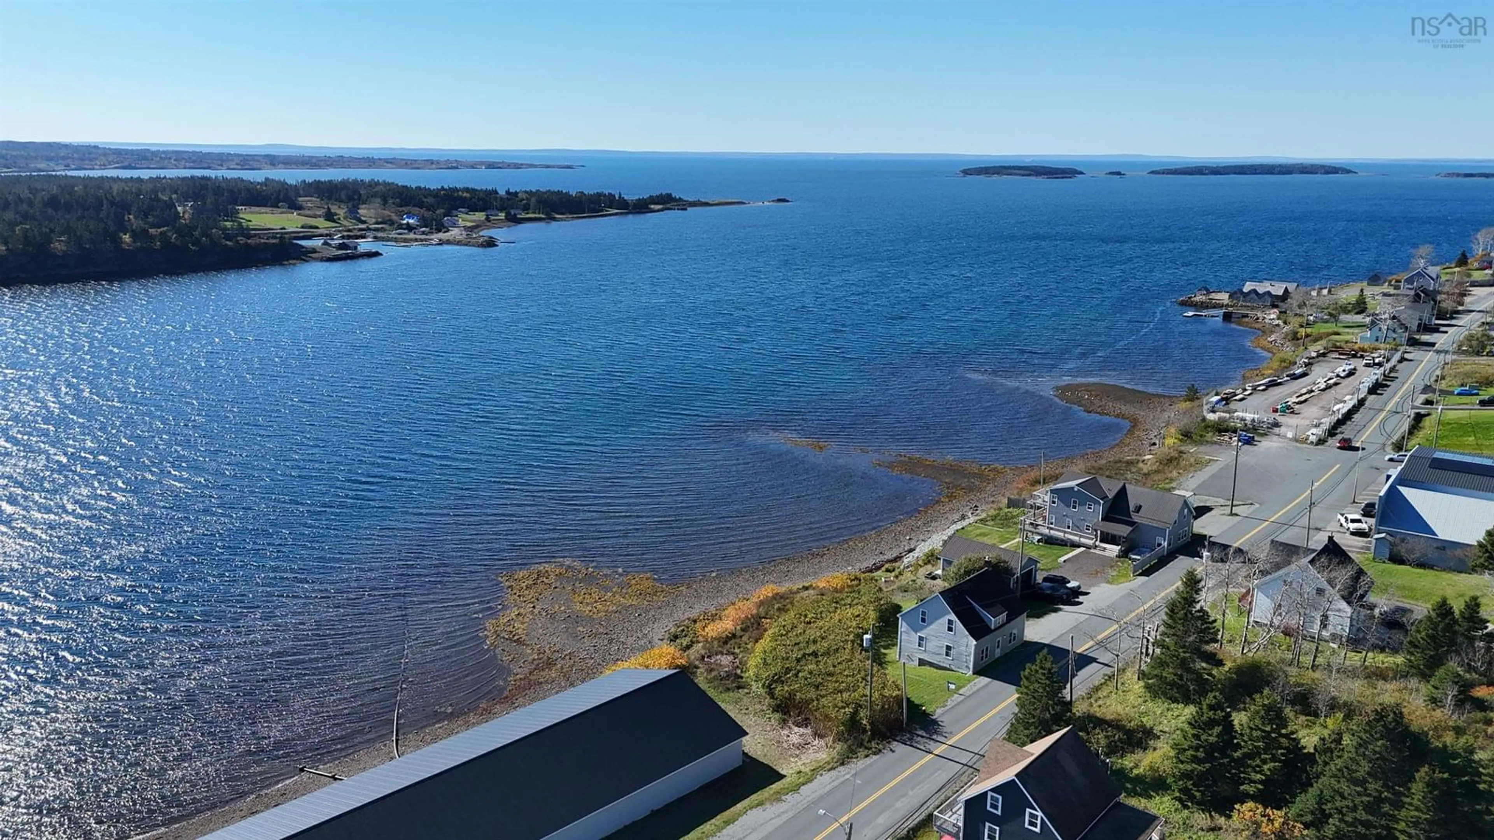
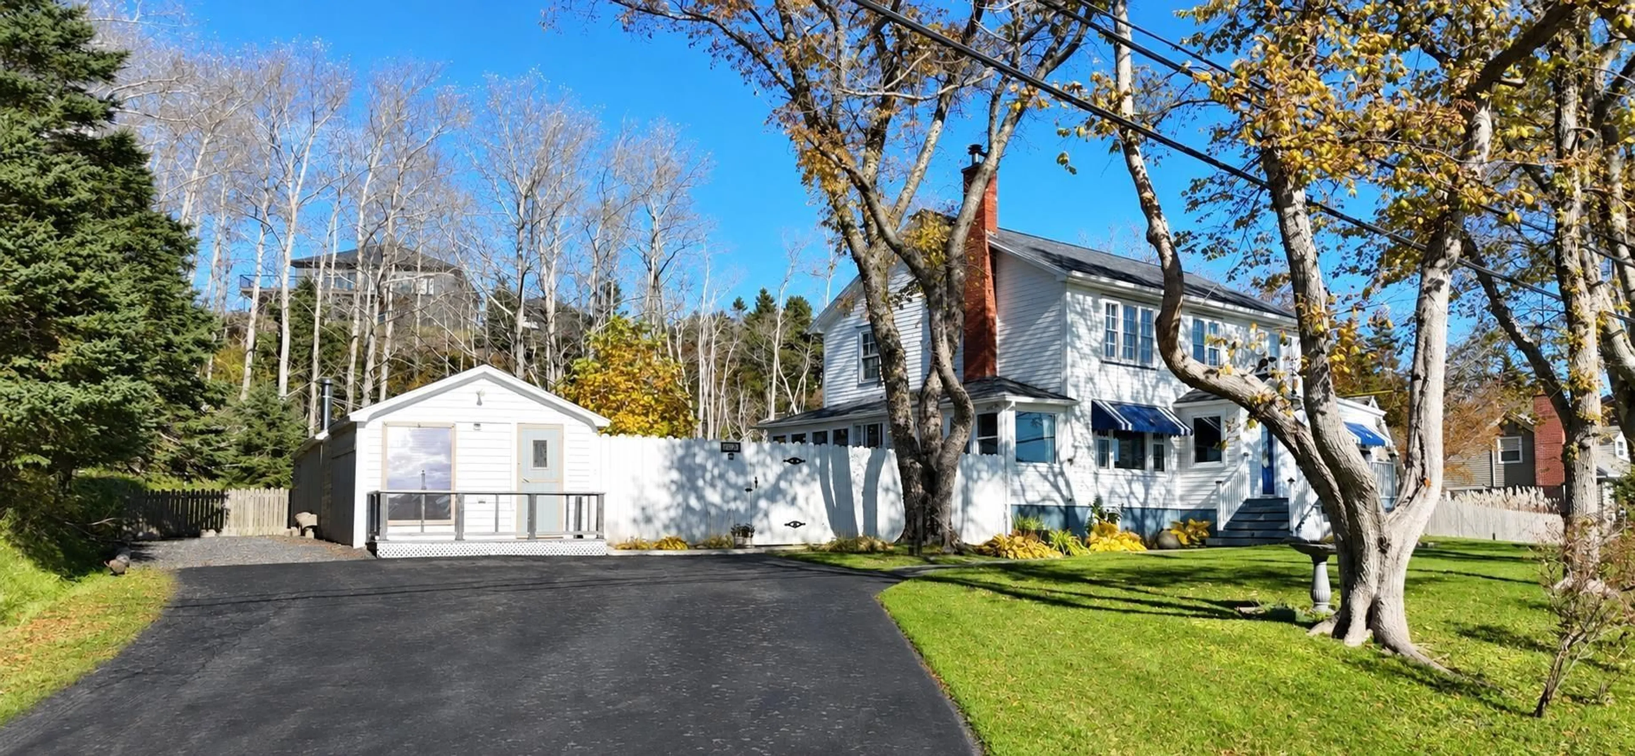
Overlooking Arichat's working harbour, this stately four-bedroom, two-bath home offers spacious rooms, beautiful character and inviting outdoor spaces in the heart of the village. Set on a large serviced lot with a paved driveway, mature trees and perennial gardens, the property offers privacy in a central location. High ceilings, lovely built-ins, beautiful woodwork, hardwood doors and narrow-plank hardwood floors bring warmth and character throughout. The generous kitchen and breakfast nook provide space for everyday meals, while the formal dining room and living room with a fireplace are ideal for entertaining. A den, study and main-floor half bath add convenience and flexibility. The full basement features walkout access, and stairs from one bedroom lead to an attic with potential for additional space - imagine a teenager's retreat, hobby room or quiet hideaway. Adding to the home's appeal, the furnace, hot water heater and oil tank are all new. The sun porch leads to a private courtyard where outdoor living takes centre stage. A barbecue house, workshop and welcoming gathering spaces set the scene for lobster suppers, barbecues with friends and relaxed evenings around a fire. Mature gardens and trees create a lovely backdrop for enjoying time outdoors. Located on Isle Madame, historic Arichat has deep fishing and shipbuilding roots and is where St. Francis Xavier University began in 1853. With harbour views, generous living spaces and room to gather inside and out, 807 Veterans Memorial Drive offers a wonderful setting for family life and entertaining.
Property Details
Interior
Features
Main Floor Floor
Foyer
7'2 x 20'1Kitchen
14'1 x 10'Dining Nook
10'5 x 12'2Dining Room
10'7 x 16'2Exterior
Features
Parking
Garage spaces -
Garage type -
Total parking spaces 2
Property History
 50