366 Lakeshore Drive, Irish Cove, Nova Scotia B0E 3B0
Contact us about this property
Highlights
Estimated valueThis is the price Wahi expects this property to sell for.
The calculation is powered by our Instant Home Value Estimate, which uses current market and property price trends to estimate your home’s value with a 90% accuracy rate.Not available
Price/Sqft$296/sqft
Monthly cost
Open Calculator
Description
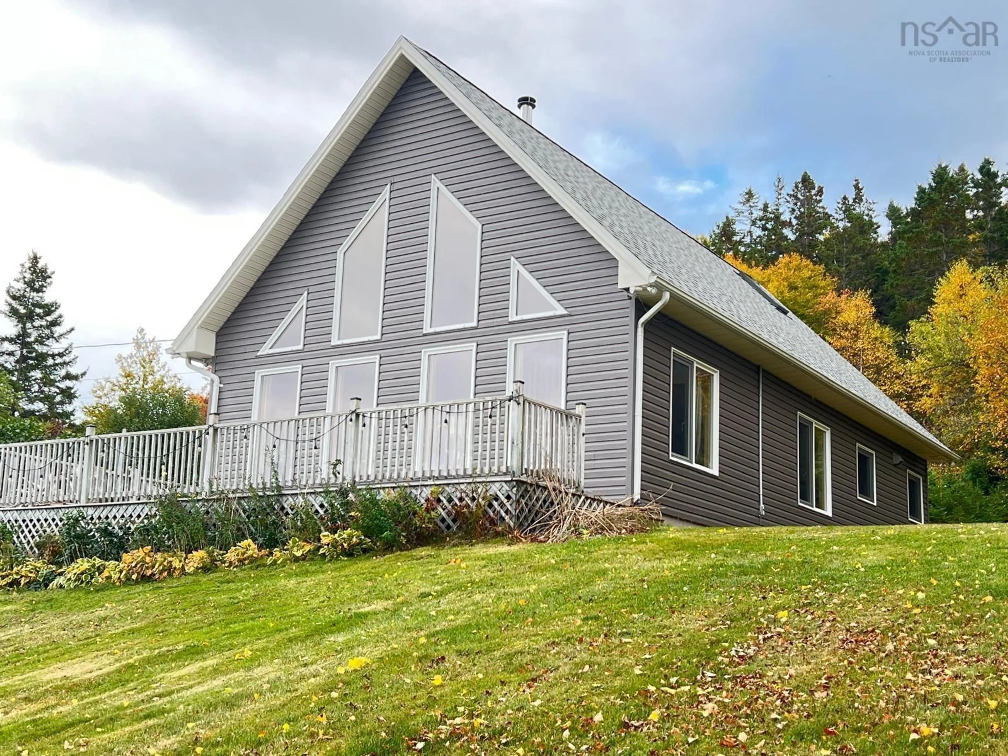
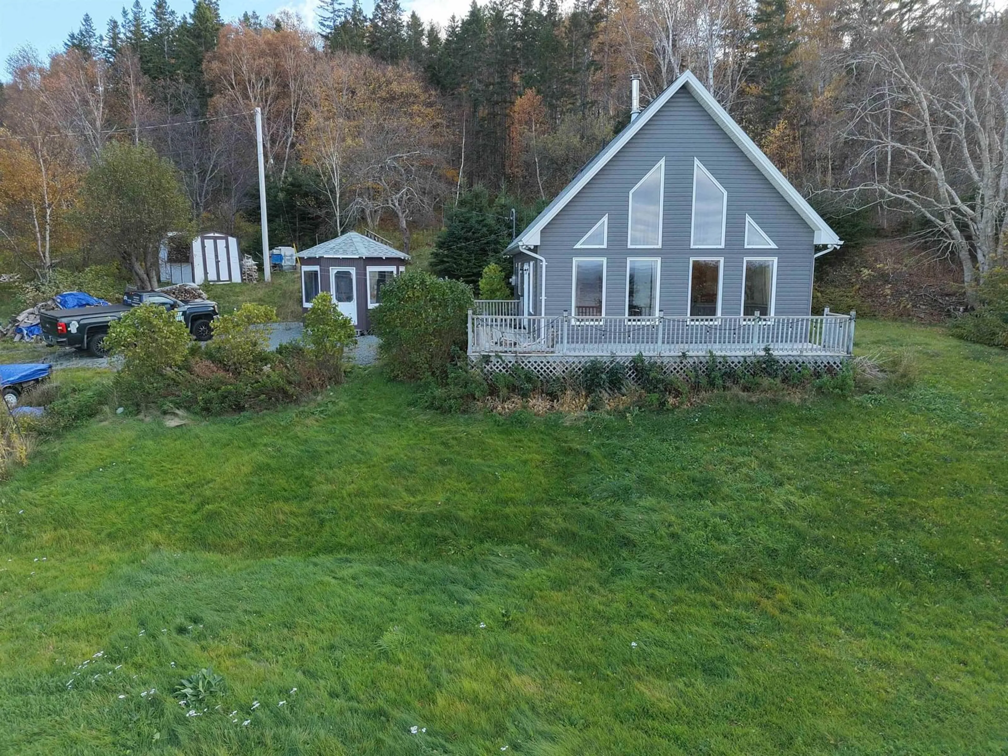
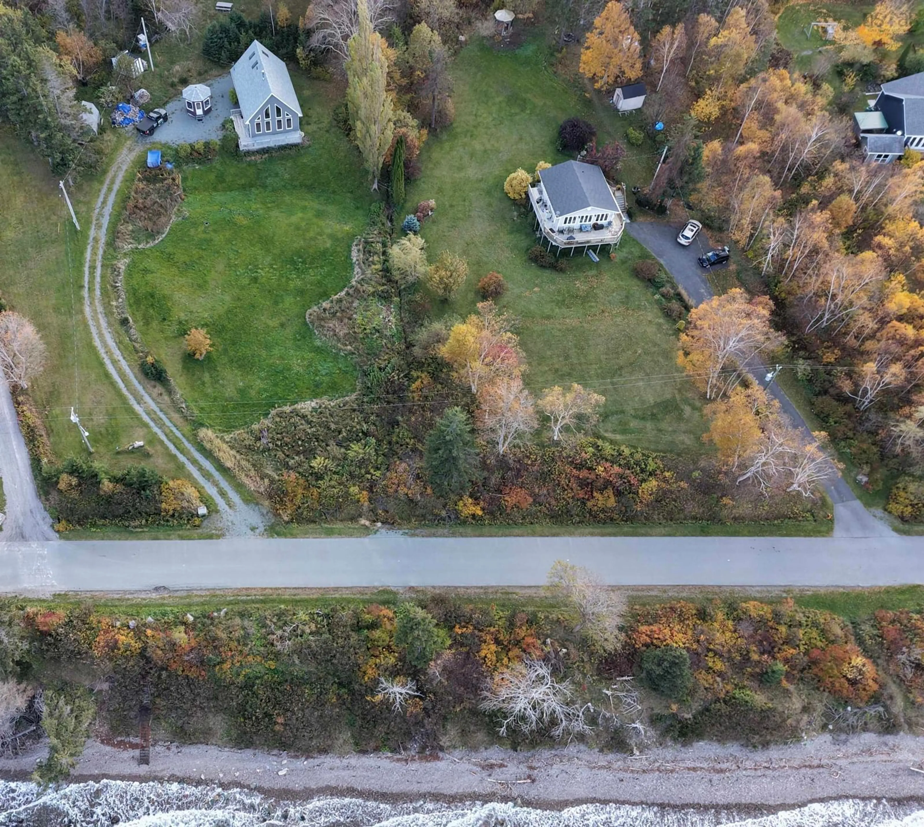
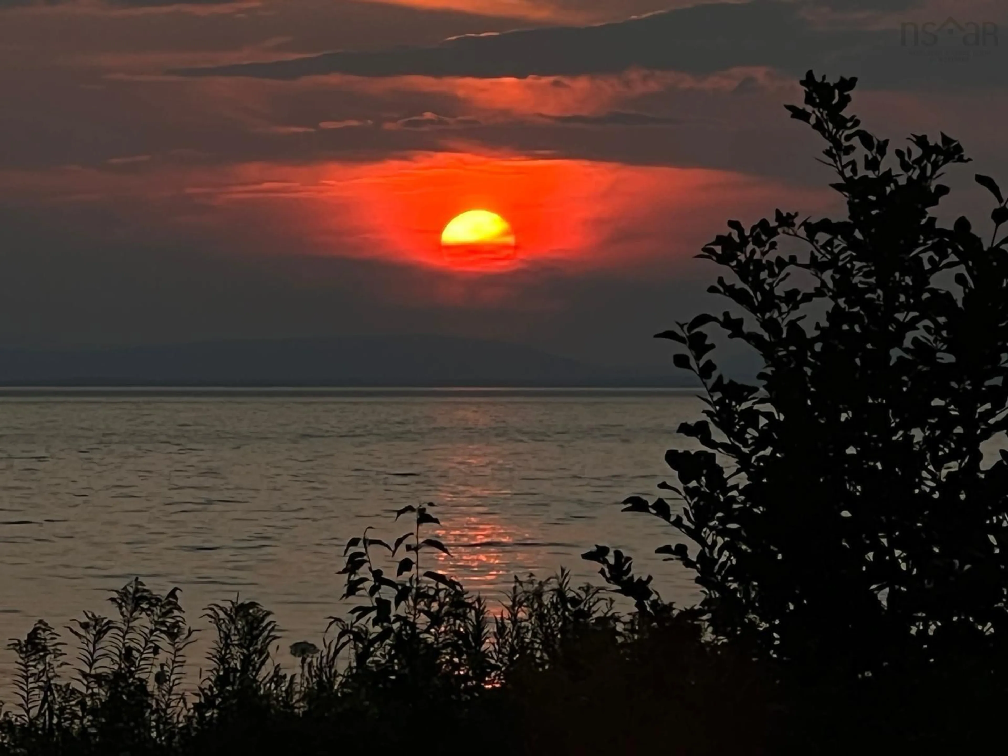
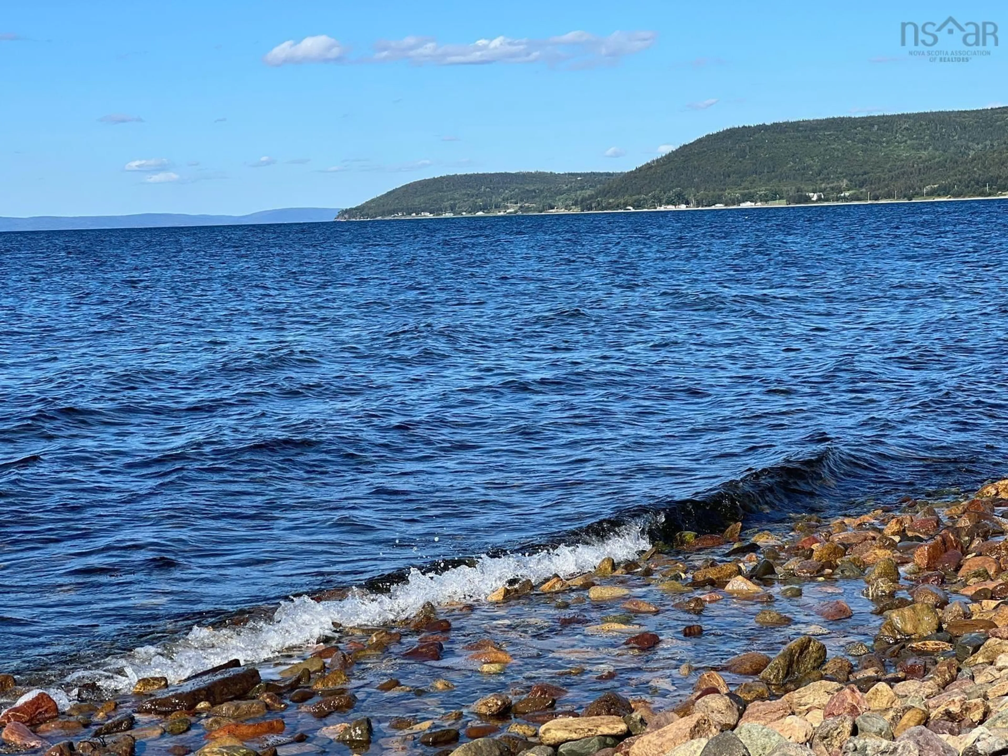
Breathtaking Bras d’Or Lakes Views, Your Cape Breton Retreat Awaits! Discover the beauty of waterfront living in picturesque Irish Cove! This immaculate, approximately 1,480-square-foot chalet-style home sits on 2.67 acres of peaceful countryside, with two additional waterfront lots across the road offering approximately 315 feet of waterfrontage on the magnificent Bras d’Or Lakes. From the moment you enter, you’ll be captivated by soaring cathedral ceilings, an open staircase, beautiful hardwood floors, and a spectacular wall of windows showcasing panoramic lake views. The bright, open-concept living and dining areas flow into a beautifully updated kitchen featuring stunning quartz countertops, backsplash, and waterfall island, installed in September 2025. This well-maintained, two-bedroom, two-bathroom home features a main-floor bedroom, laundry, and full bathroom. Upstairs, the spacious primary suite offers a walk-in closet, full bathroom, and inviting loft sitting area overlooking the living space. Designed for year-round comfort, the home features quality Polytech tilt-and-turn windows, skylights, electric heating, an ETS unit, wood stove, air exchanger, central vacuum, generator panel, and security system. Recent improvements include new roof shingles in 2023. Step outside to enjoy spectacular sunsets from your deck, beautifully wooded surroundings, and frequent visits from local wildlife. Additional features include a gazebo, storage shed, chicken coop, gardens, and a natural brook. Located between Sydney and St. Peter’s, approximately 20 minutes from Ski Ben Eoin, the marina, and The Lakes Golf Club. Whether you’re looking for a year-round residence or a peaceful lakeside getaway, this exceptional property offers the perfect combination of comfort, privacy, and natural beauty. Don’t just imagine the lifestyle, come experience it! Book your private viewing today
Property Details
Interior
Features
Main Floor Floor
Kitchen
11.5 x 10Dining Nook
11.5 x 12Living Room
13 x 23.2Laundry
5.5 x 9Exterior
Features
Property History
 49


