240 Bona Road, Cap La Ronde, Nova Scotia B0E 1K0
Contact us about this property
Highlights
Estimated valueThis is the price Wahi expects this property to sell for.
The calculation is powered by our Instant Home Value Estimate, which uses current market and property price trends to estimate your home’s value with a 90% accuracy rate.Not available
Price/Sqft$466/sqft
Monthly cost
Open Calculator
Description
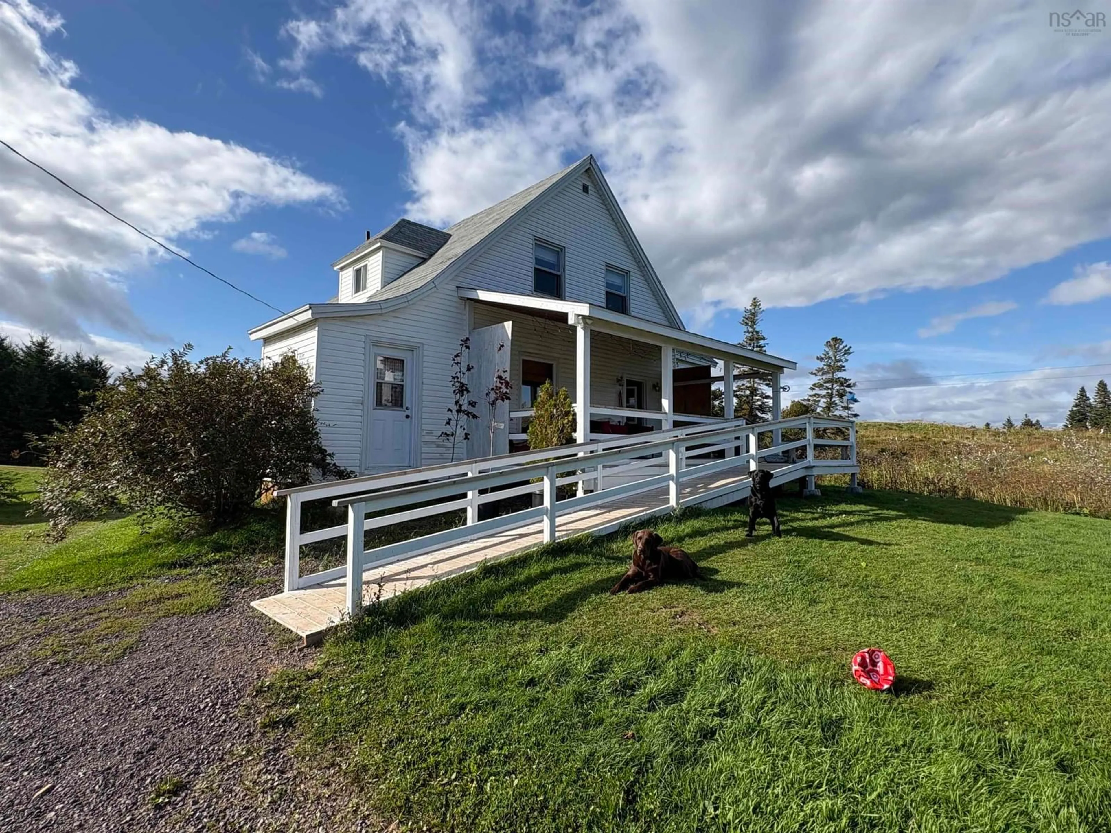
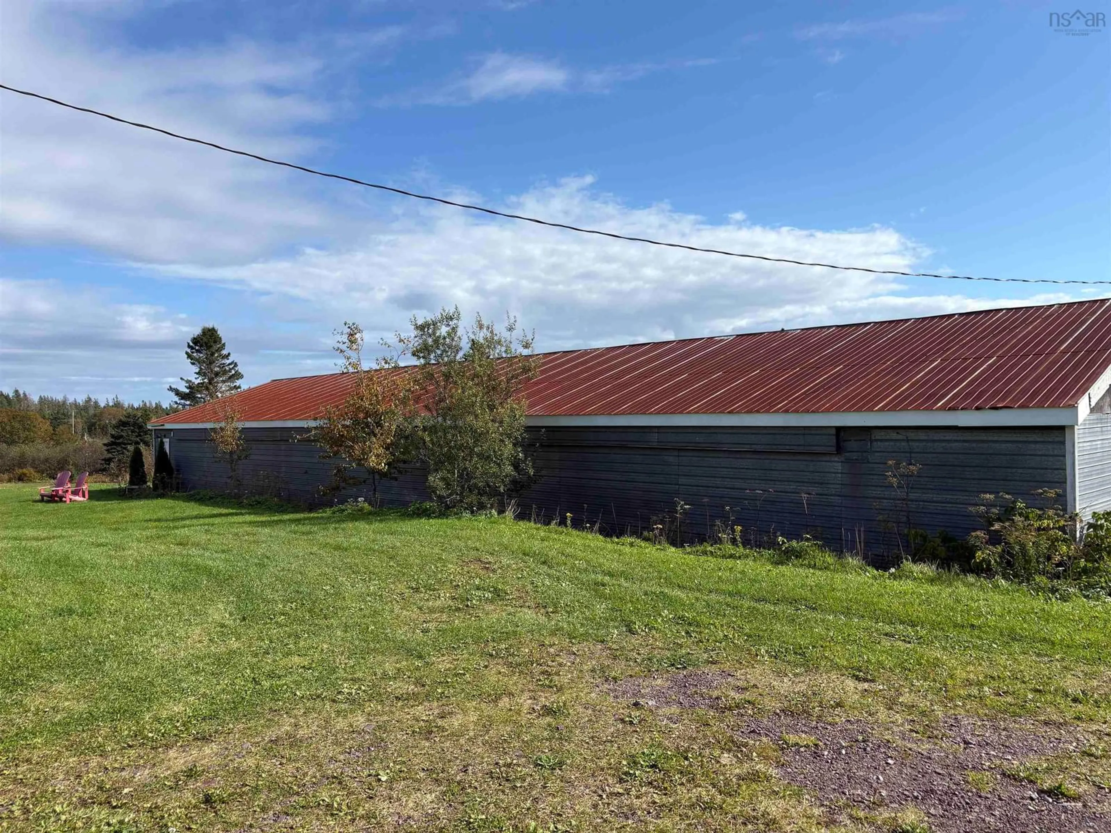
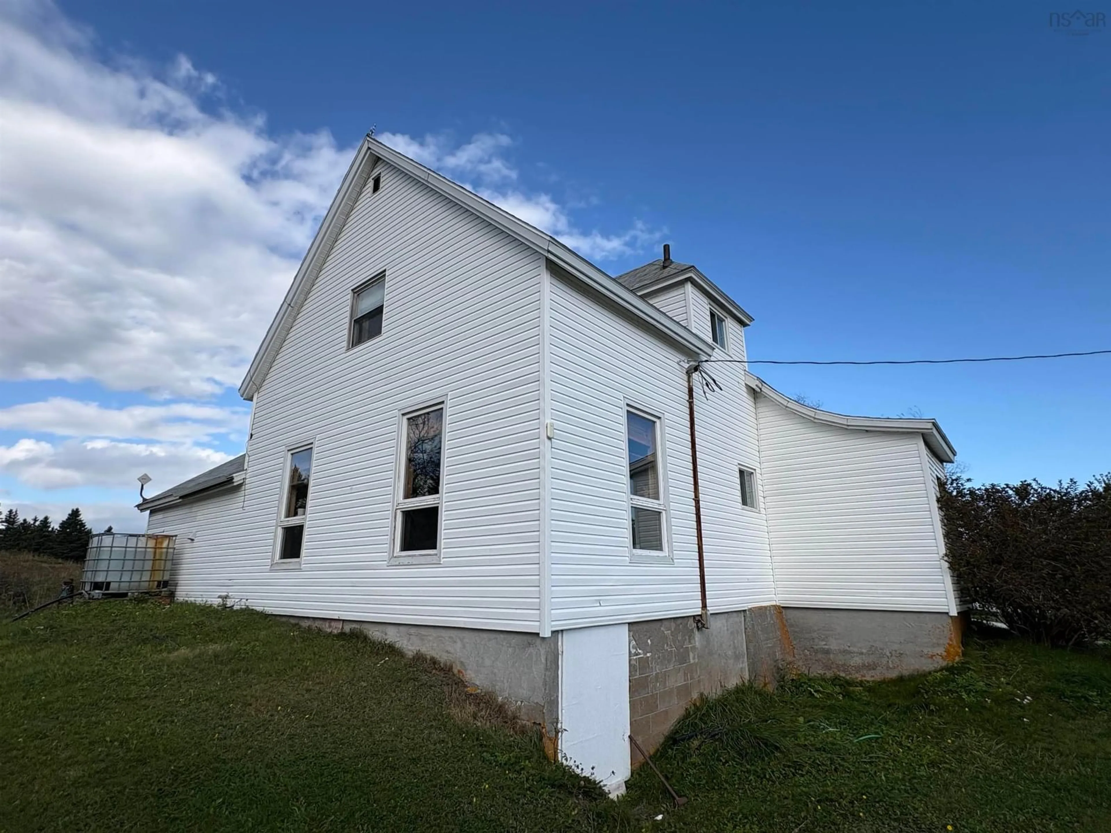
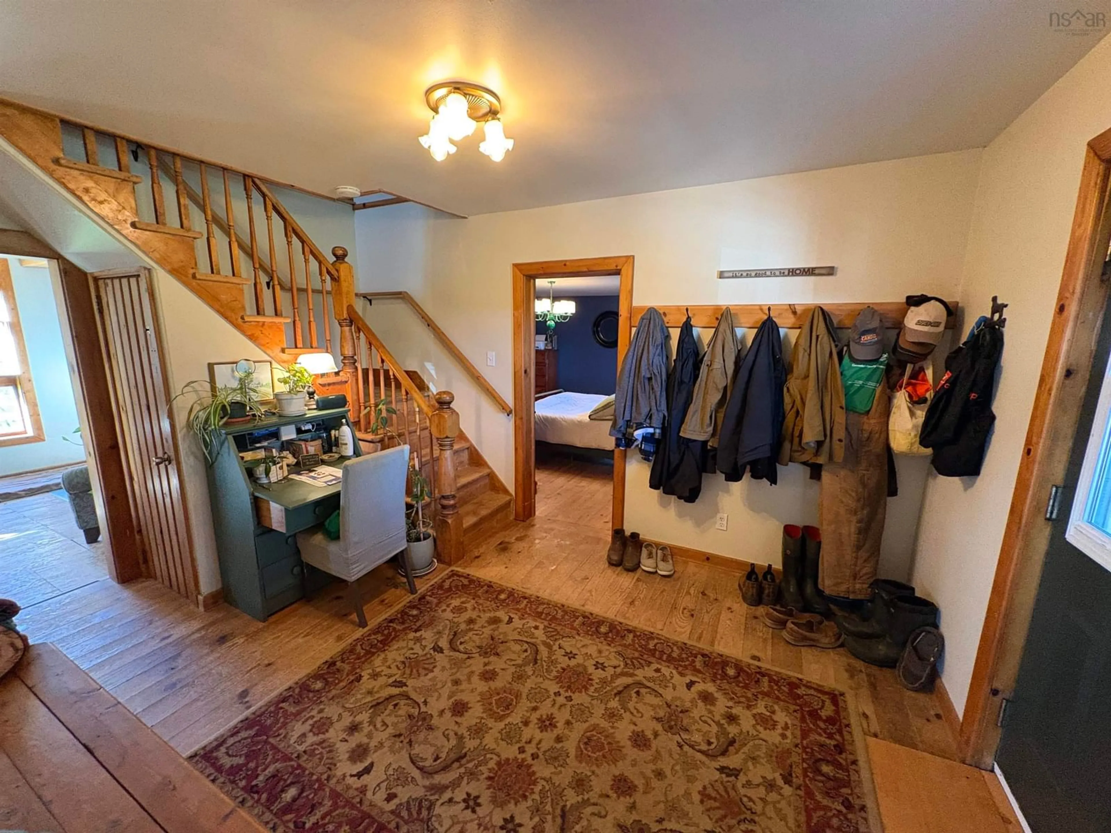
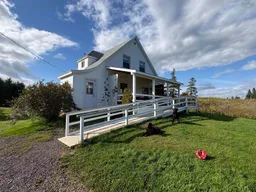
A property with this much land, this much building space and this much potential does not come along often. Set on approximately 93 acres in Cap La Ronde, Richmond County, this distinctive Cape Breton property combines a spacious four-bedroom, two-bath home with two substantial barns measuring approximately 40' × 105' each, providing more than 8,000 sq. ft. of combined building footprint. The acreage includes open areas and wooded land, creating possibilities far beyond a conventional country residence. For the right buyer, this could be explored as a hobby farm, equestrian property, campground or RV retreat, recreational destination, executive or 9-hole golf course, event venue, wedding property, workshop complex, equipment-storage operation, or even a small-scale manufacturing or fabrication use within the barns. The two barns with cement floors are the property's defining feature. Their scale could accommodate machinery, vehicles, workshops, agricultural operations, storage, production space or conversion to an event-oriented use. Recreating buildings of this size today would represent a significant investment. The residence offers four bedrooms, two full baths, a covered front veranda and an accessibility ramp, making it well suited as a family home, owner's residence or base for a larger rural enterprise. With 93 acres, substantial existing infrastructure and room to develop a vision, 240 Bona Road offers something increasingly rare: space to live, work, create and build a destination of your own. Farm it. Build a business. Create a campground. Host events. Explore a golf-course concept. Or simply enjoy 93 private acres of Cape Breton. Potential uses are subject to zoning, municipal and provincial approvals, environmental requirements, servicing, building-code requirements and buyer due diligence. Buyer to verify measurements, permitted uses and suitability for any proposed development.
Property Details
Interior
Features
Main Floor Floor
Kitchen
14'6 x 11'10Storage
7'8 x 7Living Room
11'2 x 22'Bedroom
16' x 12'6Property History
 29
29

