2108 Highway 247, L'Ardoise, Nova Scotia B0E 1S0
Contact us about this property
Highlights
Estimated valueThis is the price Wahi expects this property to sell for.
The calculation is powered by our Instant Home Value Estimate, which uses current market and property price trends to estimate your home’s value with a 90% accuracy rate.Not available
Price/Sqft$217/sqft
Monthly cost
Open Calculator
Description
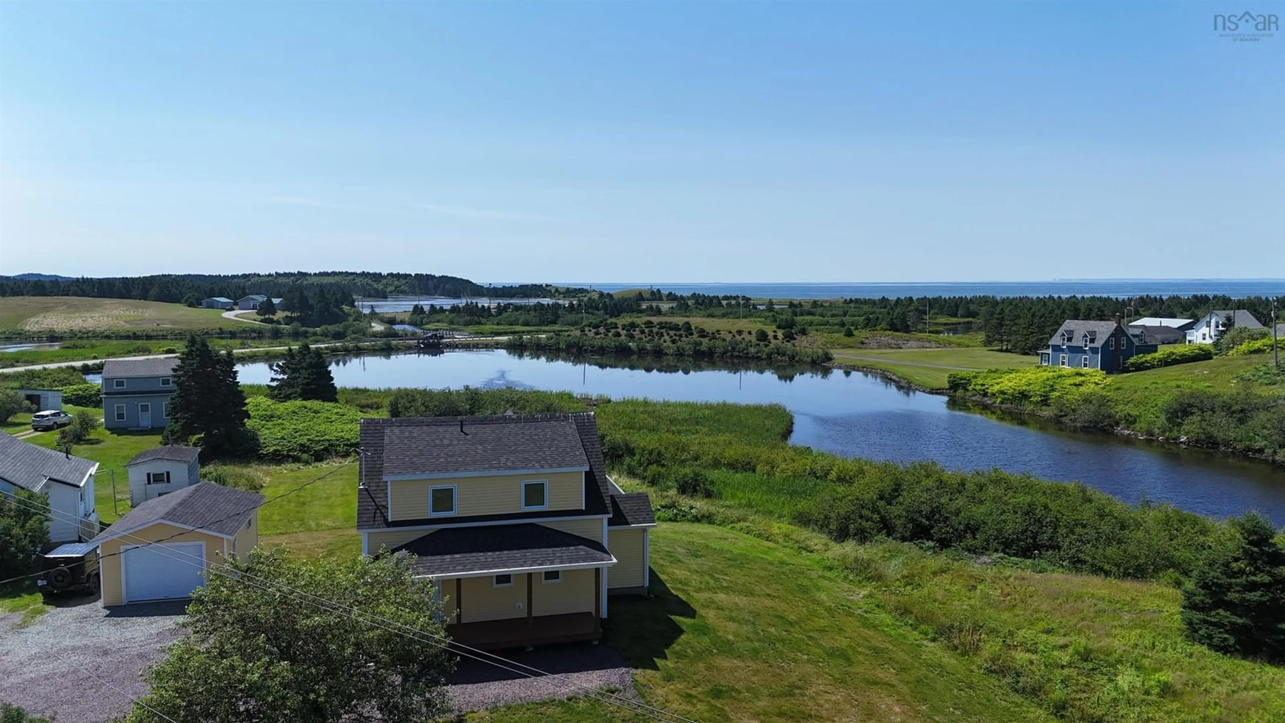
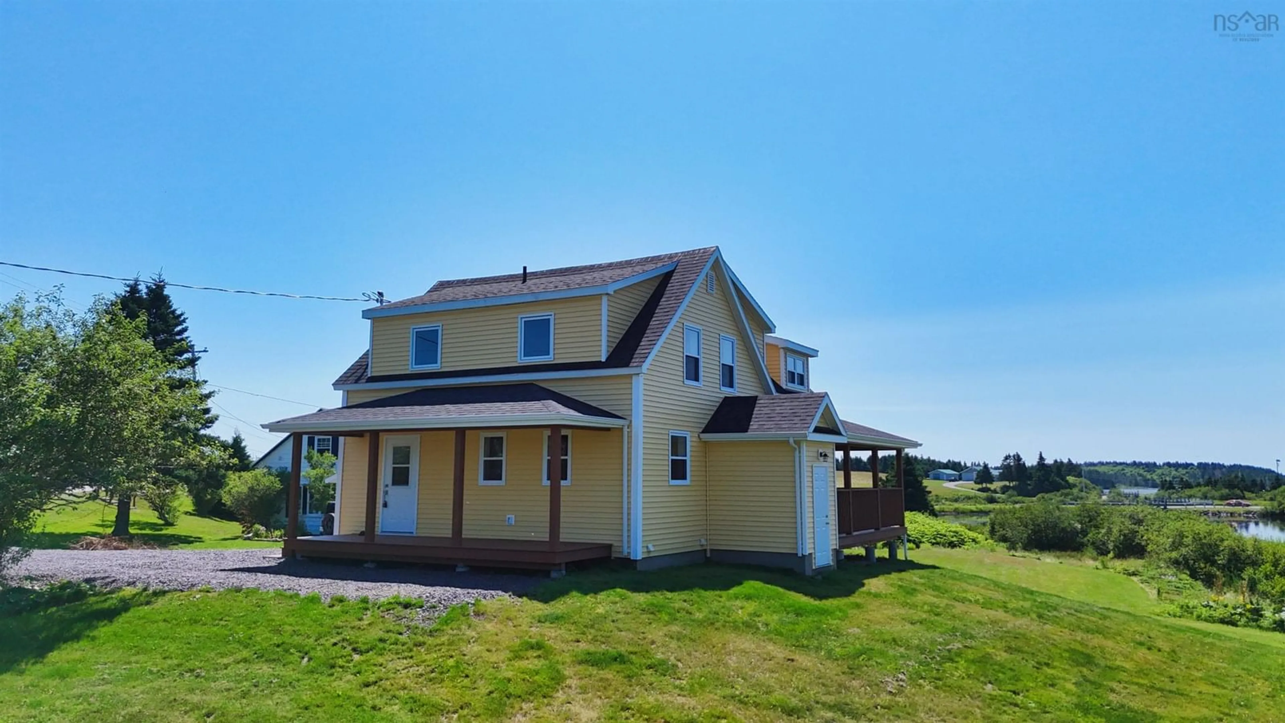
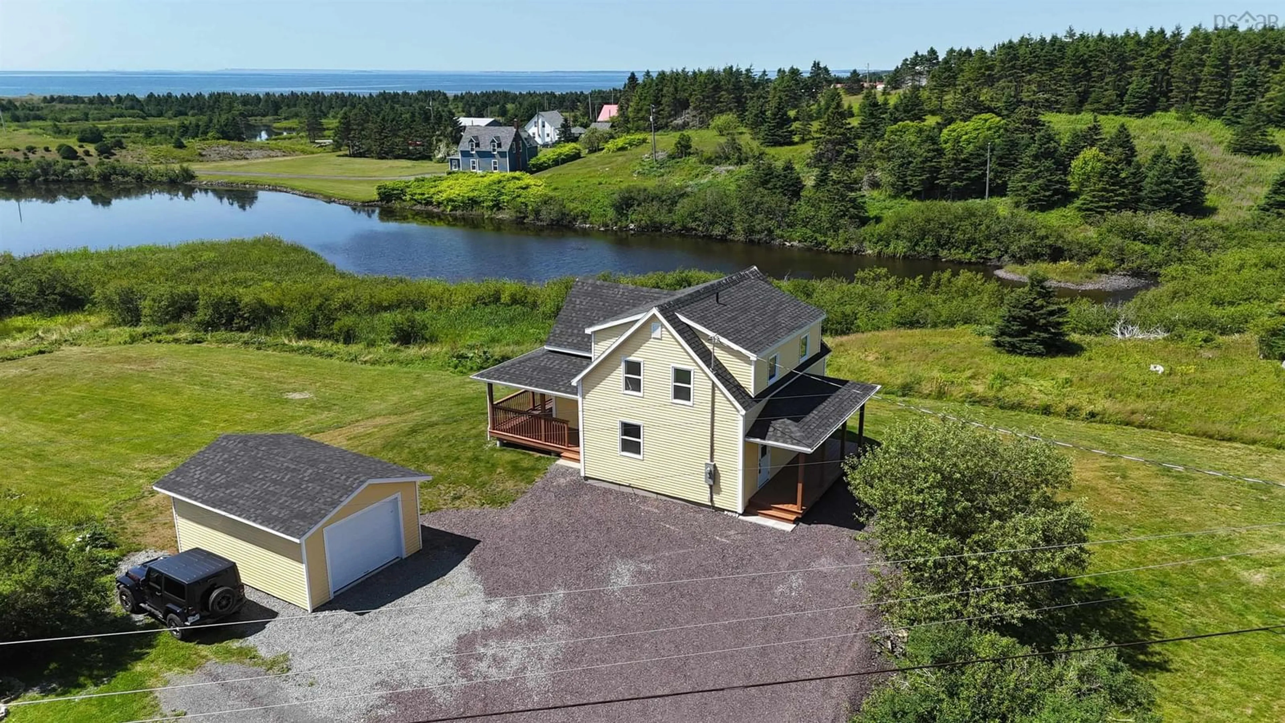
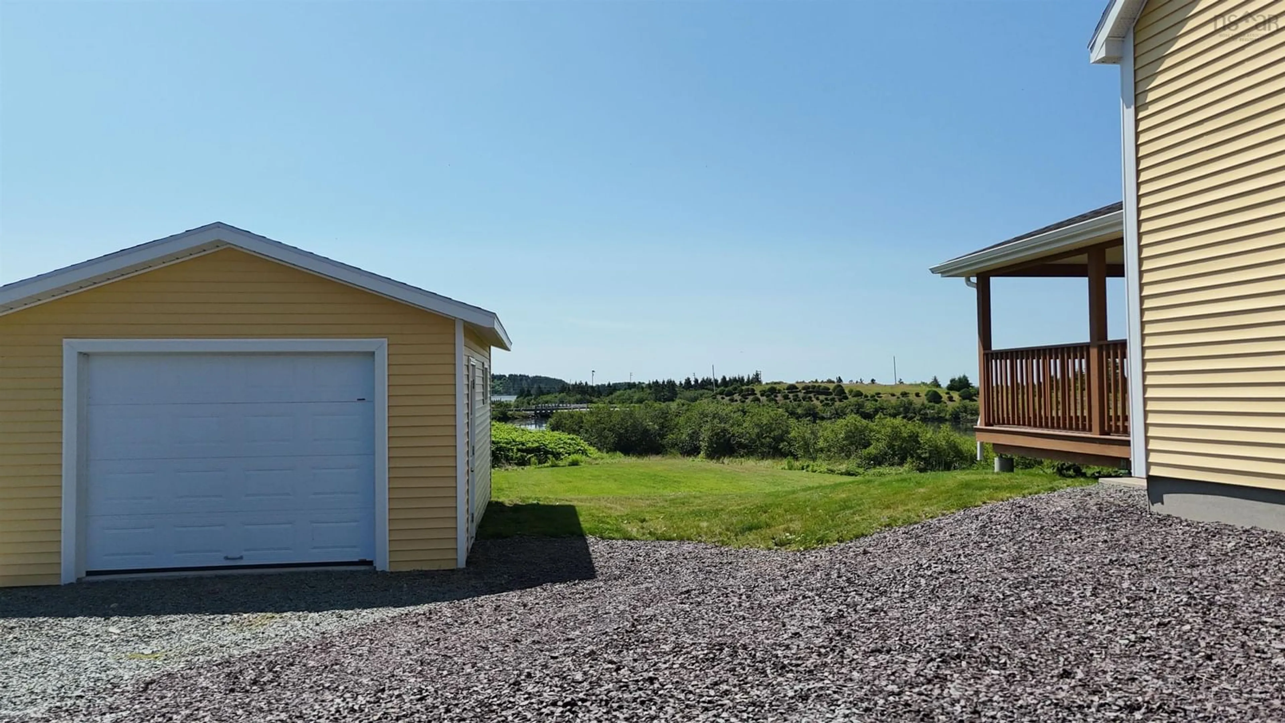
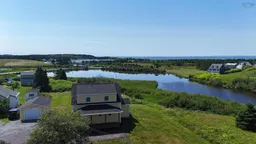
Welcome to 2108 Highway 247, a stunning waterfront home nestled in the picturesque Acadian fishing village of L'Ardoise, just 15 minutes from the amenities of St. Peter's. Completely renovated from top to bottom, this remarkable three-bedroom, one-and-a-half-bath home feels like new construction, with virtually every component thoughtfully replaced while preserving the timeless charm of its original design. Character-filled features such as the classic dormers blend beautifully with the fresh, modern interior, creating a home that is both warm and inviting. The bright, open-concept living space is ideal for everyday living and entertaining, offering beautiful views of the saltwater ponds and the Atlantic Ocean beyond. Step outside onto the covered deck and take in the peaceful waterfront setting, where you can relax with your morning coffee or unwind as the sun sets over the water. The property also includes a detached single-car garage, providing excellent storage and convenience. If you've been searching for a home that combines the quality and comfort of a complete renovation with the character of a classic coastal home, this exceptional property is sure to impress. Experience the beauty of waterfront living in one of Cape Breton's most scenic seaside communities.
Property Details
Interior
Features
Main Floor Floor
Kitchen
10.5 x 16Living Room
13.5 x 20Laundry/Bath
7.5 x 10Foyer
10.5 x 4.5Exterior
Features
Parking
Garage spaces 1
Garage type -
Other parking spaces 0
Total parking spaces 1
Property History
 50
50

