198 Boudreauville Rd, Boudreauville, Nova Scotia B0E 2L0
Contact us about this property
Highlights
Estimated valueThis is the price Wahi expects this property to sell for.
The calculation is powered by our Instant Home Value Estimate, which uses current market and property price trends to estimate your home’s value with a 90% accuracy rate.Not available
Price/Sqft$172/sqft
Monthly cost
Open Calculator
Description
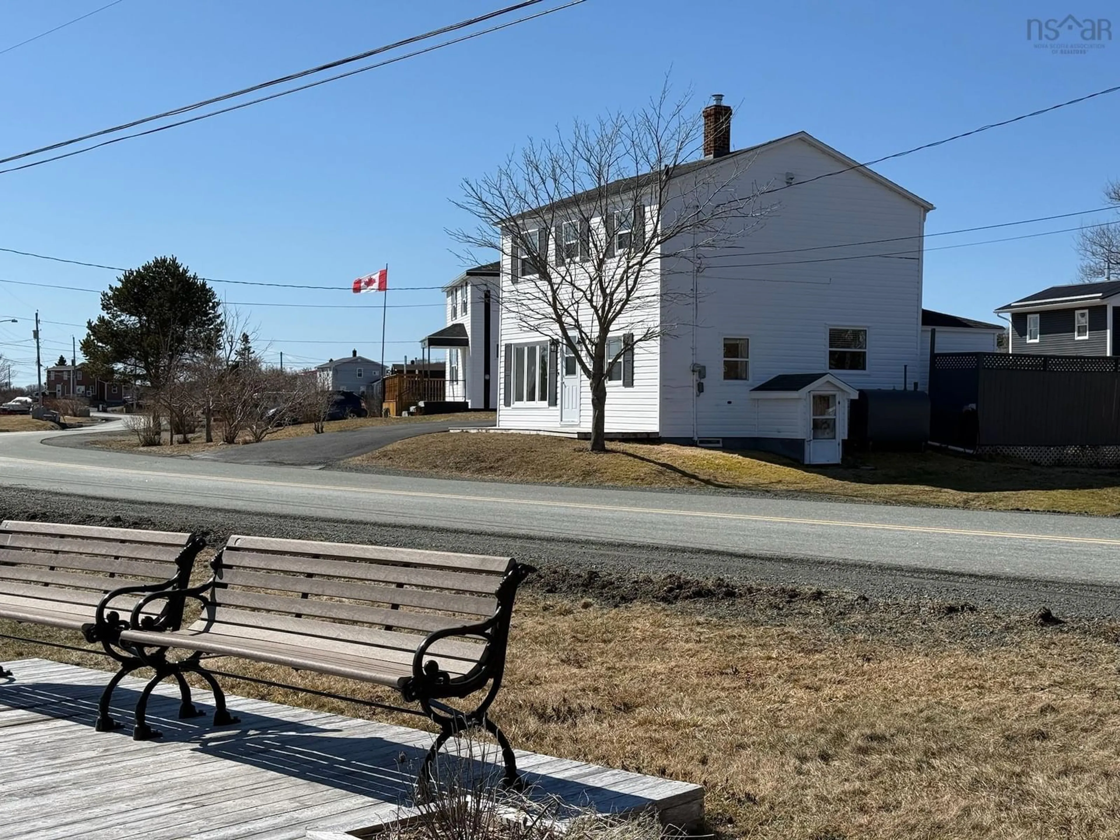
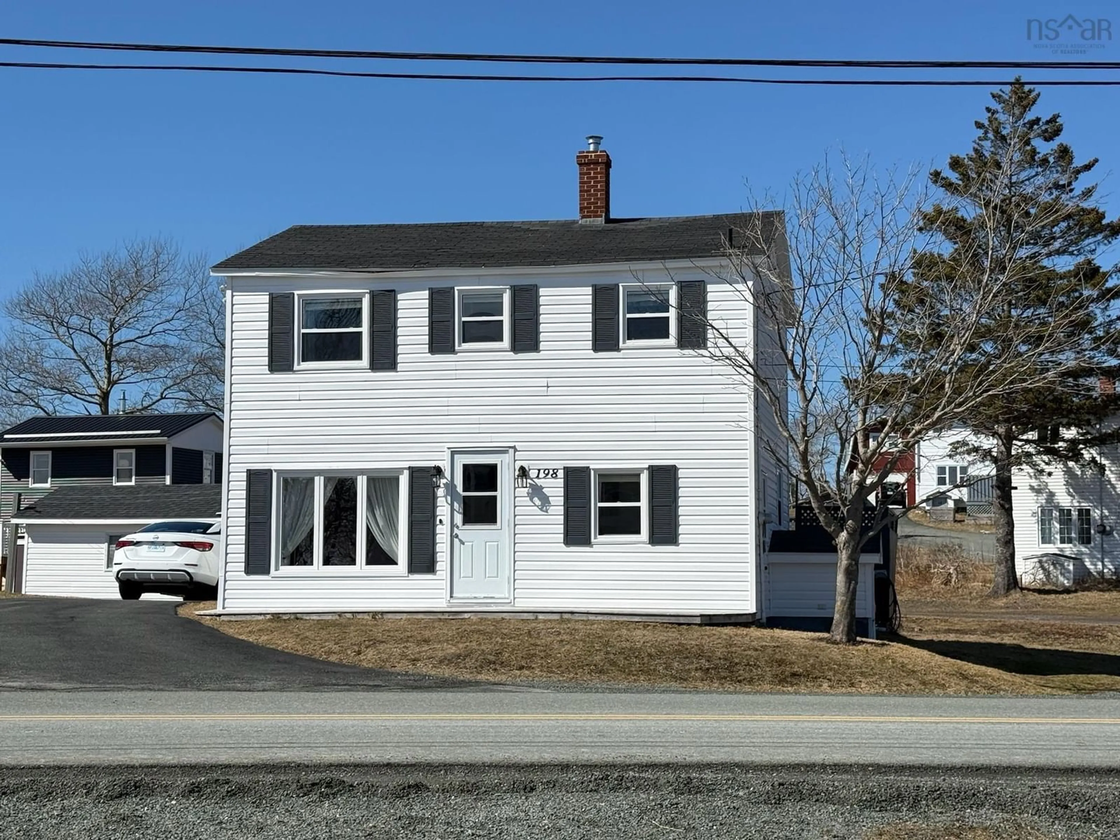
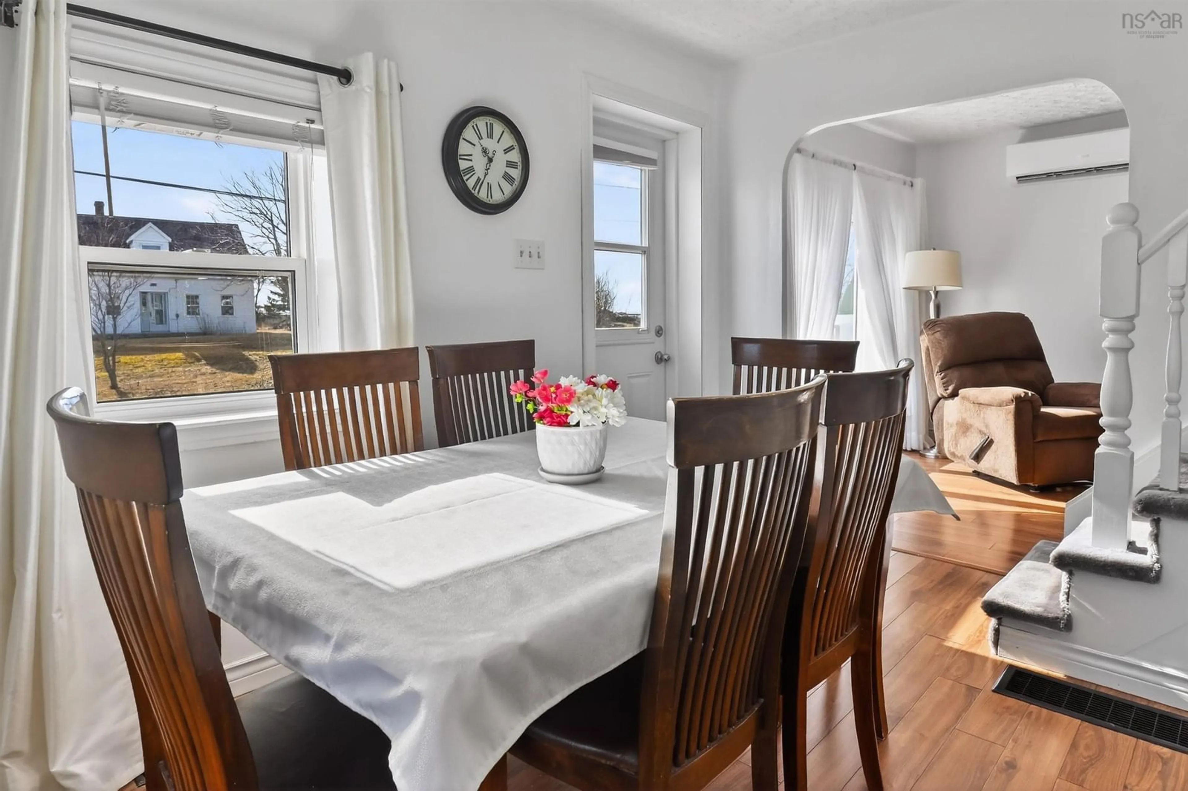
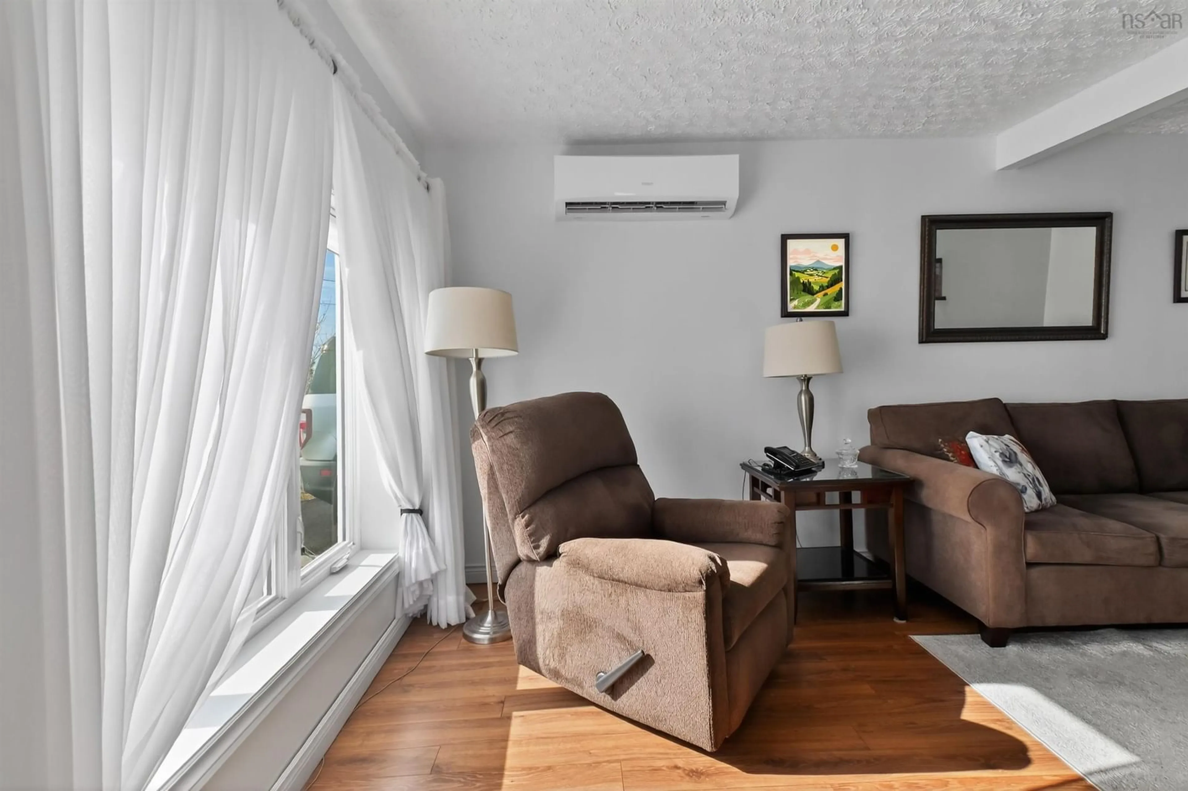
Welcome to 198 Boudreauville Road, a charming two-storey home in the heart of Isle Madame, one of Cape Breton Island's picturesque coastal communities. Offering three bedrooms and one full bath, this well-kept home enjoys beautiful, unobstructed water views and a wonderful setting directly across from a waterfront park and boardwalk. Inside, the home offers a bright and comfortable layout with plenty of character and practical updates. The main floor features a spacious living room, a formal dining area with views toward the water, an updated kitchen and bath, and the convenience of main-floor laundry. An upgraded electrical panel and FHA heating provide added comfort and peace of mind. Upstairs are three comfortable bedrooms, along with a full bath, providing a practical space for family, guests, or a home office. Outside, enjoy two decks - one at the front where you can take in the water views, and a private rear deck ideal for relaxing or entertaining. The property also features a paved driveway, storage shed, and well-maintained grounds with attractive curb appeal. A generous list of inclusions makes this home an easy move-in opportunity, including the fridge, stove, dishwasher, microwave, freezer, washer, dryer, window coverings, and some dishes. Additional furnishings may also be negotiable. Whether you're searching for a year-round home, a seasonal getaway, or an investment property in a scenic coastal community, 198 Boudreauville Road offers a comfortable home, beautiful surroundings, and waterfront views right across the street.
Property Details
Interior
Features
Main Floor Floor
Dining Room
13'6 x 9'Living Room
19'6 x 9'6Kitchen
13'6 x 9'6Porch
7' x 7'Exterior
Features
Property History
 49
49