167 Chapel Cove Rd, L'Ardoise, Nova Scotia B0E 1S0
Contact us about this property
Highlights
Estimated valueThis is the price Wahi expects this property to sell for.
The calculation is powered by our Instant Home Value Estimate, which uses current market and property price trends to estimate your home’s value with a 90% accuracy rate.Not available
Price/Sqft$151/sqft
Monthly cost
Open Calculator
Description
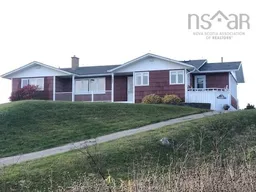
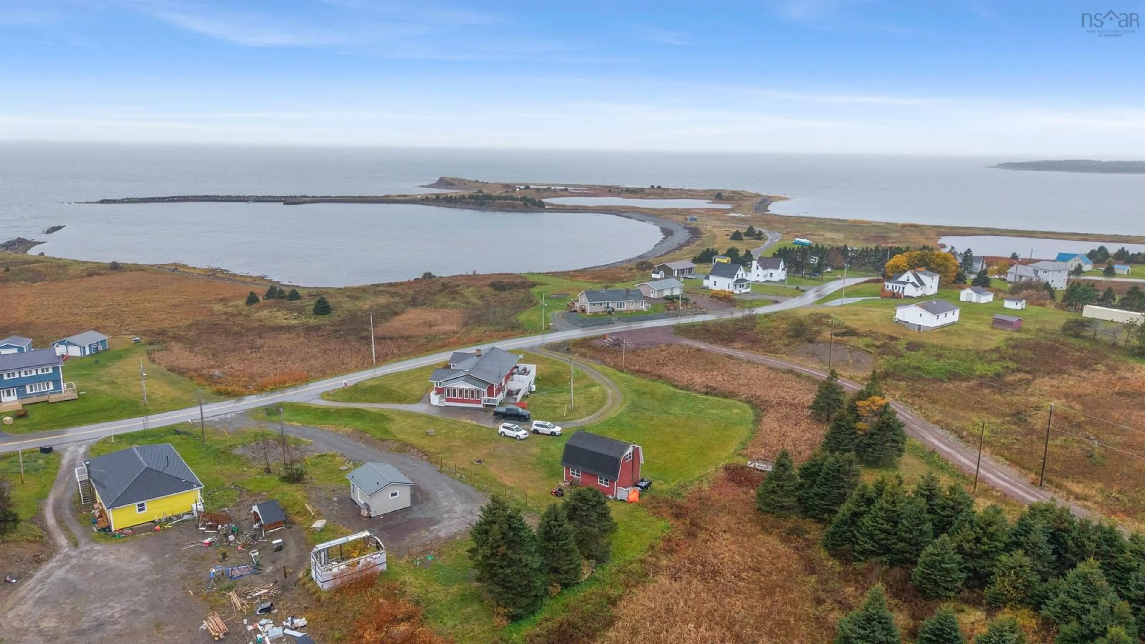
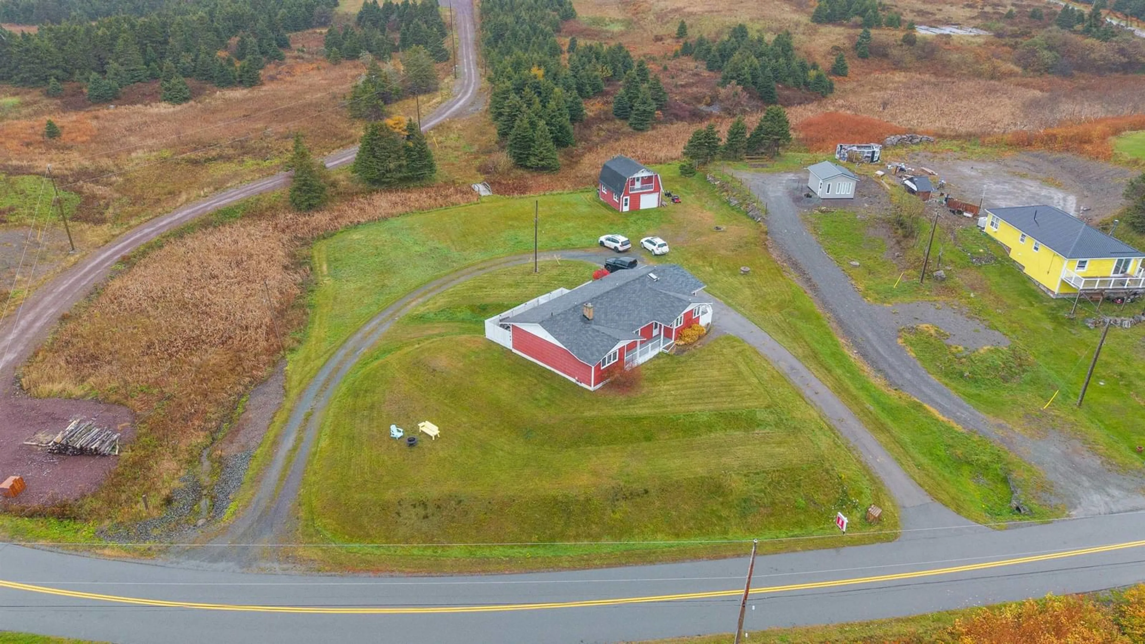
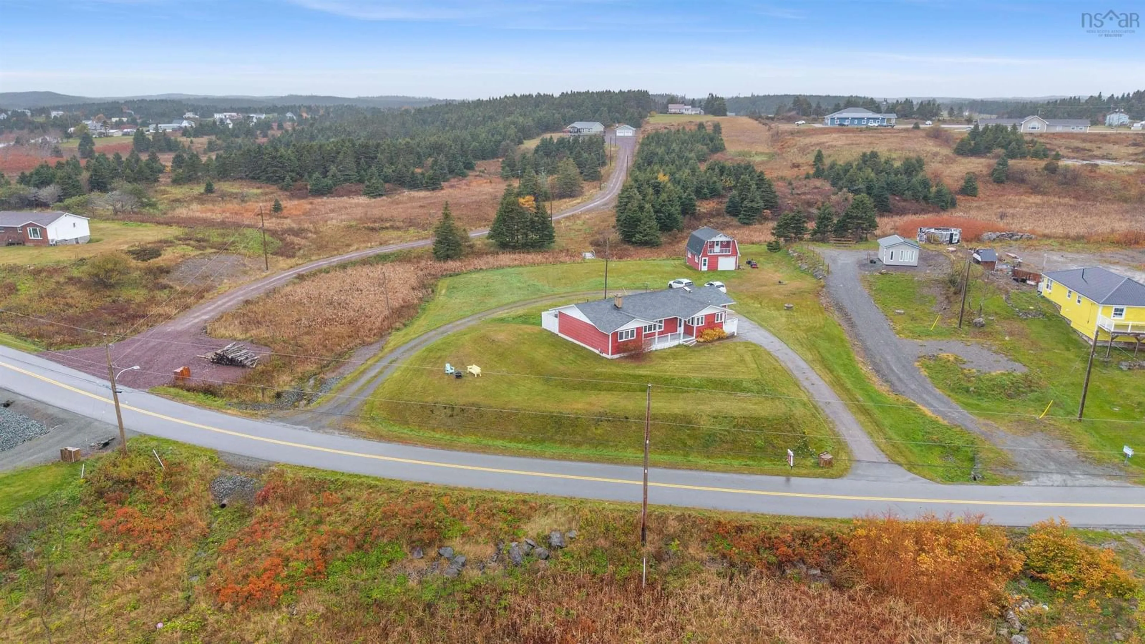
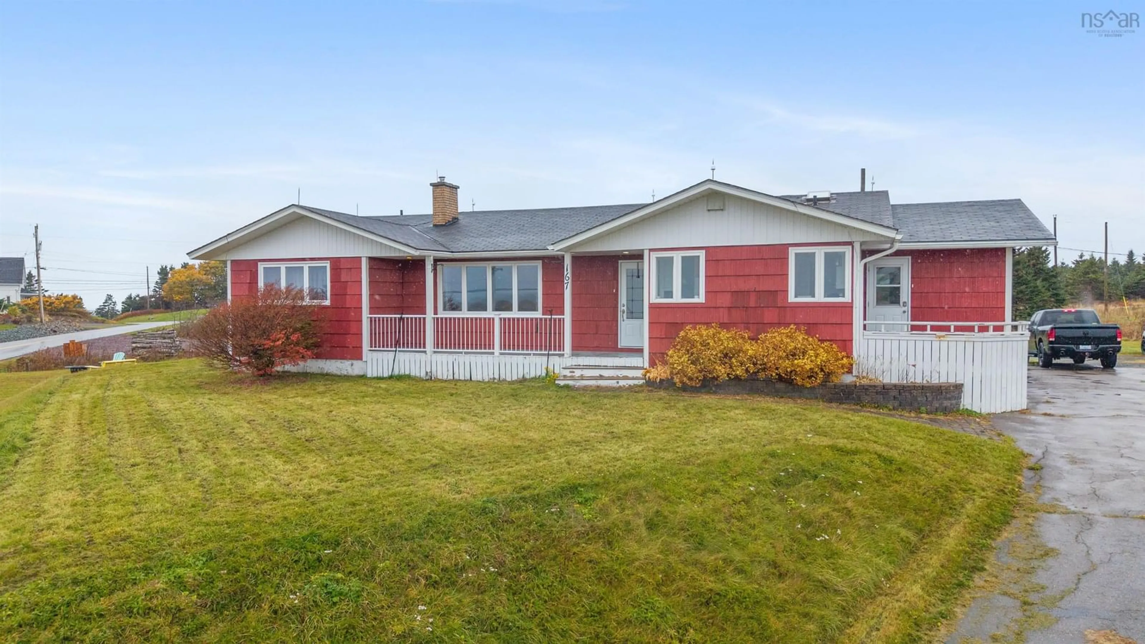
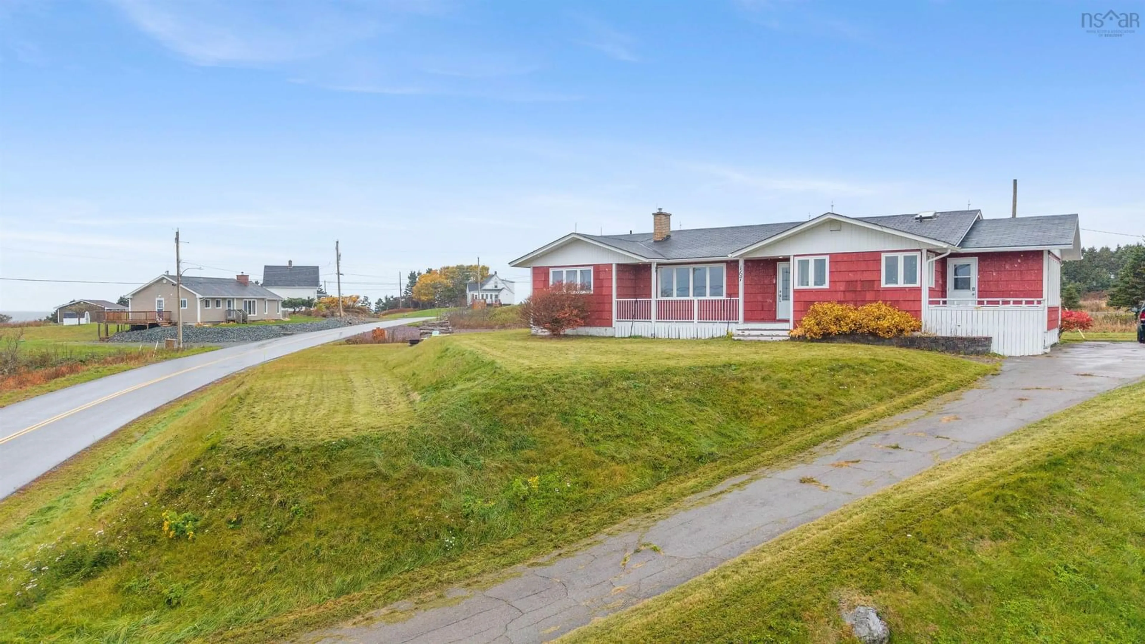
Discover coastal living at its finest in this executive bungalow overlooking picturesque Chapel Cove. Situated on a spacious 49,000 sq. ft. lot spread across two PIDs, this property offers room to relax, entertain, and enjoy the stunning surroundings. Inside, you’ll find 5 generous bedrooms and 3 full bathrooms, providing abundant space for family, guests, or multi-generational living. The main level features ample-sized bedrooms, a functional and inviting kitchen, and two cozy propane fireplaces that anchor the living spaces with warmth and charm. The well-configured basement offers excellent day-to-day living space and features in-floor heating for added comfort. With its own entrance and layout, it can easily be reimagined as an in-law suite or rental unit, adding flexibility and potential value. Outdoor living is a true highlight. Three decks provide multiple options for entertaining, dining al fresco, or simply taking in the sweeping water views of Chapel Cove. The 20' x 24' wired garage with loft and balcony is perfect for storage, hobbies, or a workshop, and offers additional space that could be customized to your needs. Practical features include a dug well, septic system, and a newer hot water tank, offering peace of mind. Conveniently located just 13 minutes from the village of St. Peter’s and 39 minutes from Port Hawkesbury, this property offers a serene coastal lifestyle without sacrificing access to amenities. If you’re looking for an executive bungalow with water views, flexible living space, and excellent potential for extended family or income, 167 Chapel Cove Road is a must-see.
Property Details
Interior
Features
Main Floor Floor
Primary Bedroom
14'10 x 11'9Bath 1
4'3 x 8'3Bedroom
9'11 x 13'5Bedroom
10'1 x 11'1Exterior
Features
Parking
Garage spaces 1.5
Garage type -
Other parking spaces 0
Total parking spaces 1.5
Property History
 41