131 East Side Grand River Rd, Grand River, Nova Scotia B0E 1M0
Contact us about this property
Highlights
Estimated valueThis is the price Wahi expects this property to sell for.
The calculation is powered by our Instant Home Value Estimate, which uses current market and property price trends to estimate your home’s value with a 90% accuracy rate.Not available
Price/Sqft$206/sqft
Monthly cost
Open Calculator
Description
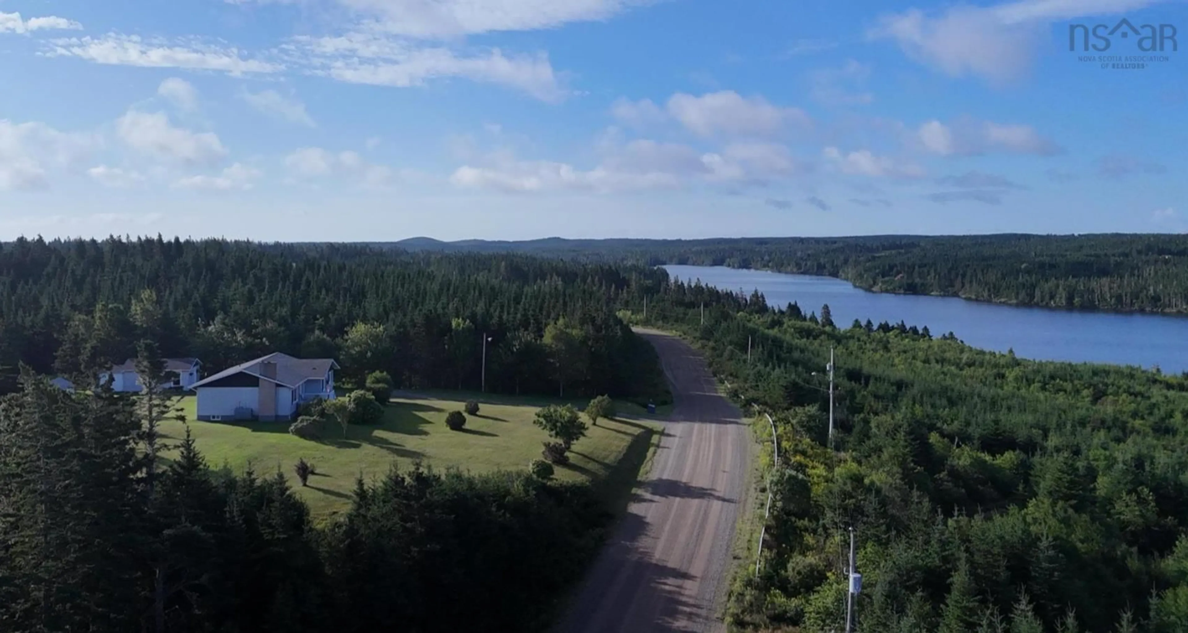
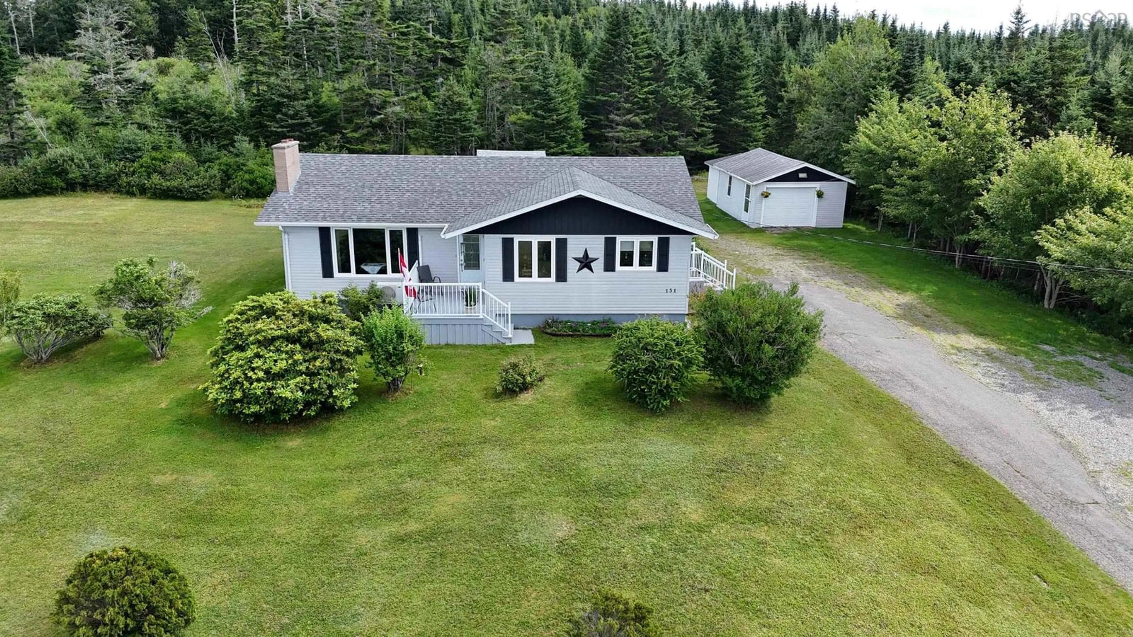
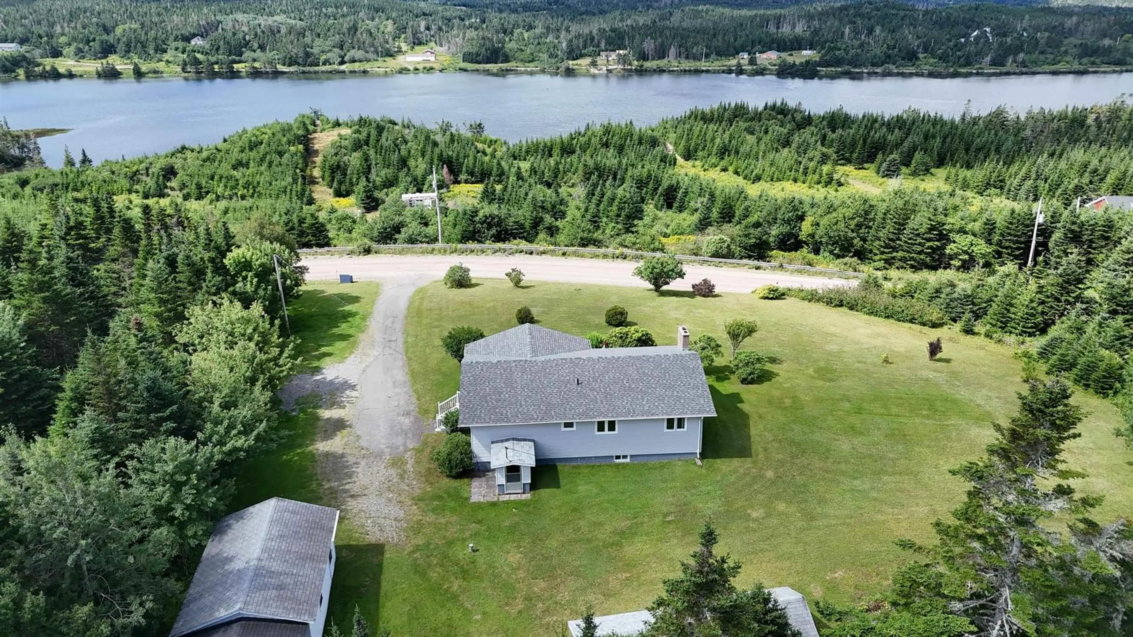
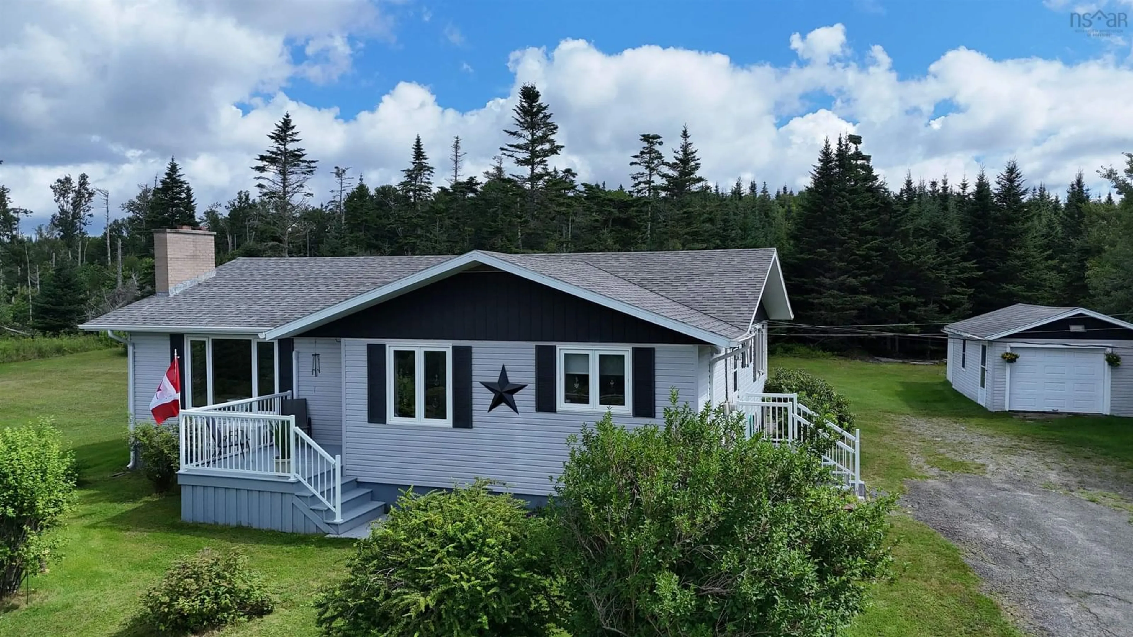
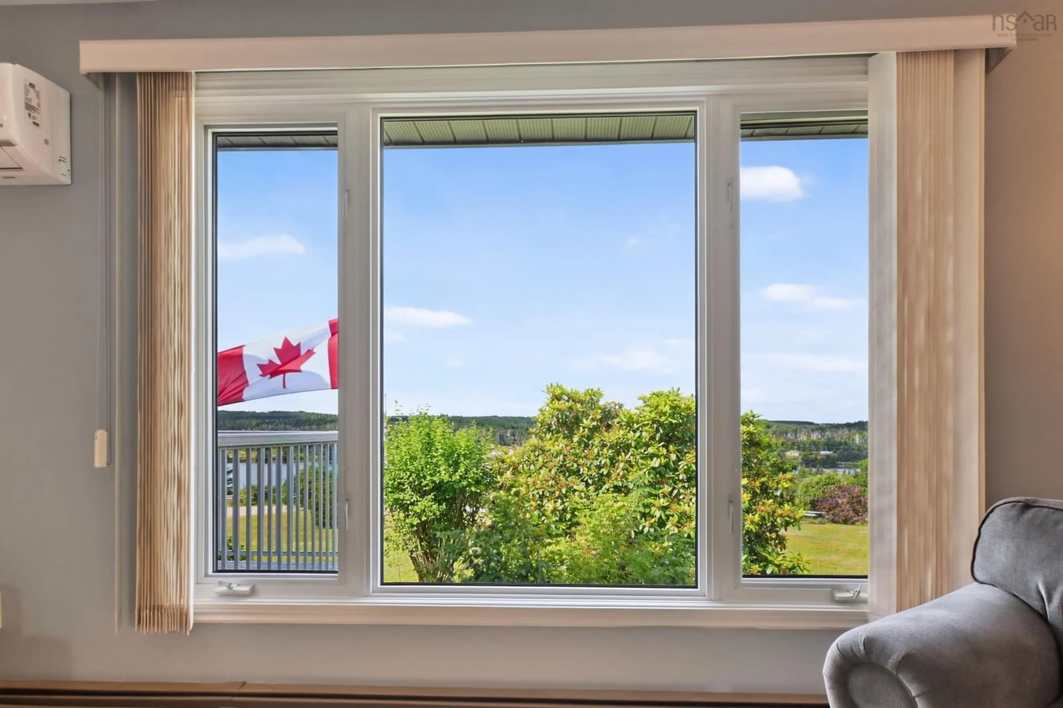
Welcome to this beautifully maintained 3-bedroom, 1.5-bath home in the welcoming community of Grand River, where peaceful surroundings, beautiful views, and a strong sense of community come together. All on one level, the home offers comfortable and convenient living with a layout that is both practical and inviting. Meticulously cared for, this property features a newer roof, heat pump, and a beautiful landscaped yard that provides plenty of space to relax and enjoy the outdoors. From the property, take in lovely views of Grand River and appreciate the quiet setting. The basement adds valuable versatility with a workshop and convenient walk-up access to the backyard. Outside, you'll find a greenhouse, storage shed, and detached garage, making this property an excellent choice for gardeners, hobbyists, and anyone looking for additional storage and workspace. Life in Grand River offers more than just a peaceful place to call home. The community hall hosts weekly events, providing opportunities to connect with neighbours and enjoy the welcoming community spirit. If you're looking for a well-maintained home with beautiful views, great outdoor space, and a quiet community atmosphere, this one is well worth a look.
Property Details
Interior
Features
Main Floor Floor
Living Room
21.5 x 12Eat In Kitchen
20.5 x 11.5Bath 1
3.5 x 4.5Primary Bedroom
11.5 x 15Exterior
Features
Parking
Garage spaces 1
Garage type -
Other parking spaces 0
Total parking spaces 1
Property History
 50
50

