11 Cap La Ronde, D'Escousse, Nova Scotia B0E 1K0
Contact us about this property
Highlights
Estimated valueThis is the price Wahi expects this property to sell for.
The calculation is powered by our Instant Home Value Estimate, which uses current market and property price trends to estimate your home’s value with a 90% accuracy rate.Not available
Price/Sqft$329/sqft
Monthly cost
Open Calculator
Description
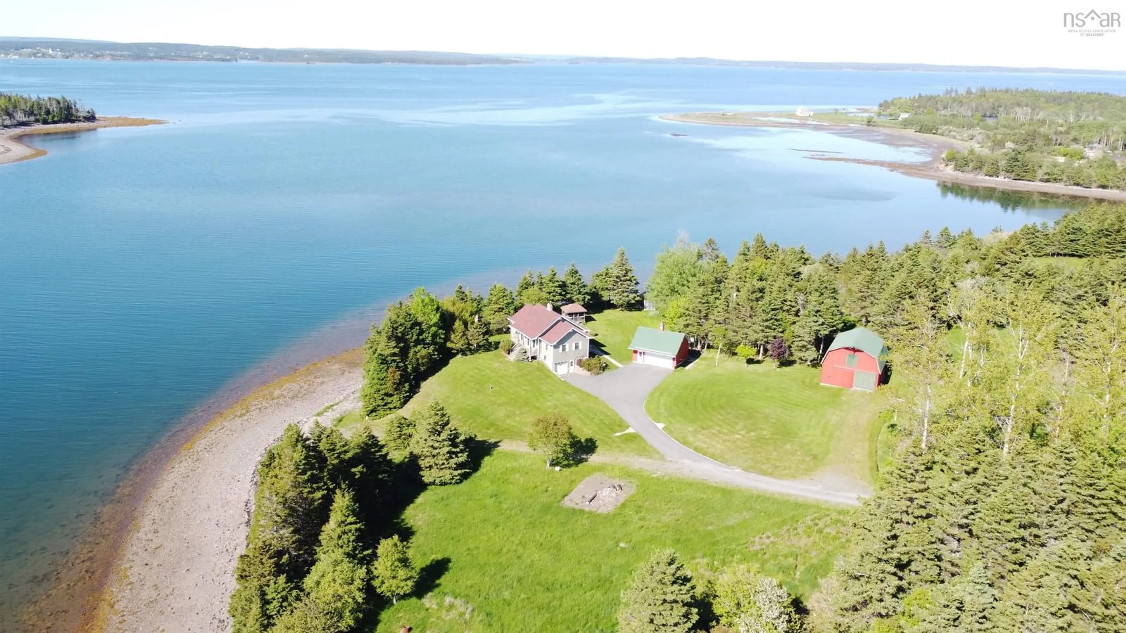
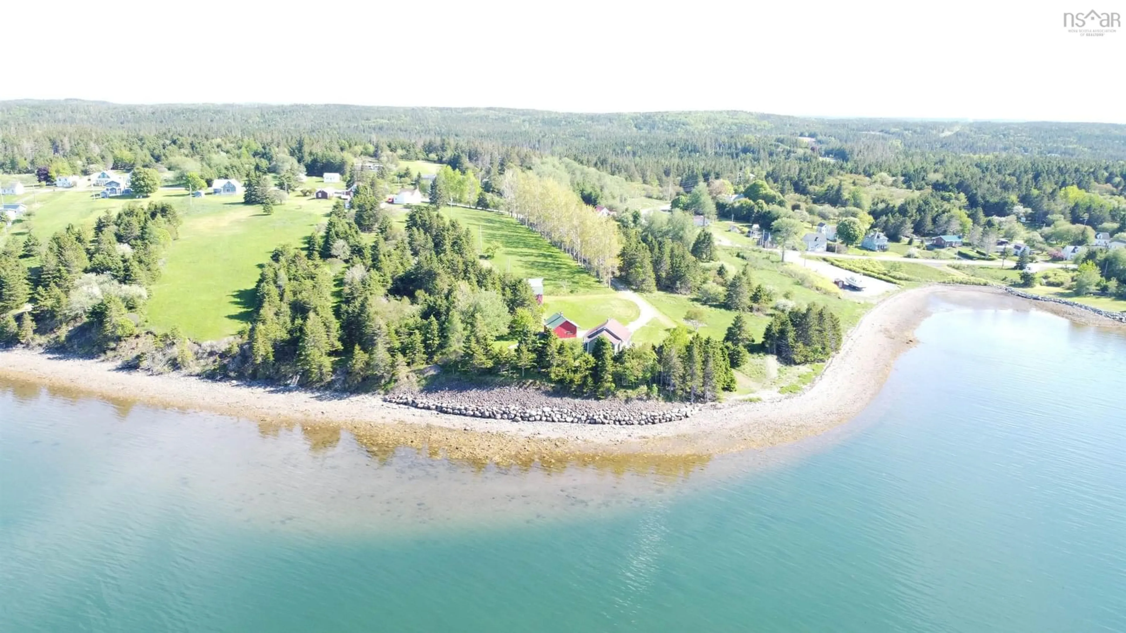
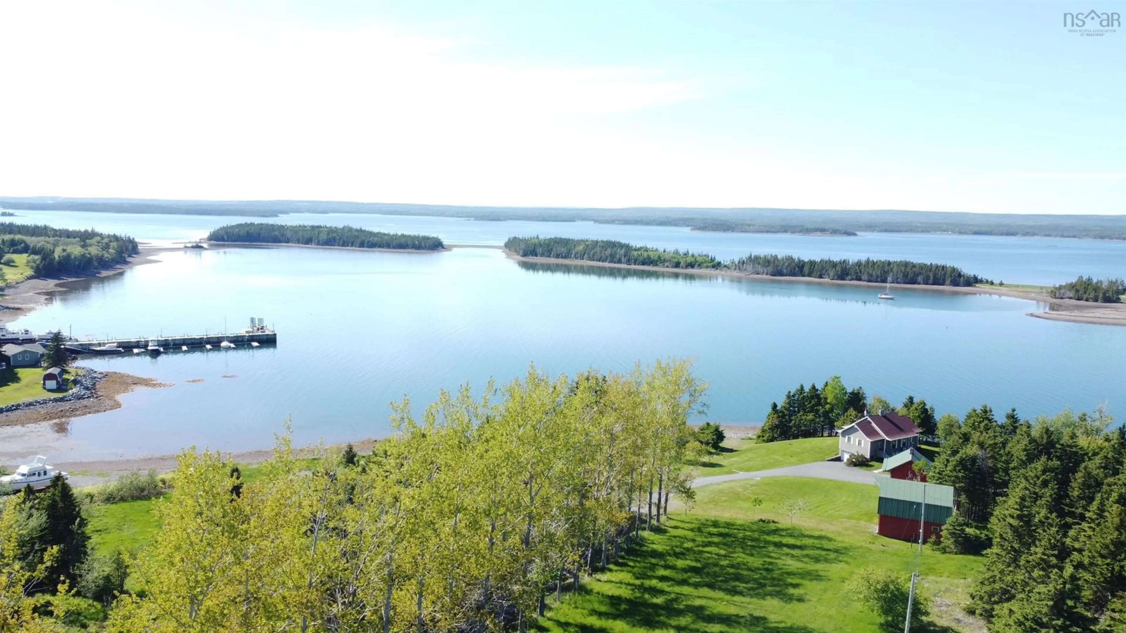
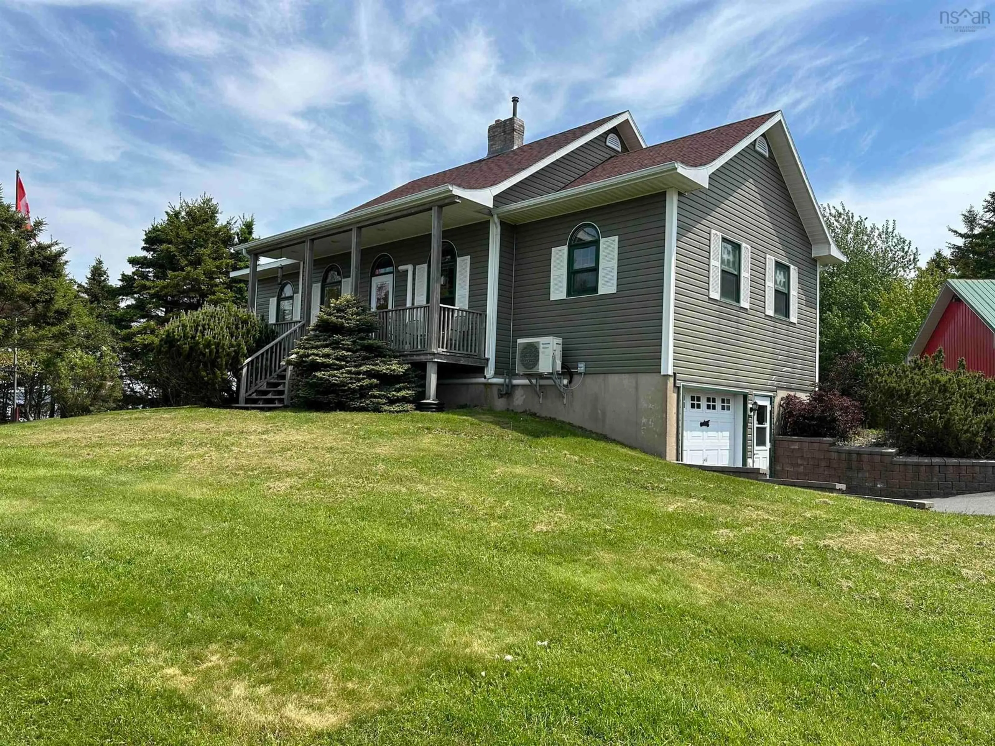
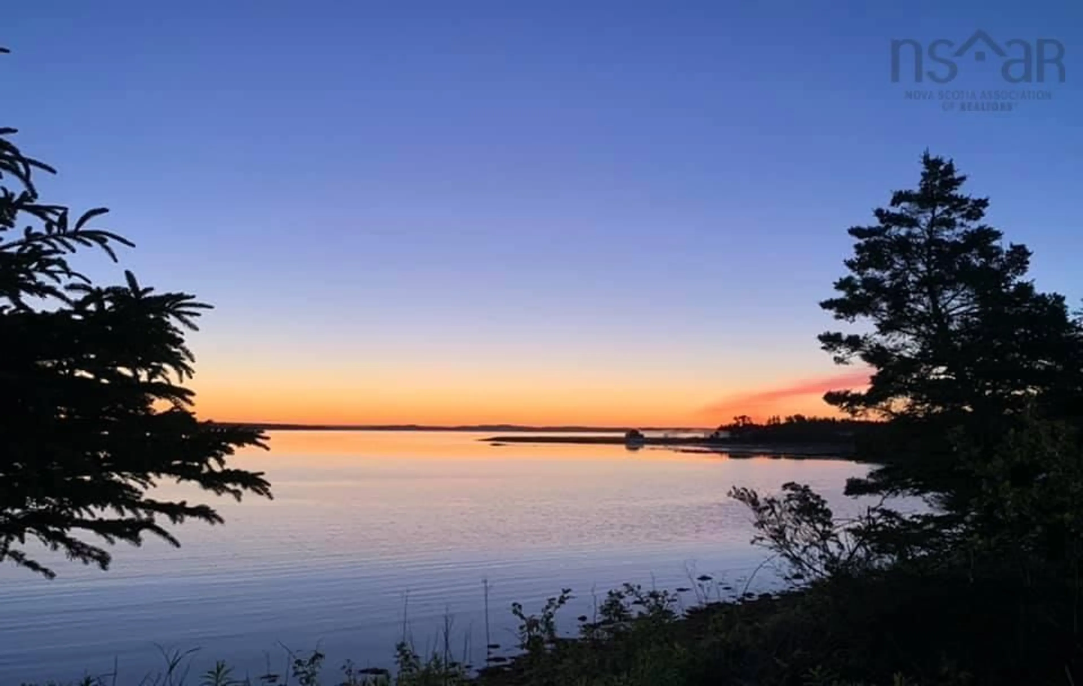
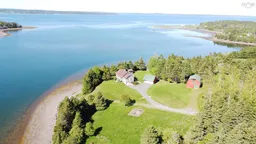
Waterfront Paradise on 3 Acres! Welcome to this one-owner homestead nestled on approximately 3 acres of beautifully maintained property overlooking D'Escousse Harbour. With 254 feet of protected waterfront, reinforced with armour Stone, and easy access to the ocean from your own property. A mature tree-lined gravel lane leads to the home and detached 20'x24' Carriage house style double garage, wired and featuring a storage loft. The garage and home feature a large paved parking area. While separate lanes lead to the barn and private beach access to launch your boat, kayaks, Sea Doo and other watercraft. The property is perfectly suited for sustainable agrarian or equestrian enthusiasts, offering approximately one acre of pasture along with a 25'x28' barn featuring a loft, a separate entrance for animal pasture access and a durable metal roof. Outdoor living is a dream with a wired screened gazebo, ideal for relaxing and entertaining while taking in the peaceful surroundings. The interior of this well-maintained home reflects true pride of ownership. The main level features a bright kitchen with solid wood cabinetry, a welcoming living room with a propane Victorian slate fireplace, sizable dining room, laundry room, and a spacious primary bedroom complete with a walk-in closet and luxurious 5-piece bath. The fully finished basement offers a large family room, two additional bedrooms, a full bathroom, and a utility area, providing plenty of space for family and guests. An additional built-in garage suited for storage for pleasure or seasonal vehicles. Additional highlights include new architecturally distinct Bellcast roof shingles (2026), in-floor heating throughout divided into nine zones, separate summer/winter domestic hot water systems for economic efficiency, back-up generator, and various tools and equipment relative to outdoor activities can remain. Enjoy the near by attractions of Pondville Beach, Lennox Passage Yacht Club, and coastal living.
Property Details
Interior
Features
Main Floor Floor
Kitchen
11'7 x 11'9Laundry
9'4 x 5'2Living Room
22'9 x 12'2Mud Room
9'5 x 4'3Exterior
Features
Parking
Garage spaces -
Garage type -
Total parking spaces 1
Property History
 46
46

