11 and 23 Golden View Drive, St George's Channel, Nova Scotia B0E 3K0
Contact us about this property
Highlights
Estimated valueThis is the price Wahi expects this property to sell for.
The calculation is powered by our Instant Home Value Estimate, which uses current market and property price trends to estimate your home’s value with a 90% accuracy rate.Not available
Price/Sqft$540/sqft
Monthly cost
Open Calculator
Description
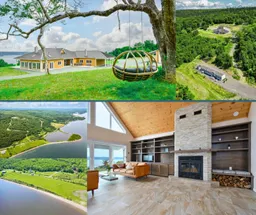

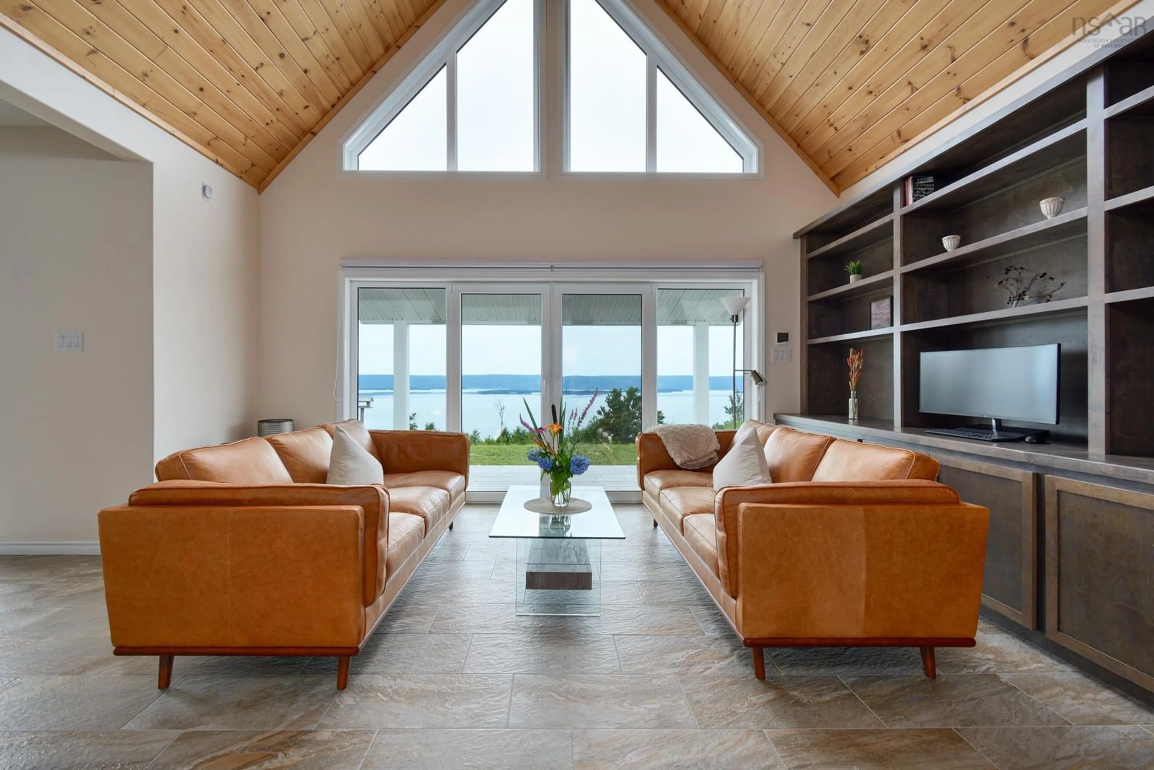
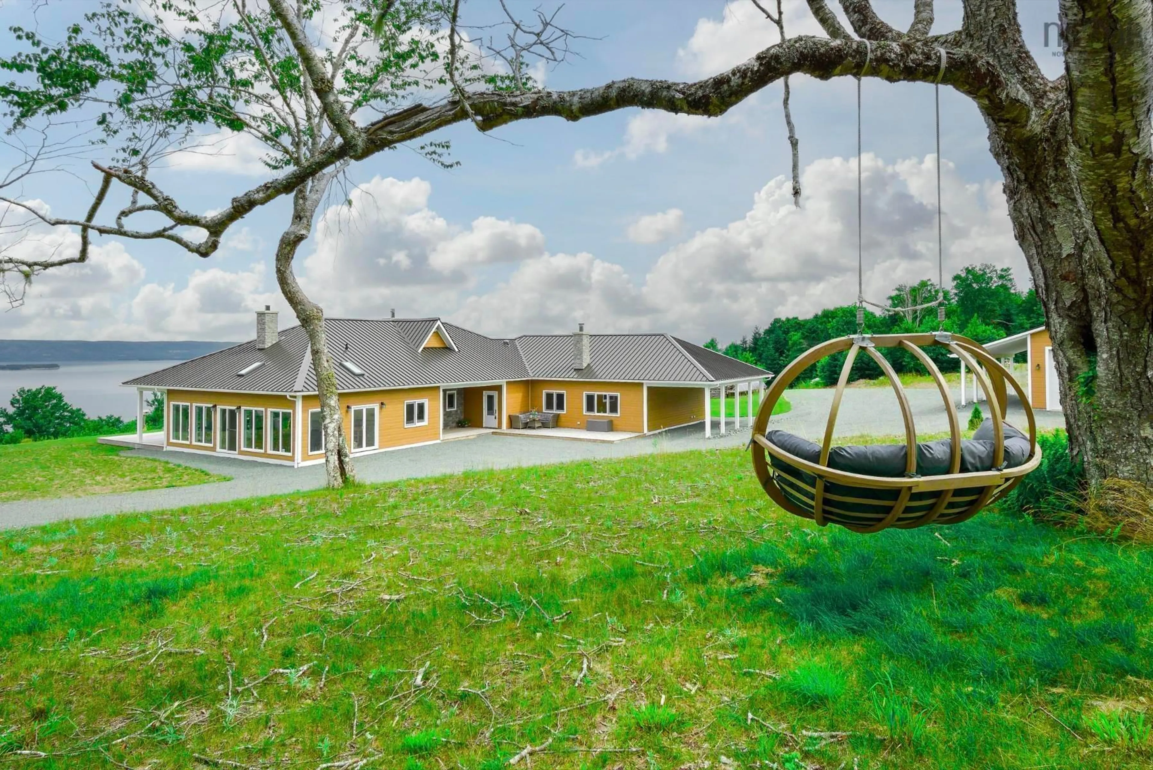
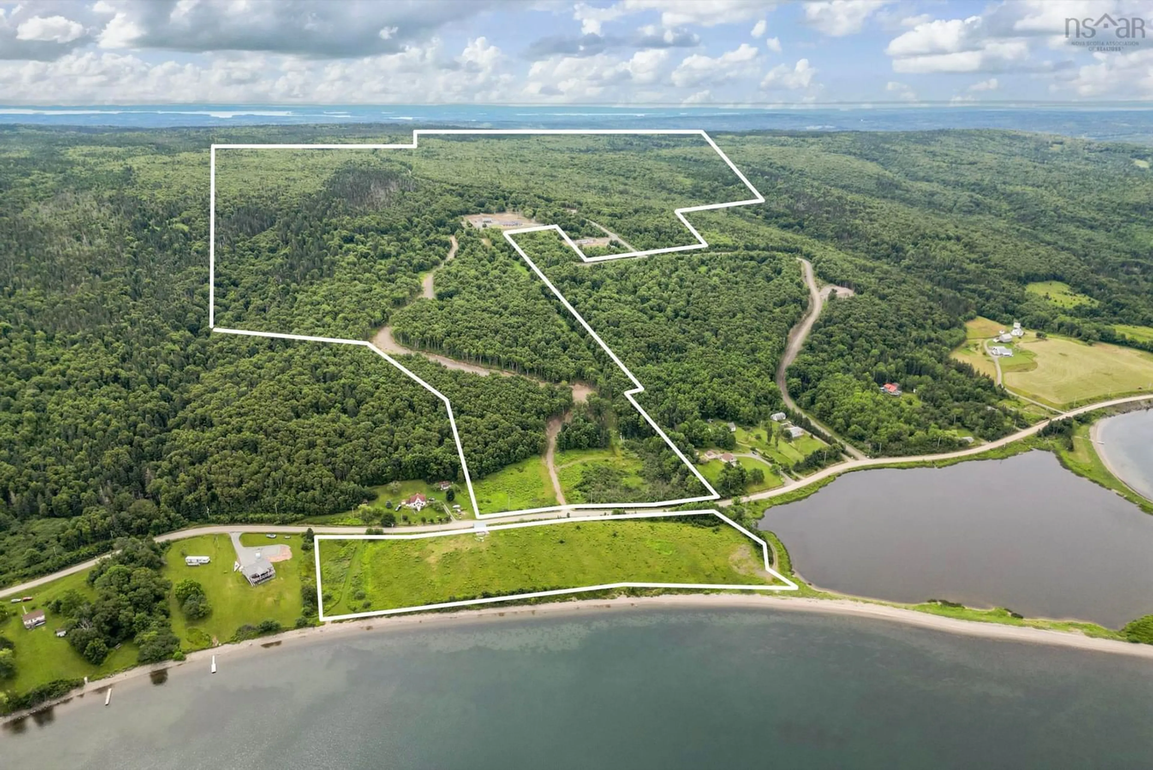
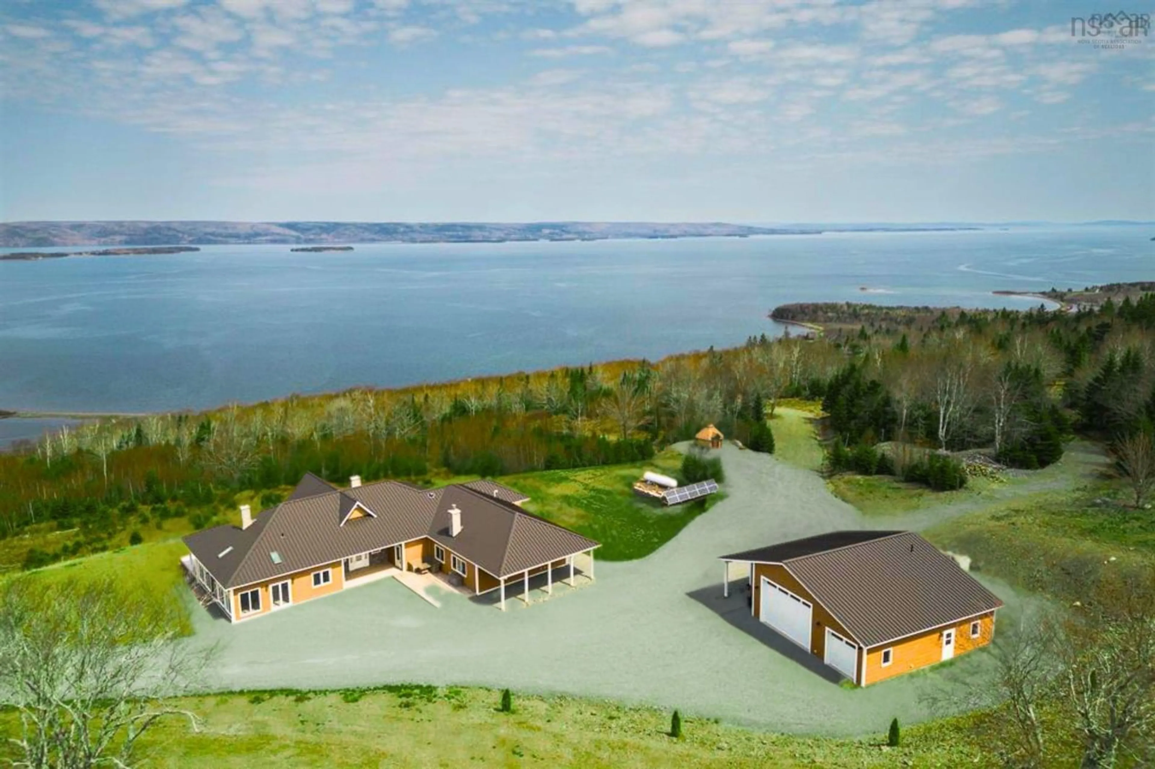
Welcome to Golden View Dr. in Cape Breton, where you will find a large, secluded family estate spanning over 337 acres or 137 hectares. This property offers endless opportunities for development or simply enjoying your own privacy. Unique property with breathtaking views of the UNESCO-designated Bras dOr Lake. The main attraction is a newly constructed, high quality, single story modern home with a fully self sufficient guest wing. Entering the main house, you are greeted with unobstructed lake views through floor to ceiling windows in the living room with an open cathedral ceiling, which has the dining room and kitchen attached to one side. Huge sunroom. The main section of the house comprises a master bedroom with a luxurious spa like bathroom, two additional large rooms, a guest bathroom, a spacious pantry, and a laundry room. The guest wing offers an open concept kitchen living area, two bedrooms, and a full bathroom. Next to the main house is an oversized, insulated five car garage with a toilet and workspace designed to complement the aesthetics of the property. The guest house 1152 sq.feet just a two minute walk away. Outdoor amenities include a barbecue gazebo with stunning views, animal dog houses with fenced areas, a wooden chicken coop, a cleared plateau, and numerous hiking trails. Additional to the main 337 acres (three parcels), a 6-acre waterfront with one of the best Bras d’Or Lake beachlines is available for purchase. This property is a blank canvas, offering limitless possibilities limited only by your imagination and creativity. Such unique properties are rarely found! Do not just dream, live your dream!
Property Details
Interior
Features
Main Floor Floor
Foyer
9.5 x 16.8Bedroom
9.5 x 10Laundry
7.2 x 11Sun Room
11.6 x 30.8Exterior
Features
Parking
Garage spaces 3
Garage type -
Other parking spaces 0
Total parking spaces 3
Property History
 50
50