9794 Highway 8, Caledonia, Nova Scotia B0T 1B0
Contact us about this property
Highlights
Estimated valueThis is the price Wahi expects this property to sell for.
The calculation is powered by our Instant Home Value Estimate, which uses current market and property price trends to estimate your home’s value with a 90% accuracy rate.Not available
Price/Sqft$139/sqft
Monthly cost
Open Calculator
Description
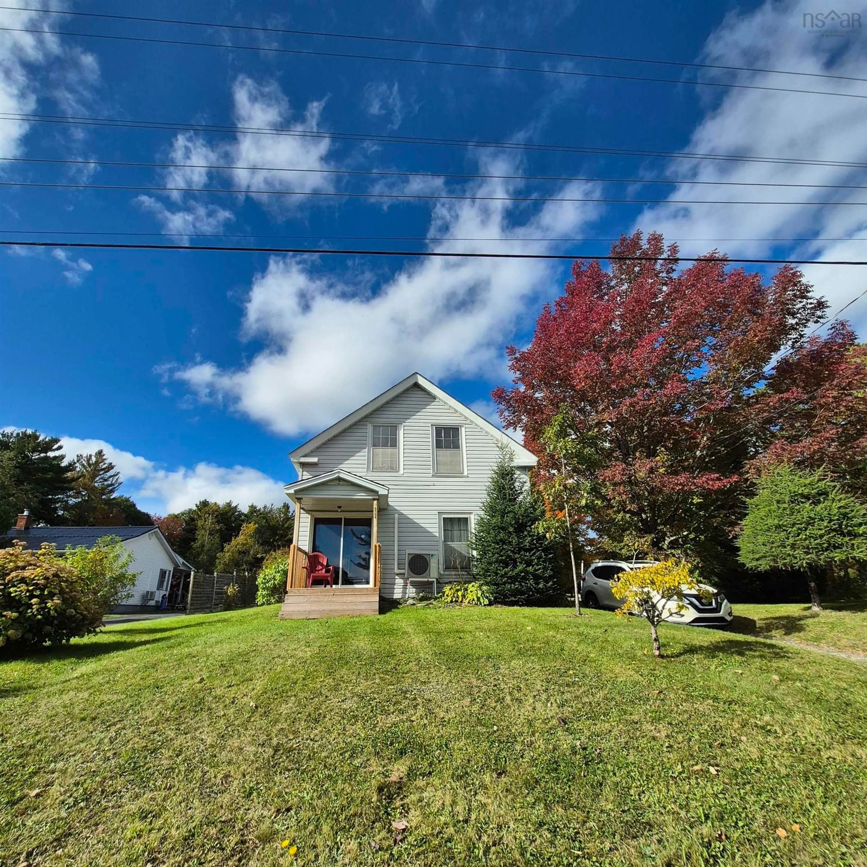
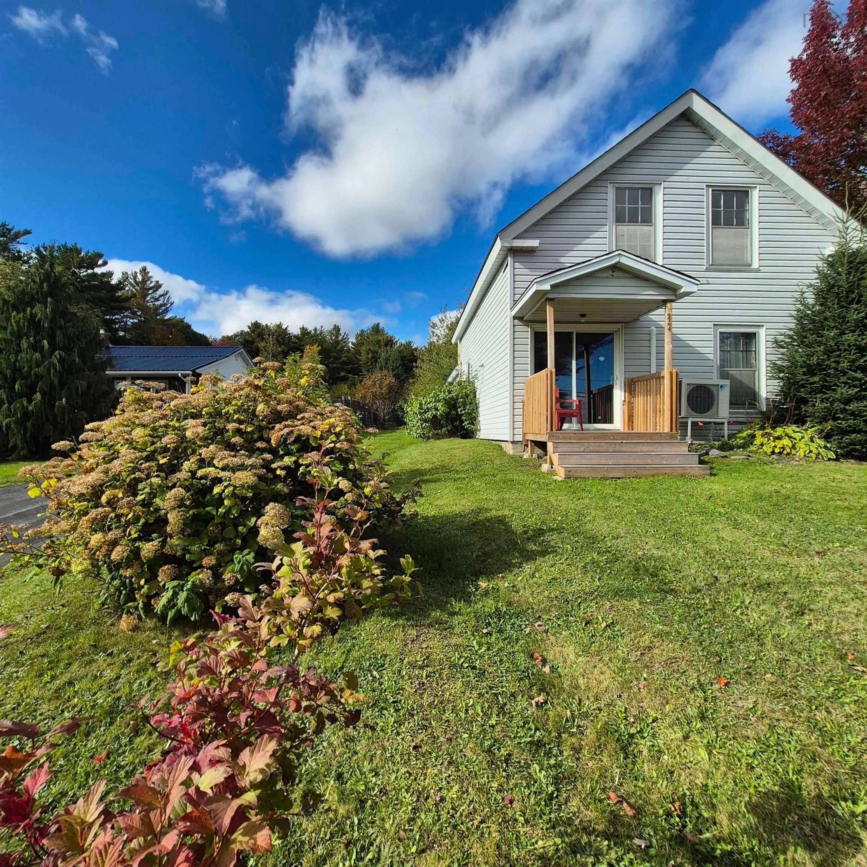
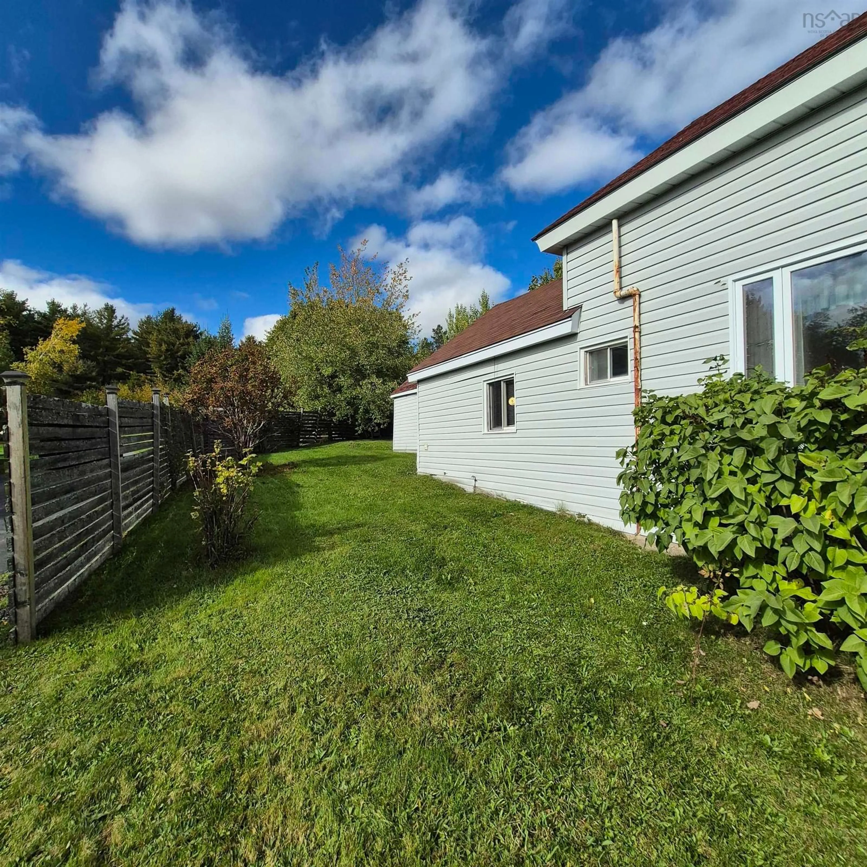
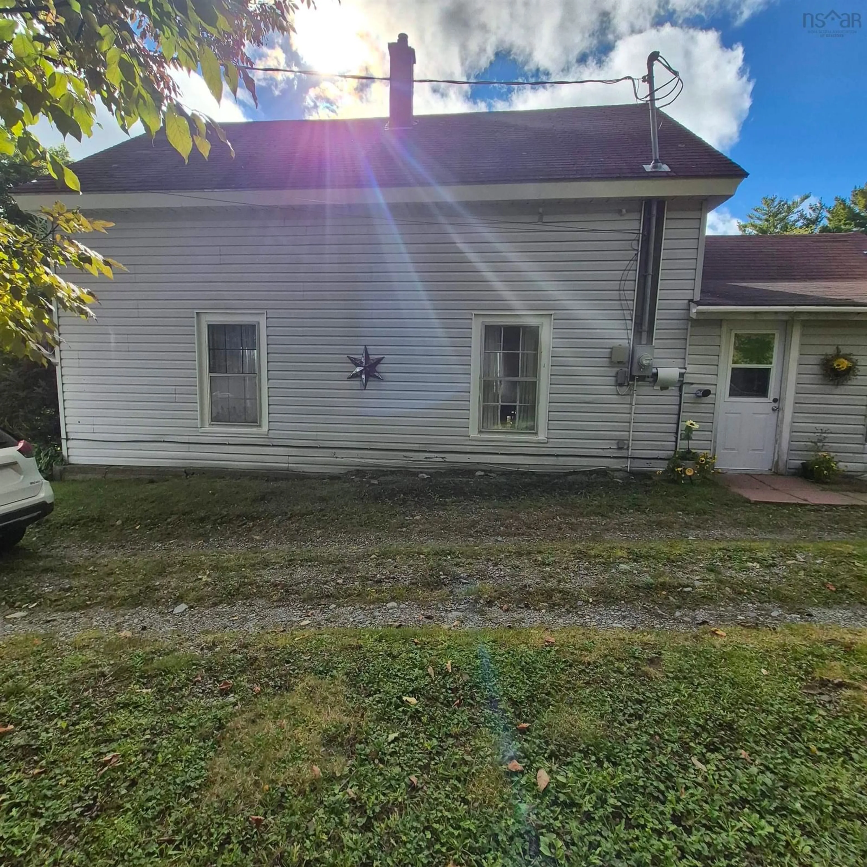
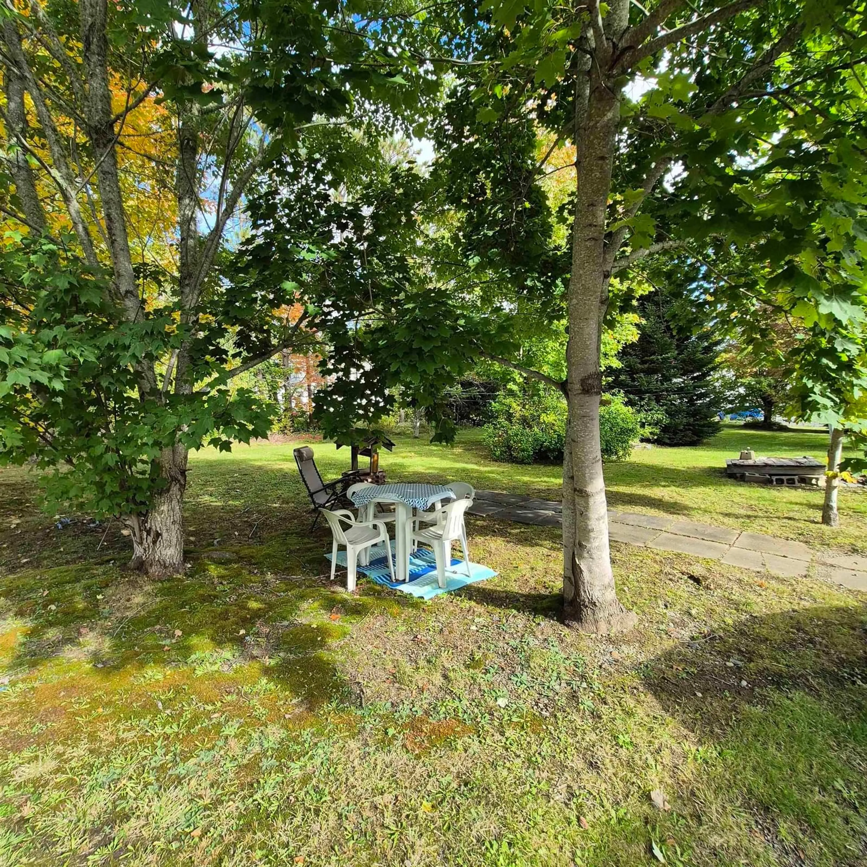
Some homes have lived a life. This one has lived several. Of unknown age but well over a century old, this 4-bedroom home sits on 0.63 of a sunny, well-maintained acre on the main street in Caledonia, Nova Scotia — with a view of Mary Lake and the kind of quiet that only comes when your neighbours across the road are a cemetery. Inside, the main level offers a living room, dining room, kitchen with laundry, and a full bathroom with walk-in shower. Thoughtful accessibility modifications have been made throughout — including a wider bathroom door and a 5-foot turning radius in the kitchen — making this home genuinely functional for a range of mobility needs. Three bedrooms upstairs and one on the main level provide flexible living arrangements. The home's bones are solid, the lot is lovely, and a new front porch welcomes you in. This property is being sold as-is. The current owner is transitioning to a retirement home, and the home reflects that — it needs a vision, some investment, and a bit of elbow grease. What it offers in return is a century of character, a generous lot, a lake view, and genuine potential in a quiet Nova Scotia community. For the right buyer with the right imagination, this one is worth every bit of the effort. *Room Dimensions are an approximation due to access challenges.
Property Details
Interior
Features
Main Floor Floor
Kitchen
14.9 x 15.15Bedroom
11.9 x 8.55Dining Room
12.3 x 10.6Living Room
14.5 x 13.85Property History
 22
22

