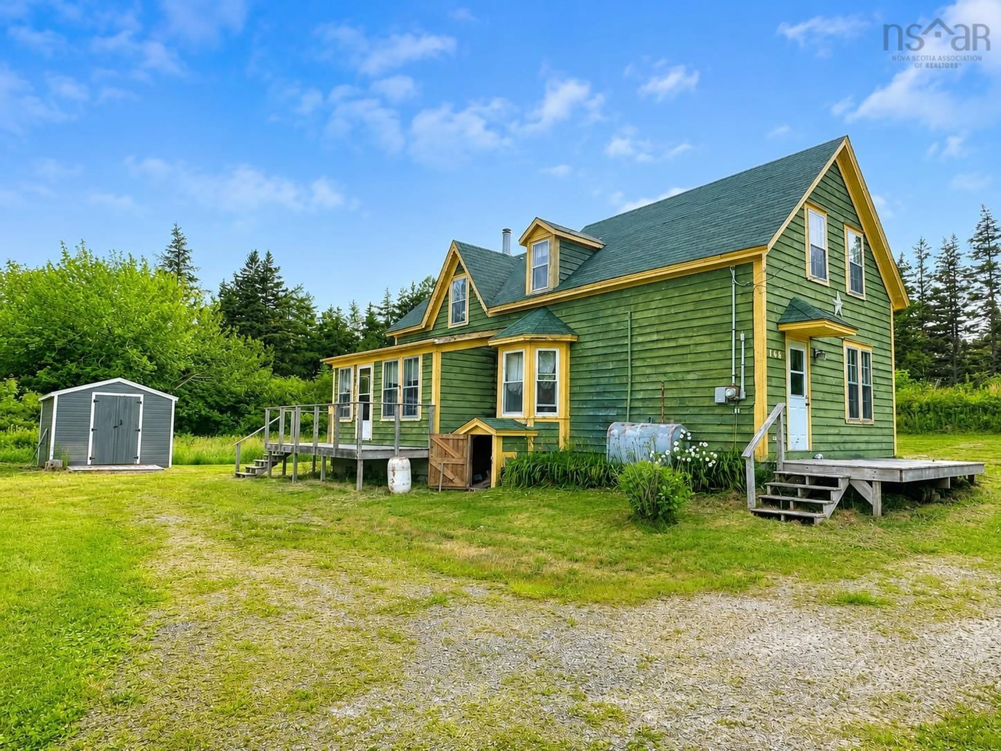
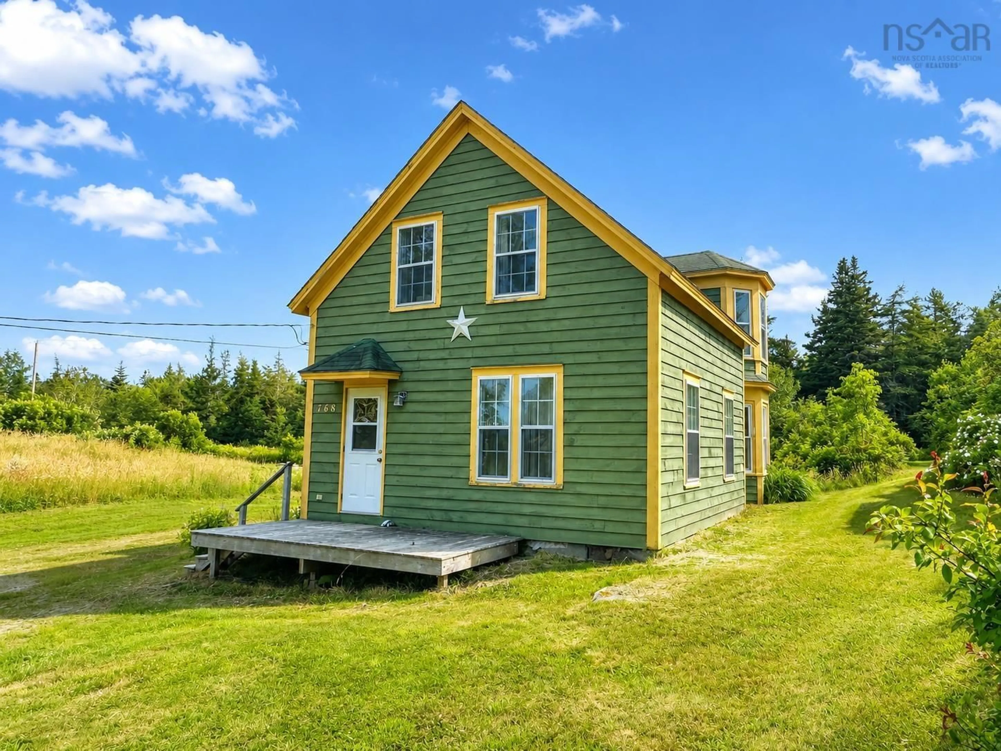
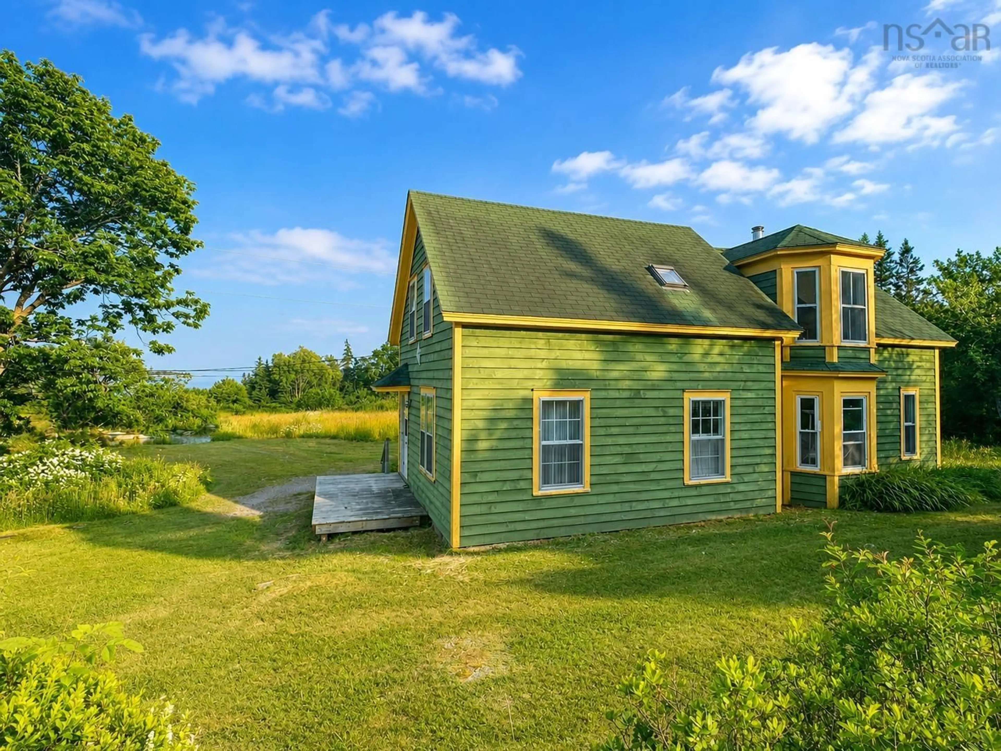
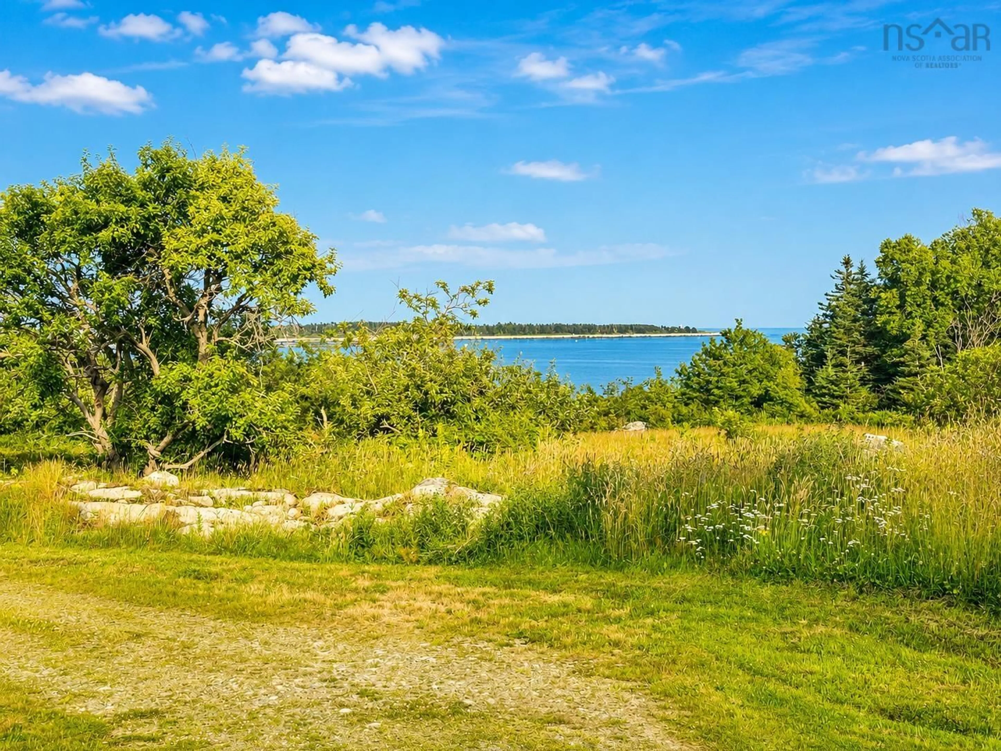
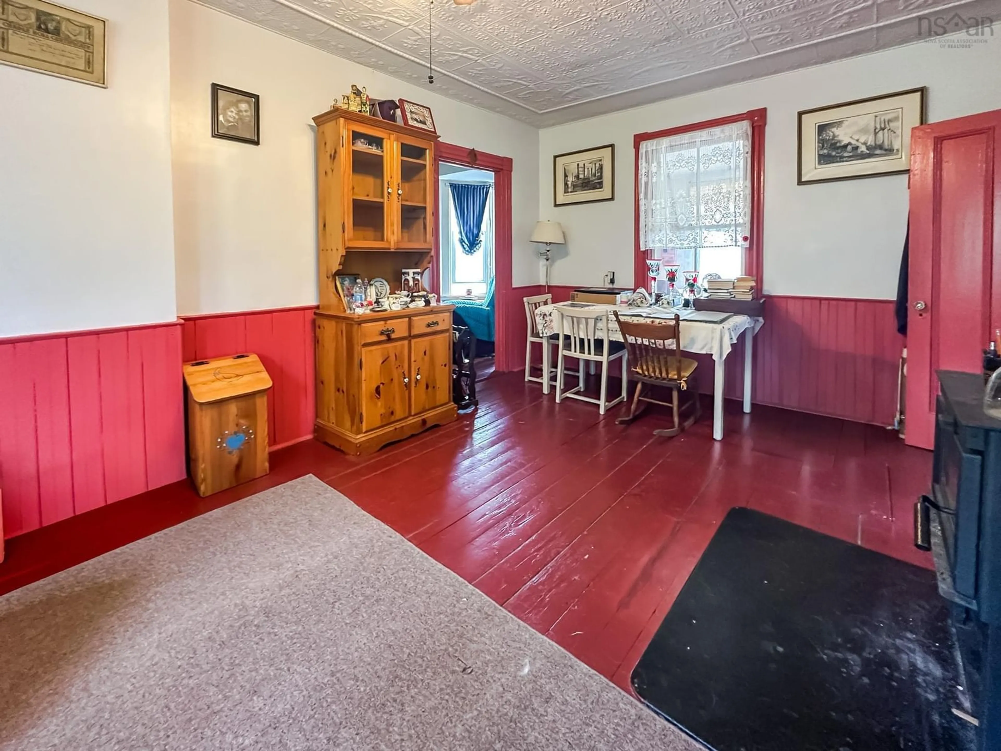
A pic from outside/outdoor area/front of a property/back of a property/a pic from drone, unknown for 768 Brooklyn Shore Rd, Beach Meadows Nova Scotia B0J 1H0
4 days on Market

768 Brooklyn Shore Rd, Beach Meadows, Nova Scotia B0J 1H0

Detached
4
1
~1360 sqft
$235,000
Get pre-qualifiedPowered by nesto
Detached
4
1
~1360 sqft

Contact us about this property

Call

Highlights

Property Estimate

Days on market4 days

Estimated valueNot available

Price/Sqft$172/sqft

Monthly cost

Open Calculator

Description

Discover the charm and character of this classic Nova Scotia rural homestead, beautifully situated on approximately 4 acres with picturesque views of the Atlantic Ocean. Filled with warmth and timeless appeal, this home offers a spacious kitchen, comfortable living room, a main-level bedroom, and a full bathroom with laundry. The cozy sun porch is the perfect place to relax with your morning coffee while taking in the stunning sunrises, ocean views and coastal breezes. Upstairs, you'll find three additional bedrooms along with a versatile office or craft area, providing plenty of space for family, guests, or working from home. One of the home's unique features is the charming back staircase that winds its way down from an upstairs bedroom, adding to the property's authentic character. Outside, the expansive acreage offers endless possibilities, including the potential for future subdivision, subject to the necessary approvals. Located just minutes from the sandy shores of Beach Meadows Beach, this property is ideal for those who enjoy coastal living and outdoor recreation. Liverpool, with its full range of shopping, restaurants, schools, and services, is only a 10-minute drive away, while Bridgewater is conveniently located just 30 minutes from the property. Whether you're looking for a year-round residence, a peaceful seaside retreat, or a property with future development potential, this charming homestead offers a wonderful opportunity to enjoy the best of Nova Scotia's South Shore.


Property Details

StyleOther
ViewOcean
Age of property1889
SqFt~1360 SqFt
Lot Size-
Parking Spaces-
MLS ®Number202616937
Community NameQueens
Data SourceNSAR
Listing byEXIT Realty Inter Lake (Liverpool)

Features

Heating: Forced Air, Furnace, Stove
Basement: Crawl Space

Main Floor Floor

Kitchen

17'3 x 12'6 7'1

Living Room

11'4 x 11

Laundry/Bath

11'8 x 7'9

Primary Bedroom

12'1 x 9'2


Property History

Jul 7, 2026
ListedActive
$235,000
4 days on market
history photo preview26
Listing by nsar®
Property listed by EXIT Realty Inter Lake (Liverpool), Brokerage
Agent Banner Image
Interested in this property?Get in touch to get the inside scoop.

Market Data - Queens

Geo Zone Map ThumbnailQueens

Strong Buyer's Market

View Market Data

Detached house - for the past 30 days

Buyer's market Seller's market

Avg. Days on Market

Past 30 days

203 days

Compared to

2025

84 days

2024

0 day

2023

164 days

New Listings

Past 30 days

32 listings

Compared to

2025

26 listings

2024

24 listings

2023

18 listings

Units sold

Past 30 days

1 unit

Compared to

2025

14 units

2024

0 unit

2023

2 units

Median Sold Price

Past 30 days

$725,000

Compared to

2025

$371,500

2023

$139,000


What’s nearby?Essentials within 5 km

Local Logic

Transportation Scores

Estimated Budget