
51 Maplesue Point Dr, Molega, Nova Scotia B0T 1X0
Contact us about this property
Highlights
Estimated valueThis is the price Wahi expects this property to sell for.
The calculation is powered by our Instant Home Value Estimate, which uses current market and property price trends to estimate your home’s value with a 90% accuracy rate.Not available
Price/Sqft$381/sqft
Monthly cost
Open Calculator
Description
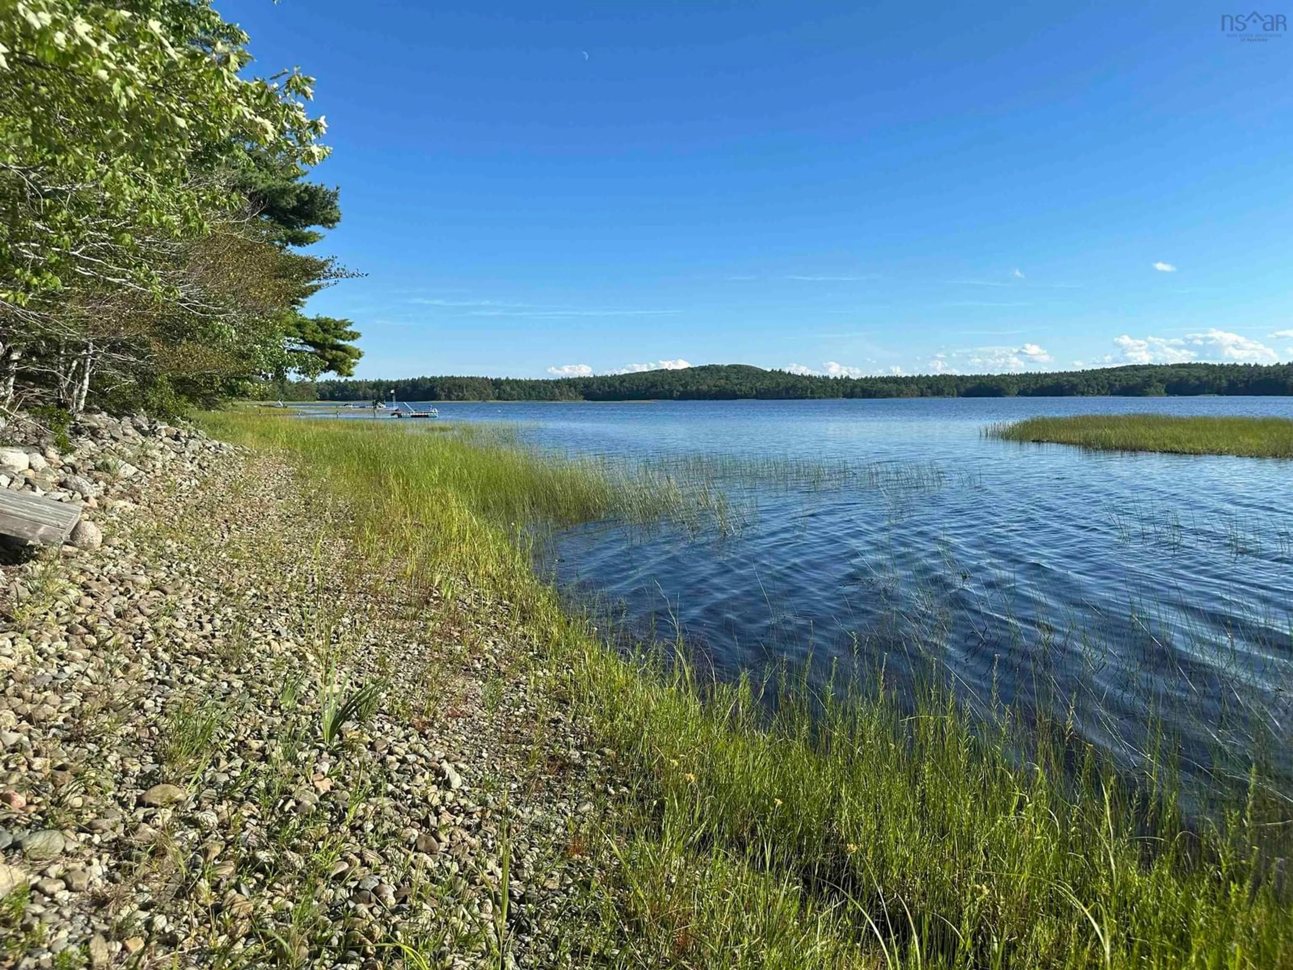
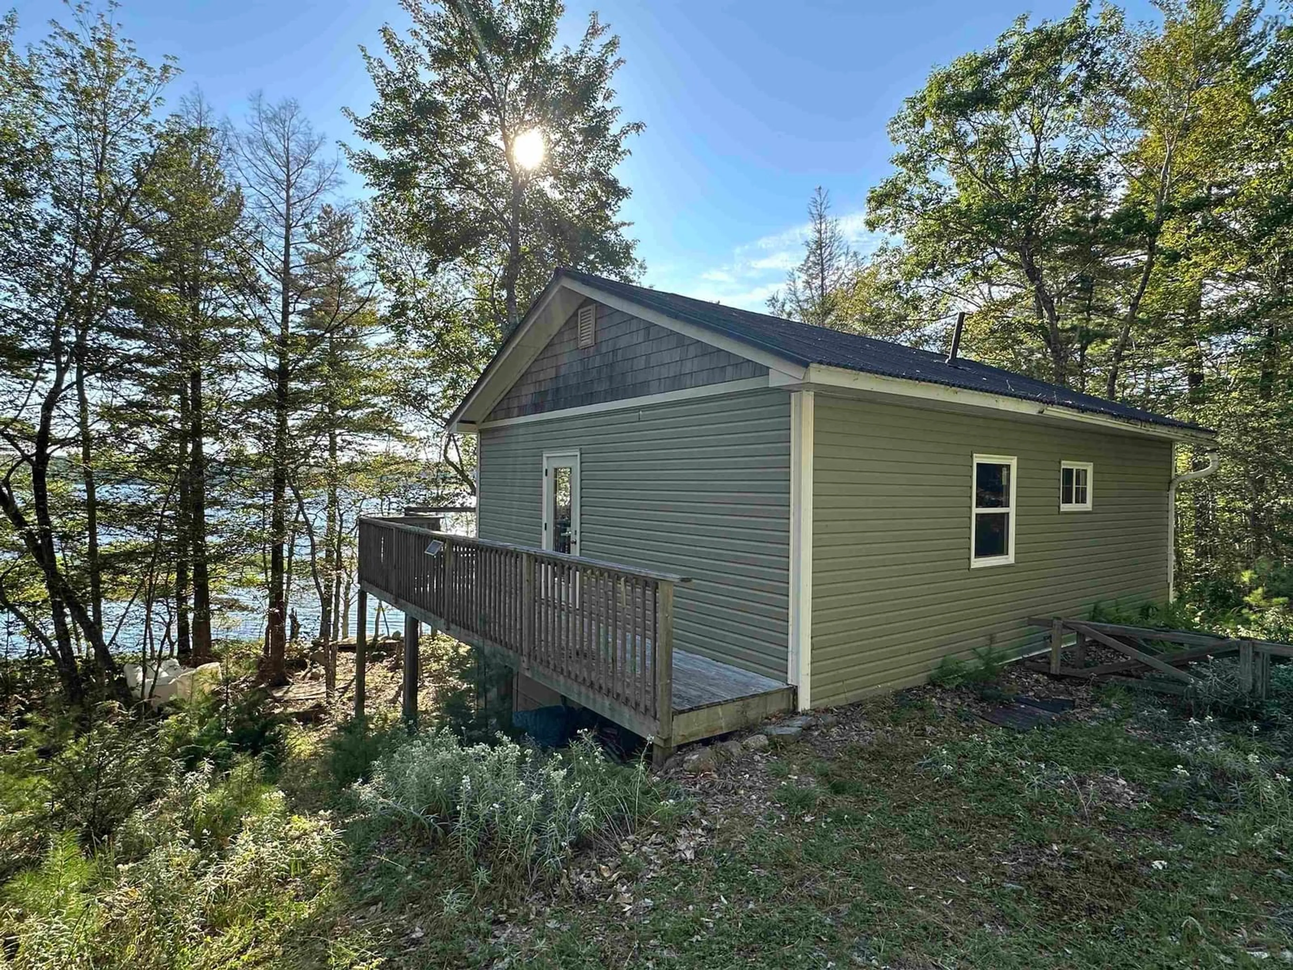

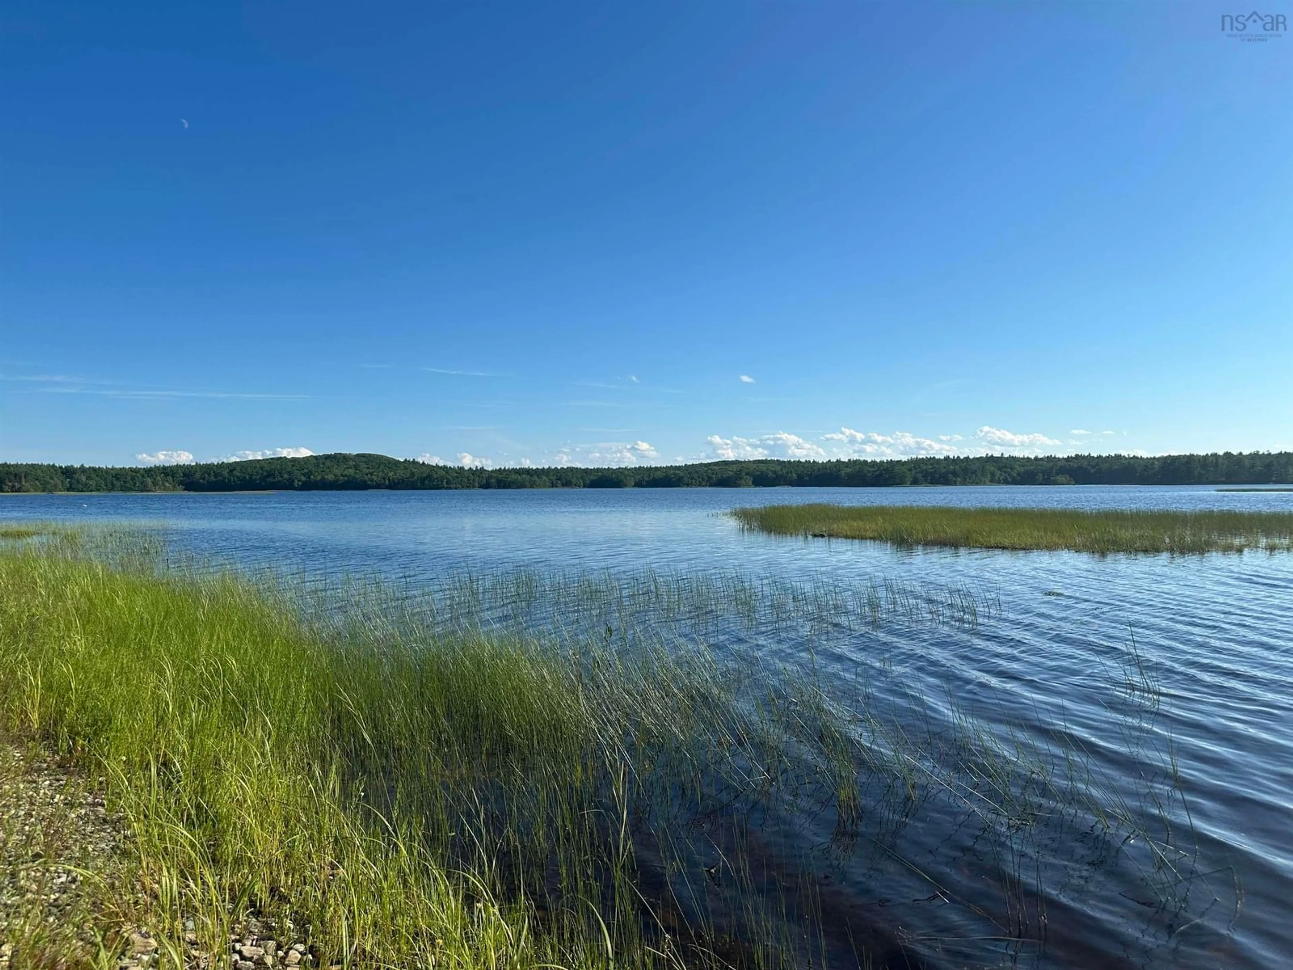
Beautiful westerly views and direct lake frontage await on sought after Ponhook Lake! This 1.15 acre property boasts over 180 feet of direct waterfront with a gentle slope into the lake, offering an ideal setting for swimming, boating, kayaking and enjoying spectacular evening sunsets. The partially completed home features two bedrooms, one bathroom and a spacious open concept kitchen, dining and living area. Large doors open onto a massive deck overlooking the lake, creating the perfect place to relax, entertain and take in the incredible westerly views. The home has been roughed in and is ready for a new owner to add electrical and complete the interior to their own tastes. A full walkout basement provides plenty of additional potential and could be finished to create extra bedrooms, a family room or additional living space. Much of the groundwork is already complete, including an installed septic system and finished driveway. Bell Fibre is also available at this location, making working from your lakeside retreat a convenient option. Located approximately 20 mins from Caledonia, where you'll find restaurants, shops and an NSLC outlet, and approximately 45 mins from both Bridgewater and Liverpool. Whether you're looking for a year round home, recreational getaway or a property you can finish to suit your own vision, this Ponhook Lake property offers an exciting opportunity to enjoy waterfront living in beautiful Nova Scotia.
Property Details
Interior
Features
Main Floor Floor
Kitchen
29 x 11'9Bedroom
11'6 x 8'8Bedroom
11'6 x 10'4Bath 1
7'5 x 4'11Exterior
Features
Property History
 17
17

