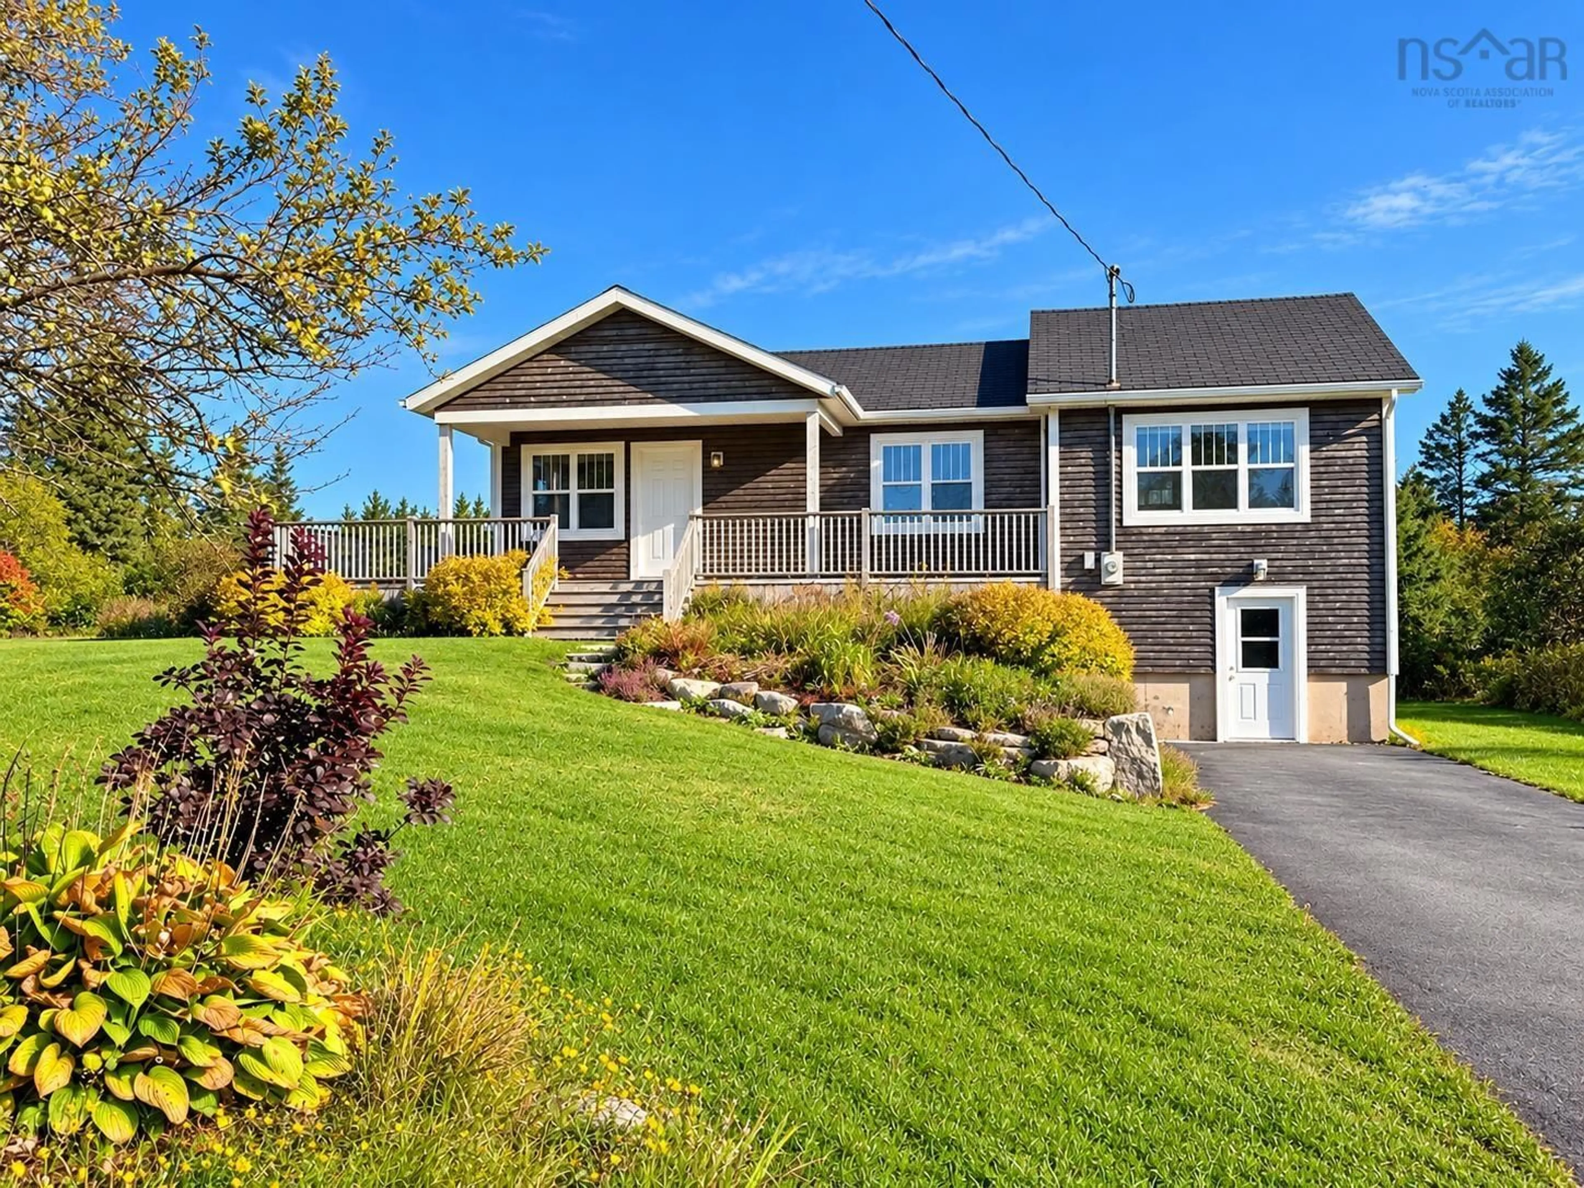
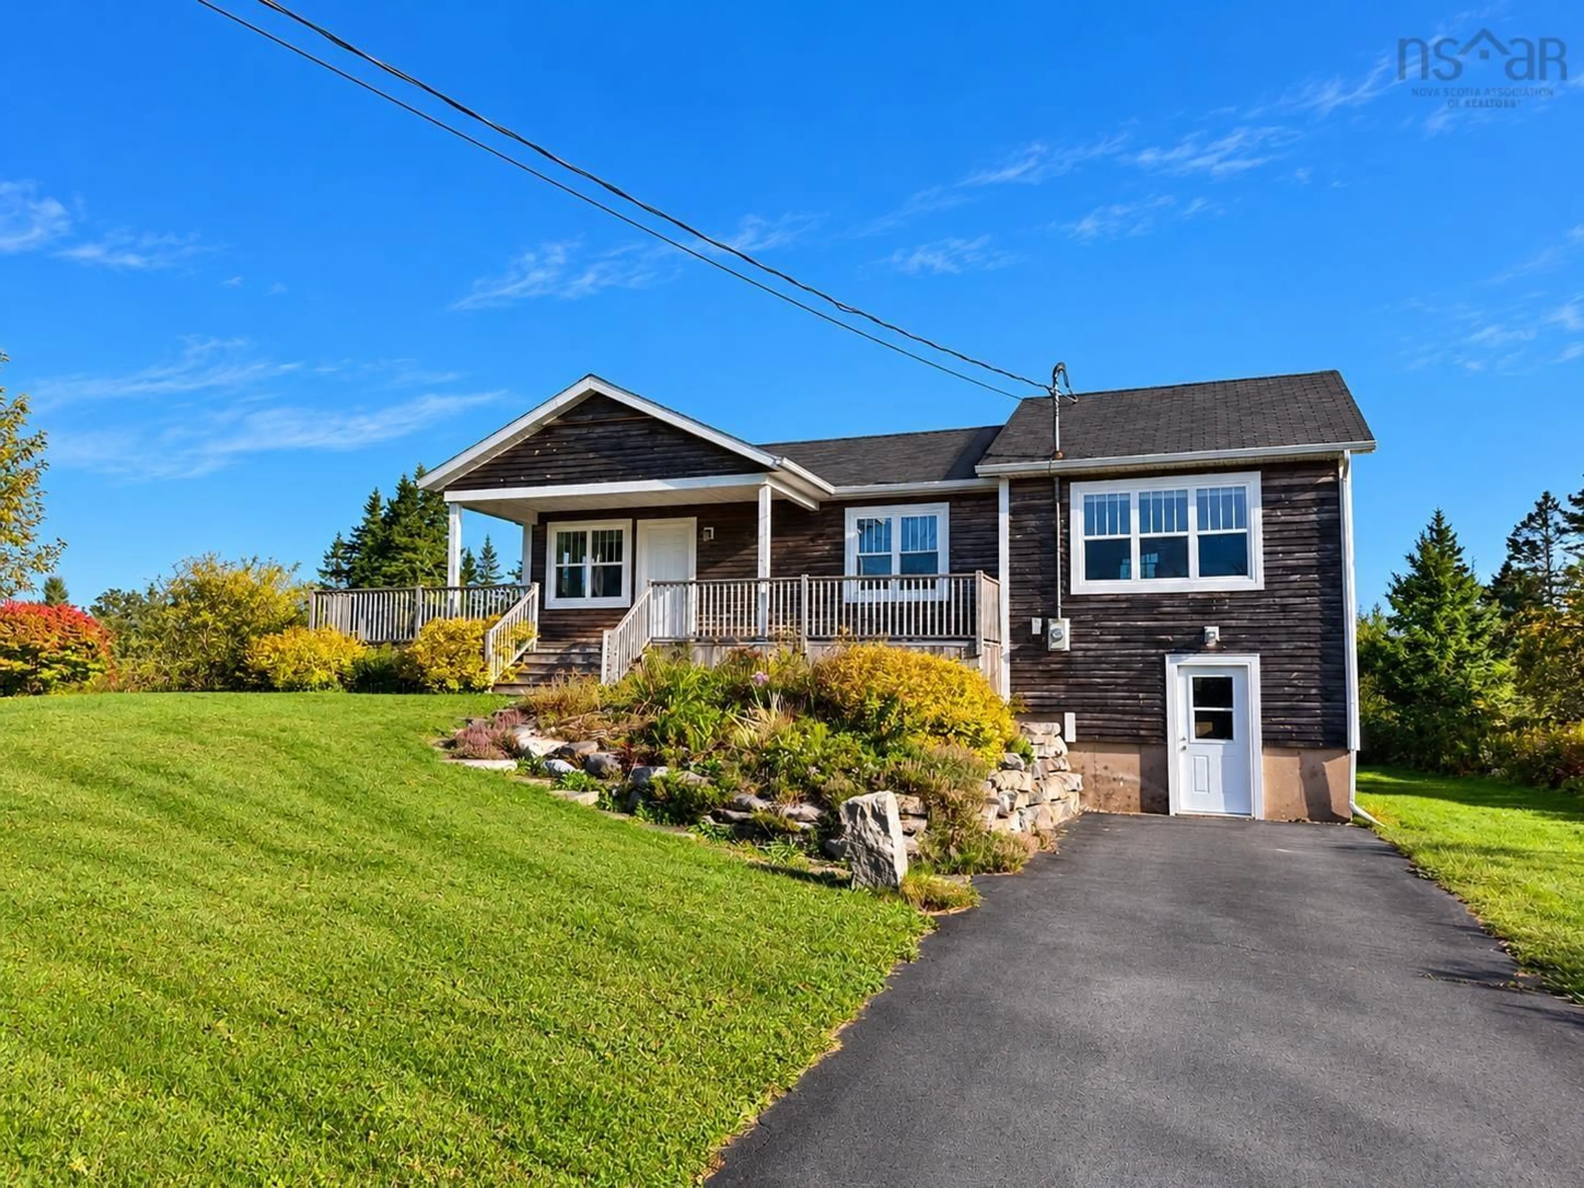
44 Eagle Head Wharf Rd, Eagle Head, Nova Scotia B0J 1H0
Contact us about this property
Highlights
Estimated valueThis is the price Wahi expects this property to sell for.
The calculation is powered by our Instant Home Value Estimate, which uses current market and property price trends to estimate your home’s value with a 90% accuracy rate.Not available
Price/Sqft$371/sqft
Monthly cost
Open Calculator
Description
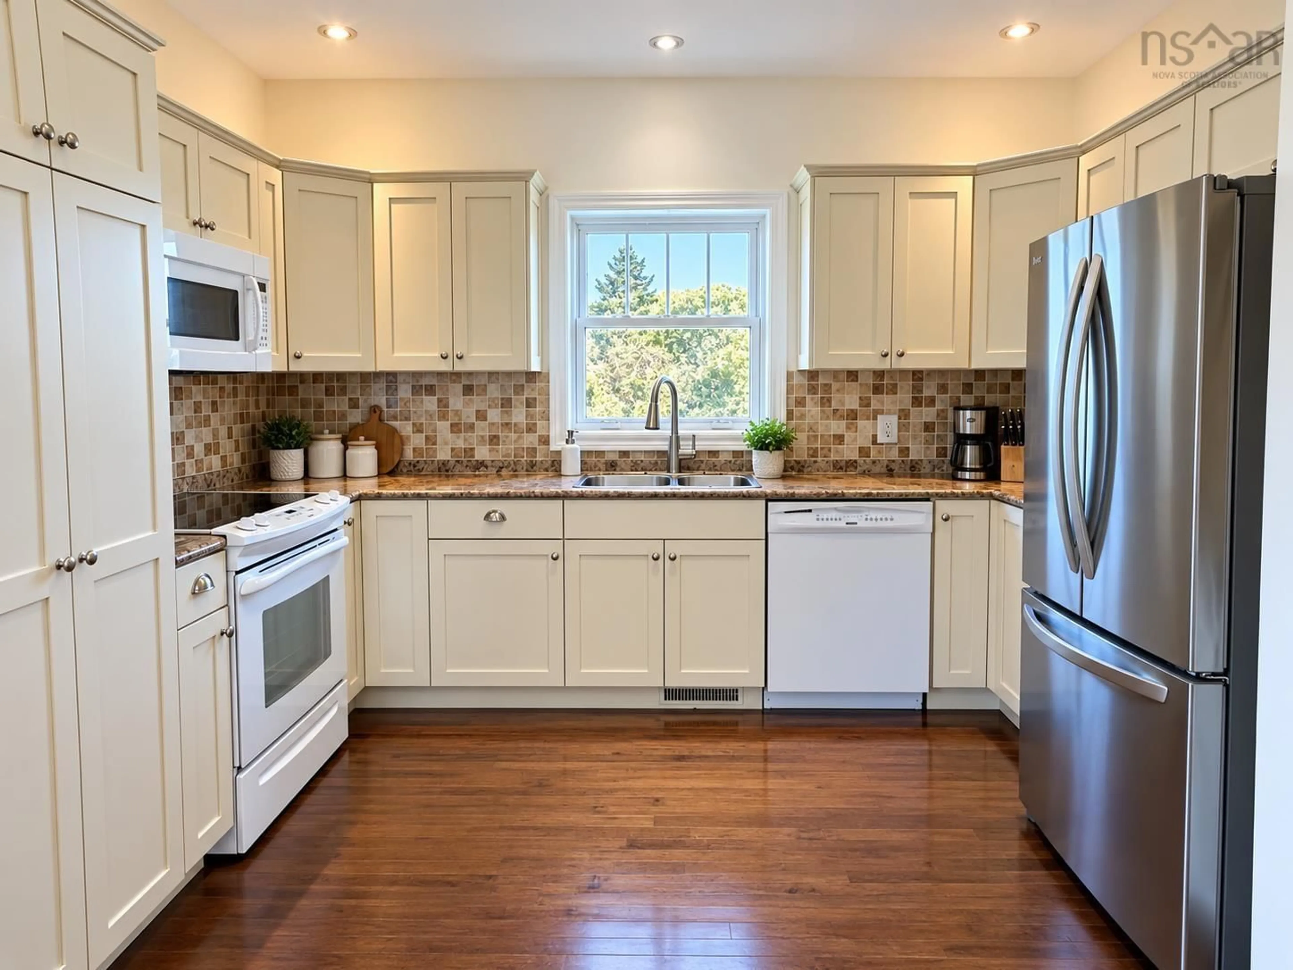
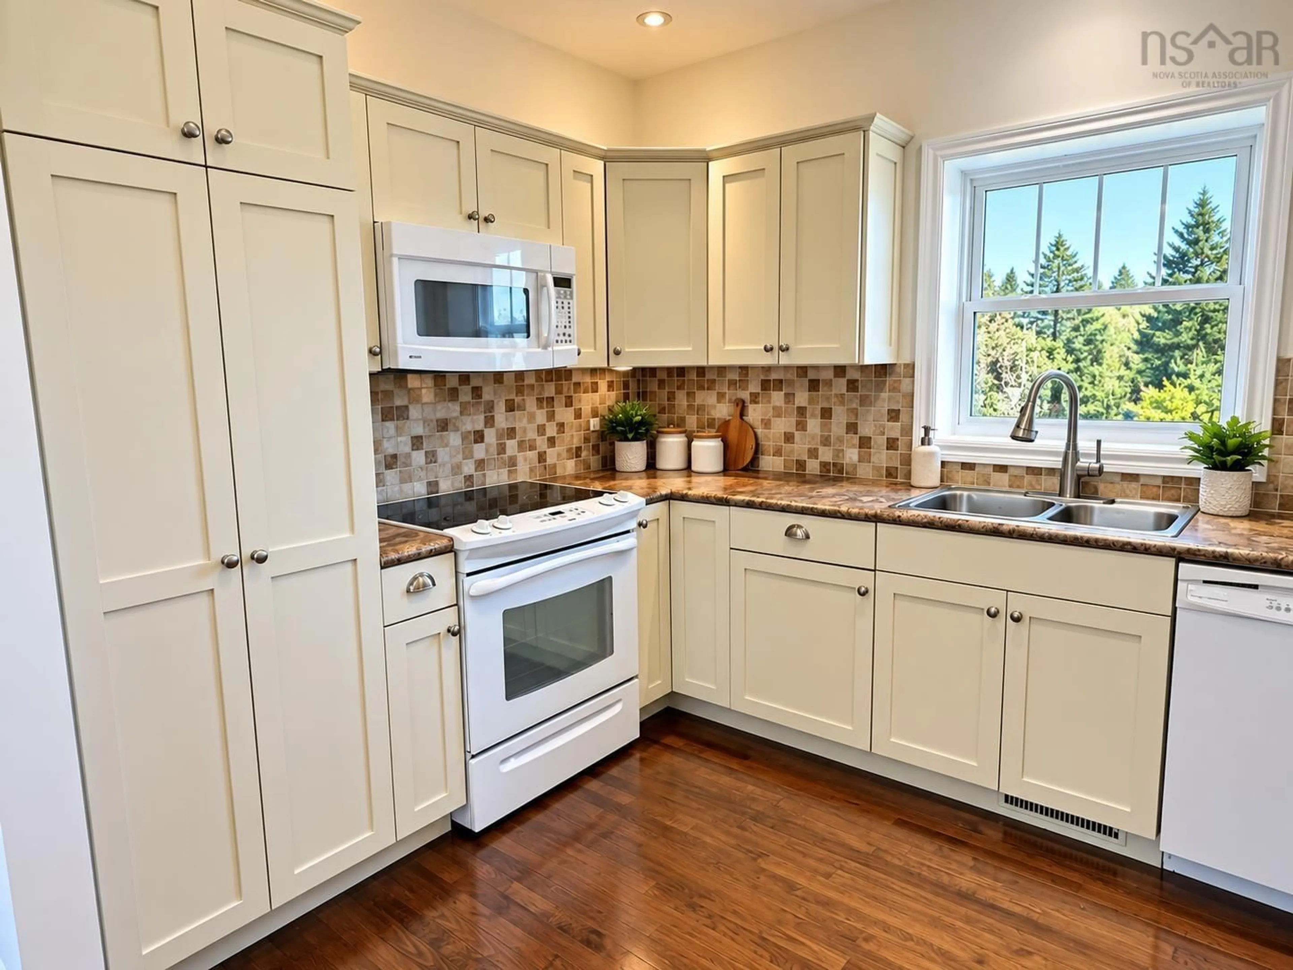
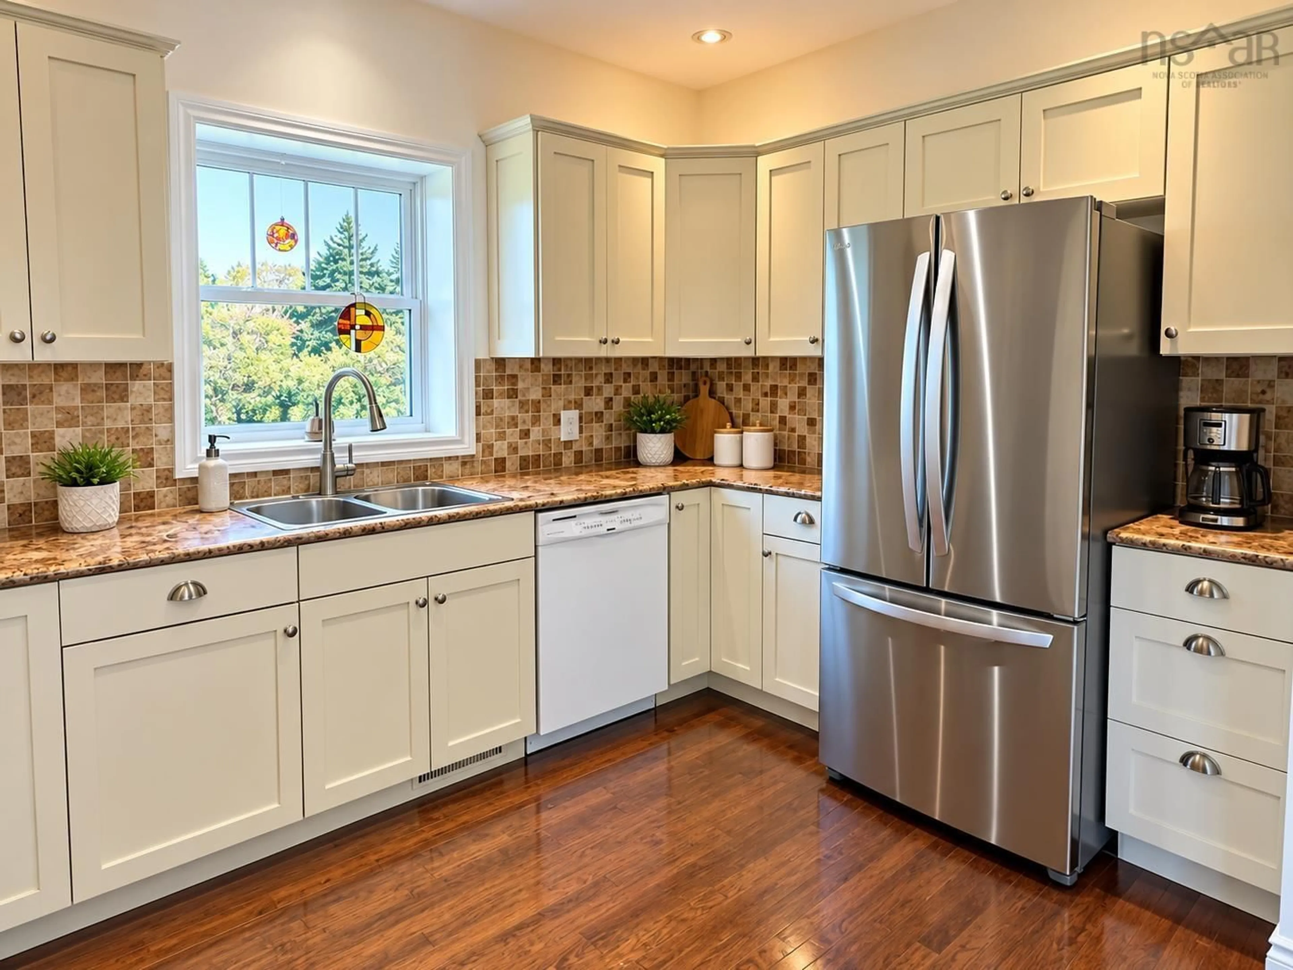
Beautiful 2 bedroom bungalow situated on 2 acres of land just a stone's throw from the sandy shores of Eagle Head Beach! This well maintained, 20 year old home offers comfortable, single level living in a gorgeous coastal setting. The bright and inviting open concept kitchen, dining and living area creates a welcoming space for everyday living and entertaining. The home also features two generously sized bedrooms, a full bathroom with a tub/shower combination, and a convenient laundry room complete with a stackable washer and dryer and deep freezer. Whether you're looking to downsize, purchase your first home, or enjoy a peaceful coastal retreat, this property is an excellent fit! The heated, unfinished basement provides plenty of additional storage space and houses a water treatment system. Outside, you'll appreciate the expansive backyard, handy storage shed, and lovely patio where you can soak up the afternoon sunshine and enjoy beautiful sunsets! One of the property's greatest features is its incredible location. The gorgeous sands of Eagle Head Beach are just a minute's walk away, with numerous other spectacular South Shore beaches within a 10 - 15 minute drive. The town of Liverpool is less than 15 minutes away and offers a full range of amenities including a hospital, schools, theatre, recreation centre, curling club, shops and restaurants. Newer homes on spacious lots this close to the ocean are a rare find! Don't miss your opportunity to enjoy the relaxed coastal lifestyle that makes Nova Scotia's South Shore so special!
Property Details
Interior
Features
Main Floor Floor
Kitchen
17'3 x 11'11Living Room
16'8 x 10'3Primary Bedroom
13'8 x 11'6Bedroom
13'8 x 10'9Exterior
Features
Property History
 23
23

